Skip main navigation
Closed
  • $755,000

    31 Kingswood Ct, Ormond Beach, FL 32174

    4beds
    2,568sqft
    Single Family Residence, Residential
    Built in 2023
    0.25 Acres Lot
    $763,600 Zestimate®
    $294/sqft
    $3,282 Estimated rent

    Home value

    $763,600

    $680,000 - $855,000

    $3,282/mo

    Zestimate® history
    Loading
    Loading...

    Owner options

    List your home for rent

    $3,282/mo

    Rent Zestimate®

    Find your next renter with Zillow Rental Manager. Plus, with online applications, you can quickly screen prospective tenants – for free.

    Learn more

    $3,282/mo

    Rent Zestimate®

    Refinance and save

    $5,464/mo

    Est. payment

    Refinancing to a lower rate could help reduce your monthly payments and save thousands over the life of the loan.

    See today's rates

    $5,464/mo

    Est. payment

    Explore your selling options

    Work with a Zillow partner agent

    Leverage their expertise and Zillow's premium Showcase listings to get your home seen by more buyers.

    Get started

    List with your own agent

    Get your home in front of millions of buyers by listing it on Zillow.

    Learn how to do it

    Sell it yourself

    Take full control of how buyers see your home on Zillow by listing For Sale by Owner (FSBO).

    List your home

    What's special

    Abundant natural lightElectric blindsHigh ceilingsWhite quartz countertopCustom laundry roomExpansive backyardExtended covered lanai
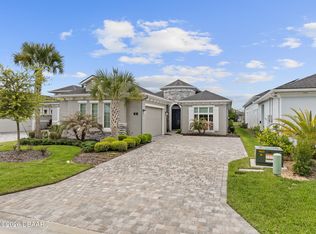
    **Stunning Property Alert!** Welcome to this exquisite 2023 Costa Mesa floor plan featuring 4 bedrooms plus an office, 3 bathrooms, and a spacious 3-car garage, all nestled on a generous and private cul-de-sac lot. This beautiful home in Plantation Bay is introduced by a custom glass accent front door leading to a grand entryway that offers privacy from the living spaces, highlighted by soaring ceilings, and elegant tile plank flooring. The heart of the home is the expansive main living area which boasts a magnificent kitchen equipped with 42-inch, two-toned wood cabinets, featuring dovetail construction and soft-close mechanisms, along with convenient pull-outs. The large island showcases a stunning white quartz countertop, complemented by built-in GE Profile stainless steel appliances, a travertine tile backsplash, and a generous walk-in pantry. The kitchen seamlessly flows into the family room where tile plank flooring continues, enhanced by four stackable sliders (CONTINUED) that invite the outdoors in, additional transom windows for abundant natural light, and high ceilings. Adjacent to the family room is the dining area, adorned with custom large windows and a stylish light fixture, all set against the backdrop of tile plank flooring. The private master suite features a large picture window overlooking the serene preserve, tile plank floors, and an expansive walk-in closet with custom built-ins. The luxurious en-suite master bath is a true retreat, featuring a long quartz vanity with dual sinks, a custom walk-in shower with tile extending to the ceiling, a rain shower head, and two additional shower heads, all with remote-controlled settings. At the front of the home, you'll find bedrooms 2 and 3, both equipped with tile floors, electric blinds, and built-ins in their closets. They share a well-appointed bathroom with a tiled tub/shower and quartz vanity. Bedroom 4 is a private suite located on its own wing, complete with tile floors, electric blinds, and easy access to bathroom 3, which features a tiled walk-in shower and a white quartz vanity. The versatile flex room, at the front of the home, is perfect for a home office, complete with French doors, electric blinds, high ceilings, and abundant natural light. The custom laundry room is equipped with cabinets, a sink, and a dedicated appliance closet. The 3-car garage includes a tandem space, epoxy flooring, and a whole-house water filtration system. Step outside to your private oasis featuring an extended covered lanai, pre-plumbed for an outdoor kitchen, perfect for entertaining. The expansive backyard offers ample space for a pool and showcases beautiful preserve views, all situated on a quiet cul-de-sac. This home is packed with upgrades and premium finishes, including tile floors throughout, electric custom blinds, whole-house water filtration system, upgraded appliance package, soft-close dovetail cabinets, remote-controlled master shower settings, paver driveway and walkway, and custom built-ins in all closets and the pantry. Located in the gated, golf cart-friendly community of Plantation Bay, residents can enjoy optional tiered memberships that include access to 45 holes of golf, 9 tennis courts, 10 pickleball courts, 2 pools with a cabana grill, the new 30-million-dollar Founders Clubhouse, a fitness/spa center, bocce ball, an events calendar, and more! Buyers of this home will receive a substantial discount on the initiation fee at the club. This is a truly premium home in a premium location, ready for its new owner!

    Zillow last checked:

    Listing updated:

    Listed by:

    Elizabeth Kargar 386-585-2904,

    Venture Development Realty, Inc

    Bought with:

    non member

    Nonmember office

    Source: DBAMLS,MLS#: 1207402MLS Logo

    Facts & features

    Interior

    Bedrooms & bathrooms
    • Bedrooms: 4
    • Bathrooms: 3
    • Full bathrooms: 3
    Bedroom 1
    • Level: Main
    • Area: 208 Square Feet
    • Dimensions: 13.00 x 16.00
    Bedroom 2
    • Level: Main
    • Area: 132 Square Feet
    • Dimensions: 11.00 x 12.00
    Bedroom 3
    • Level: Main
    • Area: 132 Square Feet
    • Dimensions: 11.00 x 12.00
    Bedroom 4
    • Description: Flex Room
    • Level: Main
    • Area: 120 Square Feet
    • Dimensions: 10.00 x 12.00
    Dining room
    • Level: Main
    • Area: 140 Square Feet
    • Dimensions: 10.00 x 14.00
    Family room
    • Level: Main
    • Area: 432 Square Feet
    • Dimensions: 18.00 x 24.00
    Kitchen
    • Level: Main
    • Area: 216 Square Feet
    • Dimensions: 18.00 x 12.00
    Laundry
    • Level: Main
    • Area: 54 Square Feet
    • Dimensions: 9.00 x 6.00
    Office
    • Description: Flex Room
    • Level: Main
    • Area: 117 Square Feet
    • Dimensions: 13.00 x 9.00
    Other
    • Description: Covered Lanai
    • Level: Main
    • Area: 306 Square Feet
    • Dimensions: 9.00 x 34.00
    Heating
    • Central, Electric
    Cooling
    • Central Air, Electric
    Appliances
    • Included: Other, Water Softener Owned, Washer, Refrigerator, Microwave, Electric Oven, Electric Cooktop, Dryer, Disposal, Dishwasher
    • Laundry: Lower Level
    Features
    • Breakfast Bar, Built-in Features, Ceiling Fan(s), Entrance Foyer, Kitchen Island, Open Floorplan, Pantry, Primary Bathroom - Shower No Tub, Primary Downstairs, Split Bedrooms, Vaulted Ceiling(s), Walk-In Closet(s)
    • Flooring: Tile
    Interior area
    • Total structure area: 3,546
    • Total interior livable area: 2,568 sqft

    Property

    Parking
    • Total spaces: 3
    • Parking features: Attached, Garage, Garage Door Opener
    • Attached garage spaces: 3
    Features
    • Levels: One
    • Stories: 1
    • Patio & porch: Covered, Rear Porch
    • Has view: Yes
    • View description: Protected Preserve, Trees/Woods
    Lot
    • Size: 0.25 Acres
    • Dimensions: 130 x 131 x 130 x 36
    • Features: Cul-De-Sac, Irregular Lot, Sprinklers In Front, Sprinklers In Rear, Wooded
    Details
    • Parcel number: 09133151202A12B0140
    • Zoning description: Residential

    Construction

    Type & style
    • Home type: SingleFamily
    • Architectural style: Contemporary
    • Property subtype: Single Family Residence, Residential
    Materials
    • Block, Stucco
    • Foundation: Slab
    • Roof: Shingle
    Condition
    • New construction: No
    • Year built: 2023

    Utilities & green energy

    • Sewer: Public Sewer
    • Water: Public
    • Utilities for property: Cable Available, Electricity Connected, Sewer Connected, Water Connected

    Community & HOA

    Community
    • Security: 24 Hour Security, Gated with Guard, Security System Owned
    • Subdivision: Plantation Bay
    HOA
    • Has HOA: Yes
    • Amenities included: Basketball Court, Clubhouse, Fitness Center, Gated, Golf Course, Jogging Path, Management, Park, Pickleball, Playground, Pool, Security, Tennis Court(s)
    • Services included: Maintenance Grounds, Security
    • HOA fee: $280 quarterly
    • HOA name: Plantation Bay Community Assoc
    • HOA phone: 386-437-0038
    Location
    • Region: Ormond Beach

    Financial & listing details

    • Price per square foot: $294/sqft
    • Tax assessed value: $625,379
    • Annual tax amount: $1,928
    • Date on market: 1/3/2025
    • Listing terms: Cash,Conventional,FHA,VA Loan
    • Electric utility on property: Yes
    • Road surface type: Paved

    Price history

    DateEventPrice
    2/21/2025Sold$755,000+0.8%$294/sqft
    Source: DBAMLS #1207402 Report a problem
    2/21/2025Pending sale$749,000$292/sqft
    Source: DBAMLS #1207402 Report a problem
    2/21/2025Listed for sale$749,000$292/sqft
    Source: DBAMLS #1207402 Report a problem
    1/27/2025Pending sale$749,000$292/sqft
    Source: Stellar MLS #FC306849 Report a problem
    1/27/2025Contingent$749,000$292/sqft
    Source: DBAMLS #1207402 Report a problem
    1/3/2025Listed for sale$749,000-8.5%$292/sqft
    Source: DBAMLS #1207402 Report a problem
    11/22/2024Listing removed$819,000$319/sqft
    Source: Stellar MLS #FC302244 Report a problem
    10/28/2024Price change$819,000-3.6%$319/sqft
    Source: DBAMLS #1201368 Report a problem
    7/11/2024Listed for sale$849,900+10.8%$331/sqft
    Source: DBAMLS #1201368 Report a problem
    10/30/2023Sold$767,012$299/sqft
    Source: DBAMLS #1113852 Report a problem
    9/14/2023Pending sale$767,012$299/sqft
    Source: DBAMLS #1113852 Report a problem

    Public tax history

    YearProperty taxesTax assessment
    2025$1,964 +1.9%$606,999 +2.9%
    2024$1,928 -29.2%$589,892 +585.9%
    2023$2,723 +0.8%$86,000
    2022$2,702 $86,000
    Find assessor info on the county website

    Neighborhood: 32174

    Nearby schools

    GreatSchools rating
    Get a cash offer in 3 minutes
    Find out how much your home could sell for in as little as 3 minutes with a no-obligation cash offer.
    Estimated market value
    $763,600
    Get a cash offer in 3 minutes
    Find out how much your home could sell for in as little as 3 minutes with a no-obligation cash offer.
    Estimated market value
    $763,600