Welcome to one of Shelton's most coveted and serene condominium complexes, where elegance meets comfort in this exceptional end unit. Originally the builder's model, this home is a showcase of sophistication and thoughtful design, boasting numerous upgrades throughout. Step inside to discover a spacious, open layout illuminated by natural light streaming through cathedral ceilings and striking Palladian windows. The main level features gleaming hardwood floors with intricate cherry and maple inlays, adding a touch of artistry to the space. The sleek eat-in kitchen is a chef's dream, equipped with stainless steel appliances, granite countertops, and ample cabinetry for all your culinary needs. This home offers three generously sized bedrooms, each with its own full bathroom, providing ultimate privacy and convenience. The main-level bedroom is perfect for an au pair or guest suite, while the primary suite upstairs is a true retreat. Here, you'll find an electric fireplace, creating a cozy ambiance, and a bonus room that can be tailored to your lifestyle-whether it's a home office, gym, or a tranquil space for relaxation. The large dining room flows effortlessly into the family room, where a gas fireplace adds warmth and charm. Step out onto the private deck, a perfect spot for outdoor dining or simply enjoying the peaceful surroundings. The partially finished basement offers an additional 900 square feet of living space, complete with a half bath and ample storage. Built with comfort in mind, the basement features 4x6 studs for enhanced insulation and a 1/2 inch subfloor installed over the concrete for added warmth. Conveniently located close to all amenities, this home combines luxury, comfort, and practicality in one unbeatable package. Don't miss your chance to own this exquisite property-it's truly ONE of a kind.
Sold for $564,900
$564,900
23 L Hermitage Drive #23, Shelton, CT 06484
3beds
3,162sqft
Condominium, Townhouse
Built in 1991
-- sqft lot
$620,500 Zestimate®
$179/sqft
$4,670 Estimated rent
Home value
$620,500
$589,000 - $658,000
$4,670/mo
Zestimate® history
Owner options
List your home for rent
$4,670/mo
Rent Zestimate®
Find your next renter with Zillow Rental Manager. Plus, with online applications, you can quickly screen prospective tenants – for free.
$4,670/mo
Rent Zestimate®
Refinance and save
$4,424/mo
Est. payment
Refinancing to a lower rate could help reduce your monthly payments and save thousands over the life of the loan.
$4,424/mo
Est. payment
Explore your selling options
Work with a Zillow partner agent
Leverage their expertise and Zillow's premium Showcase listings to get your home seen by more buyers.
Get startedList with your own agent
Get your home in front of millions of buyers by listing it on Zillow.
Learn how to do itSell it yourself
Take full control of how buyers see your home on Zillow by listing For Sale by Owner (FSBO).
List your homeWhat's special
Zillow last checked:
Listing updated:
Listed by:
Chris S. Bacoulis 203-767-1857,
Realty ONE Group Connect 203-590-1111
Bought with:
Mary P. Wilson, RES.0794047
Preston Gray Real Estate
Source: Smart MLS,MLS#: 24038313
Facts & features
Interior
Bedrooms & bathrooms
- Bedrooms: 3
- Bathrooms: 5
- Full bathrooms: 3
- 1/2 bathrooms: 2
Primary bedroom
- Features: Fireplace, Full Bath, Walk-In Closet(s), Hardwood Floor
- Level: Upper
- Area: 234 Square Feet
- Dimensions: 18 x 13
Bedroom
- Features: Full Bath, Wall/Wall Carpet
- Level: Upper
- Area: 187 Square Feet
- Dimensions: 11 x 17
Bedroom
- Features: Full Bath, Walk-In Closet(s), Wall/Wall Carpet
- Level: Main
- Area: 132 Square Feet
- Dimensions: 11 x 12
Den
- Features: Half Bath, Wall/Wall Carpet
- Level: Lower
- Area: 960 Square Feet
- Dimensions: 32 x 30
Dining room
- Features: Cathedral Ceiling(s), Sliders, Hardwood Floor
- Level: Main
- Area: 285 Square Feet
- Dimensions: 15 x 19
Kitchen
- Features: Vaulted Ceiling(s), Granite Counters, Dining Area, Laundry Hookup, Hardwood Floor
- Level: Main
- Area: 165 Square Feet
- Dimensions: 11 x 15
Living room
- Features: Gas Log Fireplace, Hardwood Floor
- Level: Main
- Area: 255 Square Feet
- Dimensions: 17 x 15
Office
- Features: Wall/Wall Carpet
- Level: Upper
- Area: 288 Square Feet
- Dimensions: 16 x 18
Heating
- Forced Air, Natural Gas
Cooling
- Ceiling Fan(s), Central Air
Appliances
- Included: Oven/Range, Microwave, Refrigerator, Dishwasher, Washer, Dryer, Gas Water Heater, Tankless Water Heater
- Laundry: Main Level
Features
- Basement: Full,Storage Space,Interior Entry,Partially Finished
- Attic: None
- Number of fireplaces: 2
- Common walls with other units/homes: End Unit
Interior area
- Total structure area: 3,162
- Total interior livable area: 3,162 sqft
- Finished area above ground: 2,262
- Finished area below ground: 900
Property
Parking
- Total spaces: 2
- Parking features: Attached
- Attached garage spaces: 2
Features
- Stories: 3
- Patio & porch: Deck
- Waterfront features: Walk to Water, Access
Lot
- Features: Wooded, Level, Cul-De-Sac
Details
- Parcel number: 300795
- Zoning: R-1
Construction
Type & style
- Home type: Condo
- Architectural style: Townhouse
- Property subtype: Condominium, Townhouse
- Attached to another structure: Yes
Materials
- Wood Siding
Condition
- New construction: No
- Year built: 1991
Utilities & green energy
- Sewer: Public Sewer
- Water: Public
Community & HOA
Community
- Subdivision: Huntington
HOA
- Has HOA: Yes
- Amenities included: Management
- Services included: Maintenance Grounds, Pest Control, Insurance
- HOA fee: $525 monthly
Location
- Region: Shelton
Financial & listing details
- Price per square foot: $179/sqft
- Tax assessed value: $313,040
- Annual tax amount: $6,004
- Date on market: 8/12/2024
Price history
| Date | Event | Price |
|---|---|---|
| 10/17/2024 | Sold | $564,900$179/sqft |
Source:  Smart MLS #24038313 Report a problem Smart MLS #24038313 Report a problem | ||
| 8/12/2024 | Listed for sale | $564,900+72.2%$179/sqft |
Source: Smart MLS #24038313 Report a problem | ||
| 4/8/2015 | Sold | $328,000-18.3%$104/sqft |
Source: Smart MLS #99084414 Report a problem | ||
| 7/25/2003 | Sold | $401,500$127/sqft |
Source: Smart MLS #98153389 Report a problem | ||
Public tax history
Tax history is unavailable.
Neighborhood: 06484
Nearby homes
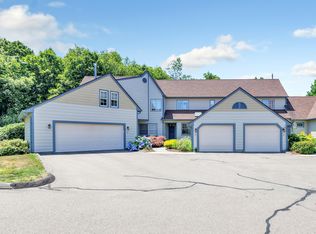
- $430,0002 bd3 ba1.6k sqft36 L Hermitage Dr #36, Shelton, CT 06484Sold
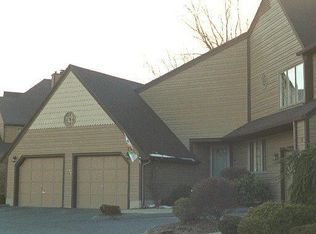
- $581,9003 bd4 ba2.4k sqft35 Lhermitage #35, Shelton, CT 06484Off Market

- $510,4003 bd3 ba2.1k sqft18 Lhermitage Dr #18, Shelton, CT 06484Off Market
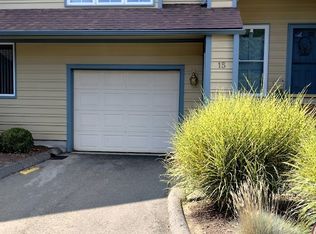
- $420,0002 bd3 ba1.6k sqft15 L Hermitage Dr #15, Shelton, CT 06484Sold
- $425,0003 bd4 ba1.4k sqft19 L Hermitage Dr #19, Shelton, CT 06484Sold
- $584,9003 bd3 ba2.3k sqft14 L Hermitage Dr #14, Shelton, CT 06484Pending
- $400,0002 bd3 ba1.6k sqft21 L Hermitage Dr #21, Shelton, CT 06484Sold
- $409,0002 bd3 ba1.6k sqft32 L Hermitage Dr #32, Shelton, CT 06484Sold
- $440,0003 bd4 ba1.8k sqft17 L Hermitage Dr #17, Shelton, CT 06484Sold
Nearby schools
GreatSchools rating
- 6/10Perry Hill Elementary SchoolGrades: 5-6Distance: 0.9 mi
- 4/10Intermediate SchoolGrades: 7-8Distance: 0.7 mi
- 7/10Shelton High SchoolGrades: 9-12Distance: 1 mi
Schools provided by the listing agent
- Middle: Perry Hill
- High: Shelton
Source: Smart MLS. This data may not be complete. We recommend contacting the local school district to confirm school assignments for this home.


Get pre-qualified for a loan
At Zillow Home Loans, we can pre-qualify you in as little as 5 minutes with no impact to your credit score.An equal housing lender. NMLS #10287.
Sell for more on Zillow
Get a Zillow Showcase℠ listing at no additional cost and you could sell for .
$620,500
2% more
+$12,410
With Zillow Showcase(estimated)
$632,910
- Connecticut
- Fairfield County
- Shelton
- 06484
- 23 L Hermitage Drive Unit 23
Nearby cities
Nearby zip codes
Other Shelton Topics
