Skip main navigation
Off market
  • $918,700

    23 Langstoon Ln, Media, PA 19063

    4beds
    3baths
    2,422sqft
    SingleFamily
    Built in 1978
    0.45 Acres Lot
    $918,700 Zestimate®
    $379/sqft
    $4,152 Estimated rent

    Home value

    $918,700

    $864,000 - $983,000

    $4,152/mo

    Zestimate® history
    Loading
    Loading...

    Owner options

    List your home for rent

    $4,152/mo

    Rent Zestimate®

    Find your next renter with Zillow Rental Manager. Plus, with online applications, you can quickly screen prospective tenants – for free.

    Learn more

    $4,152/mo

    Rent Zestimate®

    Refinance and save

    $6,289/mo

    Est. payment

    Refinancing to a lower rate could help reduce your monthly payments and save thousands over the life of the loan.

    See today's rates

    $6,289/mo

    Est. payment

    Explore your selling options

    Work with a Zillow partner agent

    Leverage their expertise and Zillow's premium Showcase listings to get your home seen by more buyers.

    Get started

    List with your own agent

    Get your home in front of millions of buyers by listing it on Zillow.

    Learn how to do it

    Sell it yourself

    Take full control of how buyers see your home on Zillow by listing For Sale by Owner (FSBO).

    List your home

    What's special

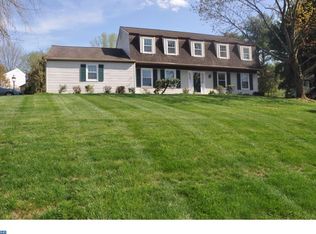
    This cheerful and welcoming 4 bedroom colonial style home is in the beautiful enclave of Langstoon in Media, Marple Township. You will notice an element of exclusivity as you enter the landscaped approach from Paxon Hollow Rd. It's evident that properties in this wooded neighborhood are well maintained and cherished. The popular 2 story center hall floorplan provides great flow and generously sized rooms. It has a stately presence from the street and a freshly painted exterior. Many of the major areas have been renovated within the past 5-6 years. A very spacious eat-in kitchen is adjacent to a fireside family room. A new composite material rear deck is being installed with steps leading to the rear yard. It overlooks the dedicated open space and is the perfect setting to relax and enjoy the natural wooded views. The center hall has a ceramic tile floor which extends into the kitchen, laundry room and powder room. A formal living room and dining room flank the center hall and have wall to wall carpet plus custom window coverings. The ample eat-in kitchen has beautiful shaker style warm maple-colored wood cabinets with granite counters and plenty of storage (remodeled in 2014) and contains a dedicated informal dining area. The refrigerator is recessed plus there is a coffee nook for your morning java. A laundry room and main level half bath are also conveniently located off the kitchen, plus you can step into the 2 car oversized garage from the extended kitchen area. The garage has a separate outdoor side entrance and space for your workshop or project area. The cozy family room has a brick fireplace wall and the sliding door leads to a all weather sunroom which is being replaced by a 15 x 20 foot deck. The bedroom level has a generous sized landing with pull down attic stair access. The master suite is very large and boasts a newly renovated(2019) double vanity bathroom including a spacious tile stall shower with upscale fixtures; rain and hand-held shower heads, designer tile flooring and quartz counter tops- all tastefully and fashionably coordinated, plus mirrored medicine chests. There is also a walk-in closet and ceiling fan in the master bedroom. A second beautifully renovated hall bathroom(2019) includes a quartz double vanity sink with mirrored chests and has a tub/shower combination with a sliding glass enclosure. The bathroom contains a linen closet and the tile selections and finishes are in keeping with the current design trends. Three additional bedrooms complete the second floor which are all nicely proportioned, including ceiling fans and wall to wall carpet. The walk-out lower level is enormous and presents tremendous potential to customize this space. There are full-sized windows which provide natural light. The wood burning fireplace could be the focus of a lower level family room, cozy bar or recreation area. A new sliding glass door with built-in blinds affords access to the rear yard where you can trek into the wooded open space. The main basement room is very large and finished with drywall and new recessed lighting, plus there is a separate additional bonus room which could be used as an office, gym or studio. Don't let this opportunity slip away. Make an appointment to discover the many desirable features this home offers. The very convenient location is near shopping, township parks, major highways... and the public Paxon Hollow Golf Course is only steps away. 2021-06-07

    This property is off market, which means it's not currently listed for sale or rent on Zillow. This may be different from what's available on other websites or public sources.

    Facts & features

    Interior

    Bedrooms & bathrooms
    • Bedrooms: 4
    • Bathrooms: 3
    Heating
    • Forced air
    Cooling
    • Central
    Appliances
    • Included: Dishwasher, Dryer, Garbage disposal, Microwave, Range / Oven, Refrigerator, Washer
    Features
    • Ceiling Fan(s), Window Treatments, Pantry, Recessed Lighting, Walk-In Closet(s), Eat-in Kitchen, Carpet, Attic, Formal/Separate Dining Room, Breakfast Area, Upgraded Countertops, Kitchen - Table Space, Floor Plan - Traditional, Family Room Off Kitchen, Chair Railings, Stall Shower, Tub Shower
    • Has fireplace: Yes
    Interior area
    • Total interior livable area: 2,422 sqft
    • Finished area below ground: 0

    Property

    Parking
    • Total spaces: 2
    • Parking features: Garage - Attached
    Accessibility
    • Accessibility features: Level Entry - Main
    Features
    • Exterior features: Stucco, Vinyl
    Lot
    • Size: 0.45 Acres
    Details
    • Parcel number: 25000246331
    • Special conditions: Standard

    Construction

    Type & style
    • Home type: SingleFamily
    • Architectural style: Conventional
    Condition
    • Year built: 1978

    Community & neighborhood

    Location
    • Region: Media
    • Municipality: MARPLE TWP

    HOA & financial

    HOA
    • Has HOA: Yes
    • HOA fee: $22 monthly

    Other

    Other facts
    • Heating: Forced Air, Central
    • Appliances: Dishwasher, Refrigerator, Disposal, Built-in Microwave, Water Heater, Dryer - Electric, Oven/Range - Electric, Dryer - Front Loading, Oven - Single, Washer - Front Loading, Energy Efficient Appliances
    • AssociationYN: true
    • FireplaceYN: true
    • InteriorFeatures: Ceiling Fan(s), Window Treatments, Pantry, Recessed Lighting, Walk-In Closet(s), Eat-in Kitchen, Carpet, Attic, Formal/Separate Dining Room, Breakfast Area, Upgraded Countertops, Kitchen - Table Space, Floor Plan - Traditional, Family Room Off Kitchen, Chair Railings, Stall Shower, Tub Shower
    • GarageYN: true
    • AttachedGarageYN: true
    • HeatingYN: true
    • CoolingYN: true
    • StructureType: Detached
    • ConstructionMaterials: Stucco, Vinyl Siding
    • StoriesTotal: 2
    • ArchitecturalStyle: Colonial
    • OpenParkingSpaces: 4
    • SpecialListingConditions: Standard
    • ParkingFeatures: Driveway, Storage, Attached Garage, Garage Faces Side, Inside Entrance
    • CoveredSpaces: 2
    • Cooling: Central Air
    • BelowGradeFinishedArea: 0
    • AccessibilityFeatures: Level Entry - Main
    • MlsStatus: ACTIVE UNDER CONTRACT
    • Municipality: MARPLE TWP
    • TaxAnnualAmount: 8013.0

    Price history

    DateEventPrice
    7/20/2021Sold$644,023+19.3%$266/sqft
    Source: Public Record Report a problem
    11/19/2020Pending sale$539,900$223/sqft
    Source: BHHS Fox & Roach-Haverford #PADE529028 Report a problem
    11/16/2020Listed for sale$539,900$223/sqft
    Source: BHHS Fox & Roach-Haverford #PADE529028 Report a problem
    10/30/2020Pending sale$539,900$223/sqft
    Source: BHHS Fox & Roach-Haverford #PADE529028 Report a problem
    10/26/2020Listed for sale$539,900$223/sqft
    Source: BHHS Fox & Roach-Haverford #PADE529028 Report a problem

    Public tax history

    YearProperty taxesTax assessment
    2025$9,554 +7.5%$514,530
    2024$8,892 +3.3%$514,530
    2023$8,610 +1.9%$514,530
    2022$8,447 $514,530
    2021$8,447 +455.4%$514,530 +84.8%
    2020$1,521 -80.8%$278,470
    2019$7,917 +1%$278,470
    2018$7,836 +412.7%$278,470
    2017$1,528 -2%$278,470
    2016$1,559 +2%$278,470
    2015$1,528 -2%$278,470
    2014$1,559 +4.8%$278,470
    2013$1,487 +0.8%$278,470
    2012$1,476 +2.3%$278,470
    2011$1,442 $278,470
    2010$1,442 +7.5%$278,470
    2009$1,342 +2%$278,470
    2008$1,315 +8.3%$278,470
    2007$1,214 $278,470
    2006$1,214 -2%$278,470
    2005$1,239 $278,470
    2004$1,239 +8.5%$278,470
    2003$1,142 +7.9%$278,470
    2002$1,058 $278,470
    2000$1,058 $278,470

    Find assessor info on the county website

    Neighborhood: 19063

    Nearby schools

    GreatSchools rating
    Schools provided by the listing agent
    • Elementary: LOOMIS
    • Middle: PAXON HOLLOW
    • High: MARPLE NEWTOWN
    • District: MARPLE NEWTOWN

    Source: The MLS. This data may not be complete. We recommend contacting the local school district to confirm school assignments for this home.

    Get a cash offer in 3 minutes
    Find out how much your home could sell for in as little as 3 minutes with a no-obligation cash offer.
    Estimated market value
    $918,700
    Get a cash offer in 3 minutes
    Find out how much your home could sell for in as little as 3 minutes with a no-obligation cash offer.
    Estimated market value
    $918,700