Skip main navigation
Off market
  • $931,100

    24 Langstoon Ln, Media, PA 19063

    4beds
    2,444sqft
    SingleFamily
    Built in 1979
    0.37 Acres Lot
    $931,100 Zestimate®
    $381/sqft
    $4,141 Estimated rent

    Home value

    $931,100

    $875,000 - $996,000

    $4,141/mo

    Zestimate® history
    Loading
    Loading...

    Owner options

    List your home for rent

    $4,141/mo

    Rent Zestimate®

    Find your next renter with Zillow Rental Manager. Plus, with online applications, you can quickly screen prospective tenants – for free.

    Learn more

    $4,141/mo

    Rent Zestimate®

    Refinance and save

    $6,370/mo

    Est. payment

    Refinancing to a lower rate could help reduce your monthly payments and save thousands over the life of the loan.

    See today's rates

    $6,370/mo

    Est. payment

    Explore your selling options

    Work with a Zillow partner agent

    Leverage their expertise and Zillow's premium Showcase listings to get your home seen by more buyers.

    Get started

    List with your own agent

    Get your home in front of millions of buyers by listing it on Zillow.

    Learn how to do it

    Sell it yourself

    Take full control of how buyers see your home on Zillow by listing For Sale by Owner (FSBO).

    List your home

    What's special

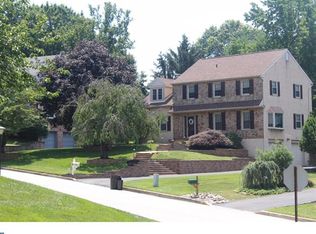
    Welcome to 24 Langstoon Lane, a MOVE-IN Condition, beautifully maintained center hall colonial, in the desirable community of Langstoon! The first floor of this lovely home features a large living room, a formal dining room, a family room with a brick wood burning fireplace with sliders to a deck, and a spacious eat-in kitchen that has granite countertops, stainless steel appliances, plenty of cabinet space, and a pantry. The laundry room and powder room complete the first floor. The second floor feature the master bedroom with a huge walk-in closet and an updated master bath, 3 other good size bedrooms with great closets, an updated tiled hall bathroom, and pull down stairs to a large attic great for storage! The heater and central air were new in 2009, and a brand new stainless steel chimney liner was installed in Feb. 2017. This home features the perfect place to relax on a warm spring or summer day with the fabulous gazebo and deck! You will love the peace and tranquility of the back yard! Other features of this home are: replacement windows, an oversized 2 car garage which allows for parking and storage with an extra attic, a large finished basement that offers plenty of options for a home office, a workout room, or play room, and beautiful landscaping! This home will not last long - it's located minutes from major roads, shopping, and Paxon Hollow Country CLub, schedule your appointment today!!

    This property is off market, which means it's not currently listed for sale or rent on Zillow. This may be different from what's available on other websites or public sources.

    Facts & features

    Interior

    Bedrooms & bathrooms
    • Bedrooms: 4
    • Bathrooms: 3
    • Full bathrooms: 2
    • 1/2 bathrooms: 1
    Heating
    • Forced air
    Cooling
    • Central
    Features
    • Replacement Windows
    • Has fireplace: Yes
    Interior area
    • Total interior livable area: 2,444 sqft

    Property

    Parking
    • Parking features: Garage - Attached
    Features
    • Exterior features: Vinyl
    Lot
    • Size: 0.37 Acres
    Details
    • Parcel number: 25000246357

    Construction

    Type & style
    • Home type: SingleFamily
    • Architectural style: Conventional
    Condition
    • Year built: 1979

    Utilities & green energy

    • Sewer: Public Sewer

    Community & neighborhood

    Location
    • Region: Media

    HOA & financial

    HOA
    • Has HOA: Yes
    • HOA fee: $18 monthly

    Other

    Other facts
    • HalfBaths: 1
    • HasBodyOfWater: 0
    • IsForeClosure: 0
    • IsNewConstruction: 0
    • IsSale: 1
    • NoOfLevels: 0
    • Parking: Street, Drvwy/Off Str, 3+CarParking
    • WaterHeater: Electric
    • HasPool: 0
    • HasWaterFront: 0
    • CondoFee: 0
    • CvrdParking1Spaces: 0
    • CvrdParking2Spaces: 0
    • HasWaterAccess: 0
    • HasWaterView: 0
    • TotalLeasedUnits: 0
    • TotalNoOfUnits: 0
    • TotalUnfurnishedUnits: 0
    • Sewer: Public Sewer
    • Acreage: 0.37
    • Heating: Oil
    • GarageType: InsideAccess 2-CarGarage
    • TotalSquareFeet: 2444
    • Water: Public
    • TotalTaxes: 7590
    • PropertyType: Detached
    • LotDescription: Corner Lot
    • Ownership: Fee Simple
    • Type: Detached
    • HOAFee: 220
    • FeePeriod: Annual
    • Design: 2-Story
    • InteriorFeatures: Replacement Windows
    • LotNumber: 058-000
    • LotSquareFootage: 16074
    • RoomType: Main Bedroom, Second Bedroom, Fourth Bedroom, Third Bedroom, Kitchen
    • RoomDimension: Main Bedroom 0x0, Second Bedroom 0x0, Third Bedroom 0x0, Living Room 0x0, Kitchen 0x0, Fourth Bedroom 0x0
    • RoomLevel: Main Bedroom Upper 1, Second Bedroom Upper 1, Third Bedroom Upper 1, Fourth Bedroom Upper 1, Living Room Main, Kitchen Main
    • TaxYear: 2017
    • ListingDate: 2017-04-18T00:00:00
    • LotDimensions: 109X127
    • Ownership: Fee Simple

    Price history

    DateEventPrice
    8/9/2017Sold$10,000-98%$4/sqft
    Source: Public Record Report a problem
    4/26/2017Listing removed$499,900$205/sqft
    Source: Long & Foster-Havertown #6965648 Report a problem
    4/25/2017Pending sale$499,900$205/sqft
    Source: Long & Foster-Havertown #6965648 Report a problem
    4/19/2017Listed for sale$499,900$205/sqft
    Source: Long & Foster-Havertown #6965648 Report a problem

    Public tax history

    YearProperty taxesTax assessment
    2025$9,280 +7.5%$499,760
    2024$8,636 +3.3%$499,760
    2023$8,362 +1.9%$499,760
    2022$8,204 $499,760
    2021$8,204 +457.2%$499,760 +85.4%
    2020$1,472 -80.8%$269,600
    2019$7,665 +1%$269,600
    2018$7,586 +412.7%$269,600
    2017$1,480 $269,600
    2016$1,480 $269,600
    2015$1,480 $269,600
    2014$1,480 +2.8%$269,600
    2013$1,440 +0.8%$269,600
    2012$1,429 +2.3%$269,600
    2011$1,397 +2%$269,600
    2010$1,369 +5.3%$269,600
    2009$1,299 +2%$269,600
    2008$1,273 +8.3%$269,600
    2007$1,176 -2%$269,600
    2006$1,200 +2%$269,600
    2005$1,176 -2%$269,600
    2004$1,200 +8.5%$269,600
    2003$1,105 +7.9%$269,600
    2002$1,024 $269,600
    2000$1,024 $269,600

    Find assessor info on the county website

    Neighborhood: 19063

    Nearby schools

    GreatSchools rating
    Schools provided by the listing agent
    • District: Marple-newtown

    Source: The MLS. This data may not be complete. We recommend contacting the local school district to confirm school assignments for this home.

    Get a cash offer in 3 minutes
    Find out how much your home could sell for in as little as 3 minutes with a no-obligation cash offer.
    Estimated market value
    $931,100
    Get a cash offer in 3 minutes
    Find out how much your home could sell for in as little as 3 minutes with a no-obligation cash offer.
    Estimated market value
    $931,100