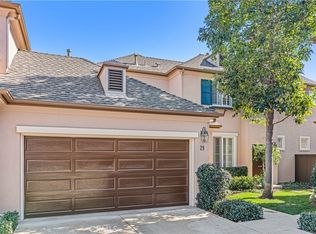
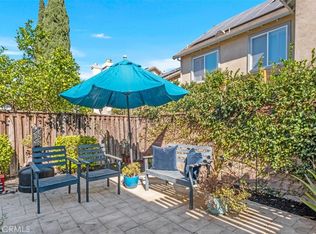
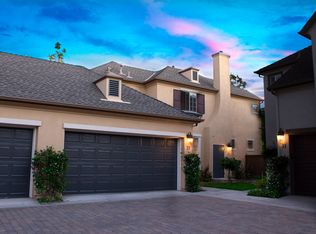
This Sycamore Grove community exudes charm and warmth, with unique architectural design elements that include cobbled brick courtyards, varied color palettes, stone facades, and five private "pocket parks". While the Sycamore Grove residents enjoy their own pool and spa, a stairway leads to the Oak Knoll Clubhouse, one of four world class clubhouses open to all Ladera Ranch residents. This community is known for its standout landscape design, with over 350 now mature tree varieties, including eighty namesake Sycamores. Residents of Ladera Ranch have numerous amenities to choose from including community gardens, basketball, tennis, pickleball, a water park, plunges, a skate park, and miles of hiking and bike trails throughout. This end unit home with a covered front porch, has a professionally landscaped rear yard with a built-in BBQ and tons of room to entertain. Inside are hardwood floors downstairs, carpet up, plantation shutters throughout, custom millwork, surround sound, a PEX repipe, and newly installed epoxy garage floors. This three bedroom plan is presently configured as two bedrooms and a loft/den office and is easily converted back. Cox internet is included in HOA as a bulk rate for Ladera residents.
Sold for $910,000
Listed by: Coldwell Banker Realty • Kathleen Ellis • Contact: 949-499-1320
Bought with: First Team Real Estate
$910,000
23 Lansdale Ct, Mission Viejo, CA 92694
3beds
1,523sqft
Townhouse
Built in 2001
-- sqft lot
$966,100 Zestimate®
$598/sqft
$4,653 Estimated rent
Home value
$966,100
$918,000 - $1.01M
$4,653/mo
Zestimate® history
Owner options
List your home for rent
$4,653/mo
Rent Zestimate®
Find your next renter with Zillow Rental Manager. Plus, with online applications, you can quickly screen prospective tenants – for free.
$4,653/mo
Rent Zestimate®
Refinance and save
$6,019/mo
Est. payment
Refinancing to a lower rate could help reduce your monthly payments and save thousands over the life of the loan.
$6,019/mo
Est. payment
Explore your selling options
Work with a Zillow partner agent
Leverage their expertise and Zillow's premium Showcase listings to get your home seen by more buyers.
Get startedList with your own agent
Get your home in front of millions of buyers by listing it on Zillow.
Learn how to do itSell it yourself
Take full control of how buyers see your home on Zillow by listing For Sale by Owner (FSBO).
List your homeWhat's special
Plantation shutters throughoutSurround soundMature tree varietiesTons of roomCovered front porchWater parkSkate park
Zillow last checked:
Listing updated:
Listed by:
Kathleen Ellis DRE #01243006 949-499-1320,
Coldwell Banker Realty
Bought with:
Susan De Mari, DRE #01310641
First Team Real Estate
Source: CRMLS,MLS#: LG23171509 Originating MLS: California Regional MLS
Originating MLS: California Regional MLSFacts & features
Interior
Bedrooms & bathrooms
- Bedrooms: 3
- Bathrooms: 3
- Full bathrooms: 2
- 1/4 bathrooms: 1
- Main level bathrooms: 1
Rooms
- Room types: Bedroom, Kitchen, Laundry, Living Room, Other
Bedroom
- Features: All Bedrooms Up
Bathroom
- Features: Bathtub, Closet, Dual Sinks, Low Flow Plumbing Fixtures, Linen Closet, Tub Shower
Kitchen
- Features: Butler's Pantry, Kitchen/Family Room Combo
Other
- Features: Walk-In Closet(s)
Heating
- Central
Cooling
- Central Air
Appliances
- Included: Built-In Range, Dishwasher, Electric Oven, Disposal, Gas Oven, Gas Range, Microwave, Refrigerator, Self Cleaning Oven
- Laundry: Inside
Features
- Breakfast Bar, Crown Molding, Granite Counters, High Ceilings, Pantry, Recessed Lighting, Wired for Sound, All Bedrooms Up, Walk-In Closet(s)
- Flooring: Carpet, Tile, Wood
- Windows: Drapes, Plantation Shutters, Screens
- Has fireplace: Yes
- Fireplace features: Gas Starter, Living Room
- Common walls with other units/homes: 1 Common Wall
Interior area
- Total interior livable area: 1,523 sqft
Property
Parking
- Total spaces: 2
- Parking features: Direct Access, Door-Single, Garage, Side By Side
- Attached garage spaces: 2
Accessibility
- Accessibility features: Low Pile Carpet, Accessible Doors, Accessible Entrance
Features
- Levels: Two
- Stories: 2
- Entry location: main level
- Patio & porch: Brick, Concrete, Front Porch
- Exterior features: Awning(s), Lighting, Rain Gutters
- Pool features: Community, Association
- Has spa: Yes
- Spa features: Association
- Fencing: Wood
- Has view: Yes
- View description: Courtyard, Trees/Woods
Lot
- Features: Back Yard, Close to Clubhouse, Corner Lot, Sprinklers In Rear, Sprinklers In Front, Landscaped, Sprinkler System
Details
- Parcel number: 93193096
- Special conditions: Standard,Trust
Construction
Type & style
- Home type: Townhouse
- Architectural style: Traditional
- Property subtype: Townhouse
- Attached to another structure: Yes
Materials
- Brick Veneer, Stone Veneer, Stucco
- Foundation: Slab
- Roof: Composition
Condition
- Termite Clearance
- New construction: No
- Year built: 2001
Details
- Builder model: E Rowe (4) ALT
- Builder name: Shea Homes
Utilities & green energy
- Electric: Standard
- Sewer: Public Sewer
- Water: Public
- Utilities for property: Cable Available, Electricity Connected, Natural Gas Connected, Phone Available, Sewer Connected
Green energy
- Energy efficient items: Appliances, Lighting
Community & HOA
Community
- Features: Biking, Curbs, Dog Park, Gutter(s), Hiking, Storm Drain(s), Street Lights, Sidewalks, Urban, Pool
- Security: Carbon Monoxide Detector(s), Fire Sprinkler System, Smoke Detector(s)
- Subdivision: Sycamore Grove (Sygv)
HOA
- Has HOA: Yes
- Amenities included: Clubhouse, Sport Court, Dog Park, Maintenance Grounds, Meeting Room, Management, Meeting/Banquet/Party Room, Maintenance Front Yard, Barbecue, Picnic Area, Playground, Pickleball, Pool, Pet Restrictions, Spa/Hot Tub, Security, Tennis Court(s), Trail(s)
- Services included: Pest Control
- HOA fee: $330 monthly
- HOA name: Sycamore Grove
- HOA phone: 800-428-5588
- Second HOA fee: $219 monthly
- Second HOA name: Larmac
- Second HOA phone: 800-428-5588
Location
- Region: Mission Viejo
Financial & listing details
- Price per square foot: $598/sqft
- Tax assessed value: $928,200
- Annual tax amount: $11,188
- Date on market: 9/21/2023
- Cumulative days on market: 6 days
- Listing terms: Cash,Cash to New Loan,Conventional,FHA,VA Loan
- Exclusions: Ram's horn sconces in LR and antigue mirror in second bath
- Road surface type: Paved
Price history
| Date | Event | Price |
|---|---|---|
| 10/27/2023 | Sold | $910,000+2.2%$598/sqft |
Source:  CRMLS #LG23171509 Report a problem CRMLS #LG23171509 Report a problem | ||
| 10/13/2023 | Pending sale | $890,000$584/sqft |
Source: CRMLS #LG23171509 Report a problem | ||
| 9/27/2023 | Contingent | $890,000$584/sqft |
Source: CRMLS #LG23171509 Report a problem | ||
| 9/21/2023 | Listed for sale | $890,000+145.5%$584/sqft |
Source: CRMLS #LG23171509 Report a problem | ||
| 1/31/2003 | Sold | $362,500+35.3%$238/sqft |
Source: Public Record Report a problem | ||
| 6/28/2001 | Sold | $268,000$176/sqft |
Source: Public Record Report a problem | ||
Public tax history
| Year | Property taxes | Tax assessment |
|---|---|---|
| 2025 | $11,188 +1.9% | $928,200 +2% |
| 2024 | $10,982 +64.1% | $910,000 +80.5% |
| 2023 | $6,694 +1.9% | $504,278 +2% |
| 2022 | $6,570 +1.7% | $494,391 +2% |
| 2021 | $6,460 +1.4% | $484,698 +1% |
| 2020 | $6,368 | $479,729 +2% |
| 2019 | $6,368 -0.8% | $470,323 +2% |
| 2018 | $6,417 -0.4% | $461,101 +2% |
| 2017 | $6,444 | $452,060 +2% |
| 2016 | $6,444 +1% | $443,197 +1.5% |
| 2015 | $6,378 -0.7% | $436,540 +2% |
| 2014 | $6,426 | $427,989 +22.3% |
| 2013 | -- | $350,000 |
| 2012 | -- | $350,000 -7.9% |
| 2011 | -- | $380,000 |
| 2010 | -- | $380,000 -4.9% |
| 2009 | -- | $399,429 |
| 2008 | -- | $399,429 +2% |
| 2007 | -- | $391,598 +2% |
| 2006 | -- | $383,920 +2% |
| 2005 | -- | $376,393 +2% |
| 2004 | -- | $369,013 +32.5% |
| 2003 | -- | $278,515 +2% |
| 2002 | -- | $273,054 +226% |
| 2001 | $2,748 | $83,760 |
Find assessor info on the county website
Neighborhood: Oak Knoll Village
Nearby homes
- $1,060,0003 bd3 ba1.8k sqft21 Lansdale Ct, Mission Viejo, CA 92694Sold
- $934,0003 bd2 ba1.5k sqft12 Lansdale Ct, Mission Viejo, CA 92694Off Market

- $870,0003 bd3 ba1.3k sqft30 Lansdale Ct, Mission Viejo, CA 92694Sold
- $1,042,7004 bd3 ba1.8k sqft33 Lansdale Ct, Mission Viejo, CA 92694Off Market
- $1,010,0004 bd3 ba1.8k sqft22 Amesbury Ct, Mission Viejo, CA 92694Sold
- $1,070,1004 bd3 ba1.8k sqft9 Lansdale Ct, Mission Viejo, CA 92694Off Market
- $1,496,2004 bd3 ba2k sqft9 Courtney Cir, Mission Viejo, CA 92694Off Market
- $1,280,8004 bd3 ba1.9k sqft11 Courtney Cir, Mission Viejo, CA 92694Off Market
Nearby schools
GreatSchools rating
- 9/10Chaparral Elementary SchoolGrades: K-5Distance: 0.6 mi
- 9/10Ladera Ranch Middle SchoolGrades: 6-8Distance: 1 mi
- 9/10Tesoro High SchoolGrades: 9-12Distance: 2 mi
Schools provided by the listing agent
- Elementary: Chapparal
- Middle: Ladera Ranch
Source: CRMLS. This data may not be complete. We recommend contacting the local school district to confirm school assignments for this home.
Get a cash offer in 3 minutes
Find out how much your home could sell for in as little as 3 minutes with a no-obligation cash offer.
Estimated market value
$966,100
Get a cash offer in 3 minutes
Find out how much your home could sell for in as little as 3 minutes with a no-obligation cash offer.
Estimated market value
$966,100
Nearby cities
Nearby neighborhoods
Nearby zip codes
Other Ladera Ranch Topics
