***Rarely on the market, End unit in Sycamore Grove with large enclosed patio yard!!!*** You don't want to miss this one. Charming end unit home with pride of ownership (original owners). Inviting open floor plan features spacious family room with gas fireplace. Dining room has room for large table. Kitchen is open and features stainless steel appliance, counter seating, recessed light and plenty of counter space and kitchen storage. Convenient downstairs powder room. Glass door leads out to large enclosed, private yard. Yard features concrete patio, vinyl patio cover, artificial grass and beautiful planters. All three bedrooms are spacious and located on second level. Master bedroom has balcony, en-suite bathroom and walk in closet. Recessed lighting. Home has been re-piped with PEX pipes. Convenient upstairs laundry. Attached 2 car garage with direct access and overhead storage. High speed internet included in HOA dues. Resort style amenities including a pool just step away and 12 other pools throughout Ladera Ranch. 4 Clubhouse, 12 additional pools, jacuzzi, miles of hiking trails, dog park, skate park, water park and dozens of community parks. Award winning schools close by. ***Low taxes*** Mello Roos estimated at $1,425/year or under $120/mo.
Sold for $870,000
Listed by: Realty One Group West • Shanon Ohmann • Contact: 949-309-1244
Bought with: O'Donnell Real Estate
$870,000
30 Lansdale Ct, Mission Viejo, CA 92694
3beds
1,350sqft
Townhouse
Built in 2001
1,000 Square Feet Lot
$901,200 Zestimate®
$644/sqft
$4,307 Estimated rent
Home value
$901,200
$856,000 - $946,000
$4,307/mo
Zestimate® history
Owner options
List your home for rent
$4,307/mo
Rent Zestimate®
Find your next renter with Zillow Rental Manager. Plus, with online applications, you can quickly screen prospective tenants – for free.
$4,307/mo
Rent Zestimate®
Refinance and save
$5,851/mo
Est. payment
Refinancing to a lower rate could help reduce your monthly payments and save thousands over the life of the loan.
$5,851/mo
Est. payment
Explore your selling options
Work with a Zillow partner agent
Leverage their expertise and Zillow's premium Showcase listings to get your home seen by more buyers.
Get startedList with your own agent
Get your home in front of millions of buyers by listing it on Zillow.
Learn how to do itSell it yourself
Take full control of how buyers see your home on Zillow by listing For Sale by Owner (FSBO).
List your homeWhat's special
Gas fireplacePrivate yardEn-suite bathroomDownstairs powder roomArtificial grassSpacious family roomLarge enclosed patio yard
Zillow last checked:
Listing updated:
Listed by:
Shanon Ohmann DRE #01701201 949-309-1244,
Realty One Group West
Bought with:
Marina Moulin Penido Ferrei, DRE #02222447
O'Donnell Real Estate
Source: CRMLS,MLS#: OC24211408 Originating MLS: California Regional MLS
Originating MLS: California Regional MLSFacts & features
Interior
Bedrooms & bathrooms
- Bedrooms: 3
- Bathrooms: 3
- Full bathrooms: 2
- 1/2 bathrooms: 1
- Main level bathrooms: 1
Rooms
- Room types: Bedroom, Kitchen, Living Room
Bedroom
- Features: All Bedrooms Up
Heating
- Central
Cooling
- Central Air
Appliances
- Included: Dishwasher, Gas Cooktop, Disposal, Gas Oven
- Laundry: Gas Dryer Hookup
Features
- Breakfast Bar, Balcony, All Bedrooms Up
- Flooring: Laminate, Tile
- Windows: Double Pane Windows
- Has fireplace: Yes
- Fireplace features: Family Room, Gas, Gas Starter
- Common walls with other units/homes: 1 Common Wall
Interior area
- Total interior livable area: 1,350 sqft
Property
Parking
- Total spaces: 2
- Parking features: Direct Access, Door-Single, Garage Faces Front, Garage, Side By Side
- Attached garage spaces: 2
Features
- Levels: Two
- Stories: 2
- Entry location: 1
- Patio & porch: Concrete, Enclosed, Patio
- Pool features: Association
- Has spa: Yes
- Spa features: Association
- Has view: Yes
- View description: None
Lot
- Size: 1,000 Square Feet
- Features: Cul-De-Sac
Details
- Parcel number: 93193106
- Special conditions: Standard
Construction
Type & style
- Home type: Townhouse
- Architectural style: Traditional
- Property subtype: Townhouse
- Attached to another structure: Yes
Materials
- Stucco
- Foundation: Slab
- Roof: Composition,Common Roof
Condition
- New construction: No
- Year built: 2001
Utilities & green energy
- Sewer: Public Sewer
- Water: Public
Community & HOA
Community
- Features: Curbs, Sidewalks
- Subdivision: Sycamore Grove (Sygv)
HOA
- Has HOA: Yes
- Amenities included: Clubhouse, Sport Court, Dog Park, Fire Pit, Meeting Room, Meeting/Banquet/Party Room, Outdoor Cooking Area, Other Courts, Barbecue, Picnic Area, Playground, Pool, Recreation Room, Spa/Hot Tub, Security, Tennis Court(s), Trail(s)
- Services included: Pest Control
- HOA fee: $396 monthly
- HOA name: Sycamore Grove
- HOA phone: 949-218-0900
- Second HOA fee: $225 monthly
- Second HOA name: Ladera Ranch
Location
- Region: Mission Viejo
Financial & listing details
- Price per square foot: $644/sqft
- Tax assessed value: $375,434
- Annual tax amount: $5,306
- Date on market: 10/23/2024
- Cumulative days on market: 13 days
- Listing terms: Cash,Conventional
Price history
| Date | Event | Price |
|---|---|---|
| 1/8/2025 | Sold | $870,000+241.8%$644/sqft |
Source:  CRMLS #OC24211408 Report a problem CRMLS #OC24211408 Report a problem | ||
| 9/6/2001 | Sold | $254,500$189/sqft |
Source: Public Record Report a problem | ||
Public tax history
| Year | Property taxes | Tax assessment |
|---|---|---|
| 2025 | $5,306 +1.9% | $375,434 +2% |
| 2024 | $5,206 +1.7% | $368,073 +2% |
| 2023 | $5,119 +1.9% | $360,856 +2% |
| 2022 | $5,024 +1.7% | $353,781 +2% |
| 2021 | $4,942 +1.5% | $346,845 +1% |
| 2020 | $4,866 | $343,289 +2% |
| 2019 | $4,866 -0.4% | $336,558 +2% |
| 2018 | $4,887 -0.7% | $329,959 +2% |
| 2017 | $4,920 | $323,490 +2% |
| 2016 | $4,920 +1% | $317,148 +1.5% |
| 2015 | $4,871 +0.1% | $312,385 +2% |
| 2014 | $4,866 | $306,266 +0.5% |
| 2013 | -- | $304,882 +2% |
| 2012 | -- | $298,904 +2% |
| 2011 | -- | $293,044 +0.8% |
| 2010 | -- | $290,854 -0.2% |
| 2009 | -- | $291,546 +2% |
| 2008 | -- | $285,830 +2% |
| 2007 | -- | $280,226 +2% |
| 2006 | -- | $274,732 +2% |
| 2005 | -- | $269,346 +2% |
| 2004 | -- | $264,065 +1.9% |
| 2003 | -- | $259,226 +2% |
| 2002 | -- | $254,144 +352.3% |
| 2001 | $2,291 | $56,191 |
Find assessor info on the county website
Neighborhood: Oak Knoll Village
Nearby homes
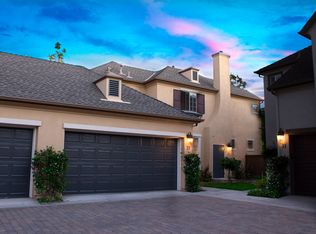
- $1,042,7004 bd3 ba1.8k sqft33 Lansdale Ct, Mission Viejo, CA 92694Off Market
- $910,0003 bd3 ba1.5k sqft23 Lansdale Ct, Mission Viejo, CA 92694Sold

- $1,060,0003 bd3 ba1.8k sqft21 Lansdale Ct, Mission Viejo, CA 92694Sold
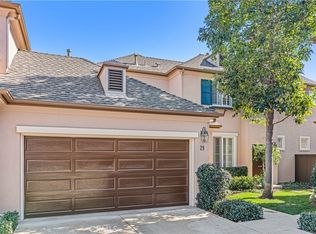
- $934,0003 bd2 ba1.5k sqft12 Lansdale Ct, Mission Viejo, CA 92694Off Market

- $1,234,7003 bd2 ba1.9k sqft15 Courtney Cir, Mission Viejo, CA 92694Off Market
- $1,280,8004 bd3 ba1.9k sqft11 Courtney Cir, Mission Viejo, CA 92694Off Market
- $1,556,4004 bd3 ba2.2k sqft17 Courtney Cir, Mission Viejo, CA 92694Off Market
- $1,496,2004 bd3 ba2k sqft9 Courtney Cir, Mission Viejo, CA 92694Off Market
Nearby schools
GreatSchools rating
- 9/10Chaparral Elementary SchoolGrades: K-5Distance: 0.5 mi
- 9/10Ladera Ranch Middle SchoolGrades: 6-8Distance: 0.9 mi
- 9/10Tesoro High SchoolGrades: 9-12Distance: 2 mi
Schools provided by the listing agent
- Elementary: Chaparral
- Middle: Ladera Ranch
- High: Tesoro
Source: CRMLS. This data may not be complete. We recommend contacting the local school district to confirm school assignments for this home.
Get a cash offer in 3 minutes
Find out how much your home could sell for in as little as 3 minutes with a no-obligation cash offer.
Estimated market value
$901,200
Get a cash offer in 3 minutes
Find out how much your home could sell for in as little as 3 minutes with a no-obligation cash offer.
Estimated market value
$901,200
Nearby cities
Nearby neighborhoods
Nearby zip codes
Other Ladera Ranch Topics
