Homesite 5 Welcome to the Chatsworth CC Floor Plan, our very popular Georgian Series home by Kerley Family Homes. Move-In Ready! Located in the desirable Maple Village Neighborhood. This sidewalk community provides a pool, clubhouse, tennis courts, a playground, and close proximity to Interstate I-75, shopping, schools with a Child Care Center located at the Joe Frank Harris entrance, adding more convenience to your day. The Chatsworth floor plan offers 2314 sq.ft. of beautifully designed living space. Gorgeous Kitchen with painted white cabinets, a center island, window above the sink, granite countertops, painted 42" cabinets, Whirlpool stainless steel appliance package, and view to the spacious family room with a gas fireplace black slate surround and a classic white mantle. Smart tube and outlet located over the mantle to make hanging a TV a breeze. Just off the kitchen, a patio door provides access to the backyard and bonus covered patio complete with a ceiling fan for those quiet summer evenings. A separate dining room with a butler’s pantry in the hall between the kitchen and dining room, provides great storage. A spacious half bath finishes off the main floor. Upstairs, a spacious primary bedroom with a tray ceiling, flush LED lighting, and a gorgeous walkout balcony with views of the pond and a beautifully landscaped open space. An ensuite bath with tile flooring, garden tub with tile surround, a separate shower plus raised-height double vanity with cultured marble tops, complete this primary suite. 3 additional large bedrooms all great closet space, spacious hall bath with raised double vanities and a convenient laundry room for all to share. Save Your Way with a $8,000 builder incentive that can to be used towards late- stage items like blinds, refrigerator, closing costs and /or rate buydown. Must use one of our three Preferred Lenders to receive this incentive. This community qualifies for USDA, VA, FHA, or Conventional loans. 100% Financing Available* Our lenders offer special programs for First Time Homebuyers and well as Grant Programs. Contact our Sales Team today to schedule an appointment and see how the Chatsworth can be your perfect new home. Move-In Ready!
Closed
$399,990
23 Madison Ln, Adairsville, GA 30103
4beds
2,314sqft
Single Family Residence, Residential, Townhouse
Built in 2025
0.25 Acres Lot
$395,300 Zestimate®
$173/sqft
$2,170 Estimated rent
Home value
$395,300
$364,000 - $431,000
$2,170/mo
Zestimate® history
Owner options
List your home for rent
$2,170/mo
Rent Zestimate®
Find your next renter with Zillow Rental Manager. Plus, with online applications, you can quickly screen prospective tenants – for free.
$2,170/mo
Rent Zestimate®
Refinance and save
$3,187/mo
Est. payment
Refinancing to a lower rate could help reduce your monthly payments and save thousands over the life of the loan.
$3,187/mo
Est. payment
Explore your selling options
Work with a Zillow partner agent
Leverage their expertise and Zillow's premium Showcase listings to get your home seen by more buyers.
Get startedList with your own agent
Get your home in front of millions of buyers by listing it on Zillow.
Learn how to do itSell it yourself
Take full control of how buyers see your home on Zillow by listing For Sale by Owner (FSBO).
List your homeWhat's special
Gas fireplaceWalkout balconyViews of the pondCenter islandSpacious family roomPatio doorSeparate dining room
Zillow last checked:
Listing updated:
Listed by:
Christy Karoffa,
KFH Realty, LLC.
Bought with:
CARLA FOWLER, 272710
Coldwell Banker Kinard Realty
Source: FMLS GA,MLS#: 7585839
Facts & features
Interior
Bedrooms & bathrooms
- Bedrooms: 4
- Bathrooms: 3
- Full bathrooms: 2
- 1/2 bathrooms: 1
Rooms
- Room types: Dining Room, Family Room
Primary bedroom
- Features: Oversized Master, Other
- Level: Oversized Master, Other
Bedroom
- Features: Oversized Master, Other
Primary bathroom
- Features: Double Vanity, Separate Tub/Shower, Soaking Tub
Dining room
- Features: Butlers Pantry, Separate Dining Room
Kitchen
- Features: Cabinets White, Eat-in Kitchen, Kitchen Island, Solid Surface Counters, View to Family Room, Other
Heating
- Central, Forced Air, Natural Gas
Cooling
- Ceiling Fan(s), Central Air
Appliances
- Included: Dishwasher, Disposal, ENERGY STAR Qualified Appliances, Gas Range, Microwave
- Laundry: Laundry Room, Upper Level
Features
- Double Vanity, Entrance Foyer, High Ceilings 9 ft Lower, Recessed Lighting, Tray Ceiling(s), Walk-In Closet(s), Other
- Flooring: Carpet, Laminate, Tile, Vinyl
- Windows: Insulated Windows
- Basement: None
- Attic: Pull Down Stairs
- Number of fireplaces: 1
- Fireplace features: Factory Built, Family Room
- Common walls with other units/homes: No Common Walls
Interior area
- Total structure area: 2,314
- Total interior livable area: 2,314 sqft
Property
Parking
- Total spaces: 2
- Parking features: Attached, Garage
- Attached garage spaces: 2
Accessibility
- Accessibility features: None
Features
- Levels: Two
- Stories: 2
- Patio & porch: Covered, Front Porch, Patio
- Exterior features: Balcony
- Pool features: None
- Spa features: None
- Fencing: None
- Has view: Yes
- View description: Neighborhood, Trees/Woods, Water
- Has water view: Yes
- Water view: Water
- Waterfront features: None
- Body of water: None
Lot
- Size: 0.25 Acres
- Features: Back Yard, Front Yard
Details
- Additional structures: None
- Parcel number: A0200002005
- Other equipment: None
- Horse amenities: None
Construction
Type & style
- Home type: Townhouse
- Architectural style: Craftsman,Townhouse
- Property subtype: Single Family Residence, Residential, Townhouse
Materials
- Fiber Cement, Shingle Siding, Stone
- Foundation: Slab
- Roof: Composition,Shingle
Condition
- New Construction
- New construction: Yes
- Year built: 2025
Details
- Warranty included: Yes
Utilities & green energy
- Electric: 110 Volts
- Sewer: Public Sewer
- Water: Public
- Utilities for property: Cable Available, Electricity Available, Natural Gas Available, Phone Available, Sewer Available, Underground Utilities, Water Available
Green energy
- Green verification: ENERGY STAR Certified Homes
- Energy efficient items: None
- Energy generation: None
Community & HOA
Community
- Features: Homeowners Assoc, Near Schools, Near Shopping, Near Trails/Greenway, Park, Playground, Pool, Street Lights, Tennis Court(s)
- Security: Carbon Monoxide Detector(s), Smoke Detector(s)
- Subdivision: Maple Village
HOA
- Has HOA: Yes
- HOA fee: $600 annually
Location
- Region: Adairsville
Financial & listing details
- Price per square foot: $173/sqft
- Tax assessed value: $90,000
- Annual tax amount: $955
- Date on market: 5/25/2025
- Cumulative days on market: 117 days
- Electric utility on property: Yes
- Road surface type: Asphalt, Paved
Price history
| Date | Event | Price |
|---|---|---|
| 10/10/2025 | Sold | $399,990$173/sqft |
Source:  FMLS GA #7585839 Report a problem FMLS GA #7585839 Report a problem | ||
| 9/27/2025 | Pending sale | $399,990$173/sqft |
Source:  GAMLS #10529764 Report a problem GAMLS #10529764 Report a problem | ||
| 8/16/2025 | Price change | $399,990-0.3%$173/sqft |
Source: FMLS GA #7585839 Report a problem | ||
| 5/25/2025 | Listed for sale | $401,200$173/sqft |
Source: FMLS GA #7585839 Report a problem | ||
Public tax history
| Year | Property taxes | Tax assessment |
|---|---|---|
| 2025 | $955 | $36,000 |
Find assessor info on the county website
Neighborhood: 30103
Nearby homes
- $365,0003 bd2 ba1k sqft18 Madison Cres, Adairsville, GA 30103Off Market
- $349,9003 bd3 ba2.5k sqft38 Barnsley Village Dr, Adairsville, GA 30103Sold

- $326,2004 bd3 ba1.7k sqft36 Barnsley Village Dr, Adairsville, GA 30103Off Market
- $318,7003 bd2 ba1.8k sqft40 Barnsley Village Dr, Adairsville, GA 30103Off Market
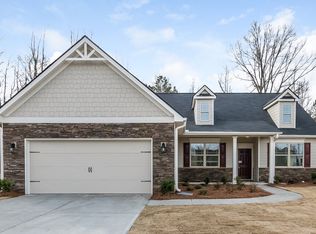
- $330,6004 bd2 ba2.2k sqft34 Barnsley Village Dr, Adairsville, GA 30103Off Market
- $483,5134 bd3 ba2.2k sqft24 Madison Ln, Adairsville, GA 30103New Construction
- $329,5005 bd3 ba2.2k sqft42 Barnsley Village Dr, Adairsville, GA 30103Off Market
- $90,000-- bd-- ba-- sqft34 Madison Ln, Adairsville, GA 30103Off Market
Nearby schools
GreatSchools rating
- 7/10Adairsville Elementary SchoolGrades: PK-5Distance: 1.2 mi
- 7/10Adairsville Middle SchoolGrades: 6-8Distance: 1.8 mi
- 7/10Adairsville High SchoolGrades: 9-12Distance: 1.5 mi
Schools provided by the listing agent
- Elementary: Adairsville
- Middle: Adairsville
- High: Adairsville
Source: FMLS GA. This data may not be complete. We recommend contacting the local school district to confirm school assignments for this home.
Get a cash offer in 3 minutes
Find out how much your home could sell for in as little as 3 minutes with a no-obligation cash offer.
Estimated market value
$395,300
Get a cash offer in 3 minutes
Find out how much your home could sell for in as little as 3 minutes with a no-obligation cash offer.
Estimated market value
$395,300
- Georgia
- Bartow County
- Adairsville
- 30103
- 23 Madison Ln
