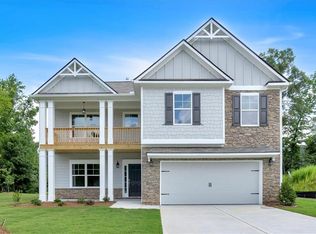
Welcome to Maple Village, by Obie Award-Winning builder, Kerley Family Homes! This home is under construction. From the moment you walk up to the half wrapped front porch, you know this home is special! Once you step inside the Magnolia you are immediately wowed by it's stunning 2-story foyer with stylish lighting and a convenient half bath at the front. A gorgeous separate dining room with detailed trim, natural lighting and unobstructed scenic pond views along with its natural surroundings. If you are not into formal dining this is also the perfect space for an office or flex space. Just past the dining room an open-concept family room, breakfast area and kitchen. A beautiful 60" linear fireplace with a stained cedar mantle is the center point of the family room and can be used year round! The oversized kitchen with its center island topped with quartz countertops is the heart of this home! A window over the kitchen sink with pond views, upgraded 42" painted cabinetry, stainless Whirlpool appliance package and tile backsplash is the perfect set up for entertaining family and friends. Just off the breakfast area, step outside onto your private covered deck and enjoy a quiet evening relaxing in natures beauty. Upstairs, a luxurious owner's suite with a tray ceiling, ceiling fan plus smart tube and outlet for those TV lovers. An inviting ensuite bathroom with a raised double vanity, separate tile shower and soaking tub with tile surround, an oversized walk-in closet with window and plenty of space for all your things. 3 Additional large bedrooms, a hall bathroom with a double bowl raised vanity with cultured marble tops and separate area for tub/shower makes this bathroom fully functional for families of all sizes. Rounding out the second floor is a spacious laundry room with a closet and shelving. That's not even the best part! This home boasts a full unfinished basement with access to a second deck. The basement is stubbed and plumbed for a full bath providing an abundance of potential to serve your family's needs. From storage to finishing off a whole new addition to your home, the options are endless. Maple Village is an established swim community with convenient access to local amenities, like Manning Mill Park, Splashville and Barnsley Garden without all the traffic! Top rated schools, 5 mins from I-75, and right off Joe Frank Harris Pkwy (Hwy 41), with close proximity to Cartersville and Calhoun. Contact the agent for current builder incentives.
Active
$483,513
24 Madison Ln, Adairsville, GA 30103
4beds
2,272sqft
Single Family Residence
Built in 2026
10,018 Square Feet Lot
$479,900 Zestimate®
$213/sqft
$33/mo HOA
What's special
- 32 days
- 43
- 4
Likely to sell faster than
Zillow last checked:
Listing updated:
Listed by:
Christy Karoffa 770-713-7387,
KFH Realty, LLC
Source: GAMLS,MLS#: 10847188
Facts & features
Interior
Bedrooms & bathrooms
- Bedrooms: 4
- Bathrooms: 3
- Full bathrooms: 2
- 1/2 bathrooms: 1
Rooms
- Room types: Family Room, Foyer, Laundry, Other
Dining room
- Features: Separate Room
Kitchen
- Features: Breakfast Area, Kitchen Island, Pantry, Solid Surface Counters, Walk-in Pantry
Heating
- Central, Natural Gas, Zoned
Cooling
- Ceiling Fan(s), Central Air, Electric, Zoned
Appliances
- Included: Dishwasher, Disposal, Gas Water Heater, Microwave
- Laundry: Other, Upper Level
Features
- Double Vanity, High Ceilings, Tile Bath, Tray Ceiling(s), Walk-In Closet(s)
- Flooring: Carpet, Laminate, Vinyl
- Windows: Double Pane Windows
- Basement: Bath/Stubbed,Concrete,Daylight,Full,Interior Entry,Unfinished
- Attic: Pull Down Stairs
- Number of fireplaces: 1
- Fireplace features: Factory Built, Family Room, Other
- Common walls with other units/homes: No Common Walls
Interior area
- Total structure area: 2,272
- Total interior livable area: 2,272 sqft
- Finished area above ground: 2,272
- Finished area below ground: 0
Property
Parking
- Total spaces: 4
- Parking features: Attached, Garage, Kitchen Level
- Has attached garage: Yes
Features
- Levels: Three Or More
- Stories: 3
- Patio & porch: Deck, Porch
- Exterior features: Other
- Has view: Yes
- View description: Seasonal View
- Waterfront features: Pond
- Body of water: None
Lot
- Size: 10,018 Square Feet
- Features: Other, Private
Details
- Parcel number: A0200002019
Construction
Type & style
- Home type: SingleFamily
- Architectural style: Craftsman,Traditional
- Property subtype: Single Family Residence
Materials
- Other, Stone
- Foundation: Slab
- Roof: Composition
Condition
- New Construction
- New construction: Yes
- Year built: 2026
Details
- Warranty included: Yes
Utilities & green energy
- Sewer: Public Sewer
- Water: Public
- Utilities for property: Cable Available, Electricity Available, High Speed Internet, Natural Gas Available, Phone Available, Sewer Available, Underground Utilities, Water Available
Community & HOA
Community
- Features: Playground, Pool, Sidewalks, Street Lights, Walk To Schools, Near Shopping
- Security: Carbon Monoxide Detector(s), Smoke Detector(s)
- Subdivision: Maple Village
HOA
- Has HOA: Yes
- Services included: Swimming
- HOA fee: $400 annually
Location
- Region: Adairsville
Financial & listing details
- Price per square foot: $213/sqft
- Tax assessed value: $90,000
- Annual tax amount: $955
- Date on market: 9/13/2026
- Cumulative days on market: 32 days
- Listing agreement: Exclusive Right To Sell
- Listing terms: 1031 Exchange,Cash,Conventional,Fannie Mae Approved,FHA,Freddie Mac Approved,USDA Loan,VA Loan
- Electric utility on property: Yes
Estimated market value
$479,900
$456,000 - $504,000
$2,106/mo
Price history
| Date | Event | Price |
|---|---|---|
| 9/16/2026 | Listed for sale | $483,513$213/sqft |
Source:  FMLS GA #7837188 Report a problem FMLS GA #7837188 Report a problem | ||
Public tax history
| Year | Property taxes | Tax assessment |
|---|---|---|
| 2025 | $955 | $36,000 |
Find assessor info on the county website
Monthly payment
Est. payment
Payment breakdown
Explore the cost of this home by adjusting the details. Changes won't be saved.Climate risks
Neighborhood: 30103
Nearby schools
Schools provided by the listing agent
- Elementary: Adairsville
- Middle: Adairsville
- High: Adairsville
Source: GAMLS. This data may not be complete. We recommend contacting the local school district to confirm school assignments for this home.

Similar homes
- $469,4685 bd3 ba2.6k sqft12 Glengarry Ct Lot 255, Adairsville, GA 30103Active
 GAMLS
GAMLS - $472,6995 bd5 ba2.6k sqft26 Glengarry Ct Lot 239, Adairsville, GA 30103ActiveGAMLS
- $398,9194 bd3 ba2.3k sqft16 Madison Ln, Adairsville, GA 30103New Construction
 FMLS GA
 - $448,1624 bd4 ba2.1k sqft18 Glengarry Ct Lot 252, Adairsville, GA 30103Active
 GAMLS
GAMLS - $369,9903 bd2 ba1.7k sqft30 Madison Ln, Adairsville, GA 30103New ConstructionFMLS GA
- $359,9994 bd3 ba2.2k sqft45 Shamrock Chase, Adairsville, GA 30103ActiveMLS ID #10730050, Brooke Dunbar, eXp Realty. GAMLS
- $448,0004 bd3 ba1.7k sqft132 Maloy Ln SE, Calhoun, GA 30701ActiveMLS ID #10857642, Michael Lewis, Response Realty. GAMLS
- $499,9994 bd4 ba2.4k sqft203 Woodland Dr, Calhoun, GA 30701ActiveMLS ID #10845653, Steven T Koleno, Beycome Brokerage Realty LLC. GAMLS
- $559,9004 bd4 ba2.4k sqft7 Moss Creek Dr, Rome, GA 30161ActiveMLS ID #10867039, Christie Welch Carroll, Prestige Home Brokers. GAMLS
- $445,0004 bd3 ba2.5k sqft323 Trammell St, Calhoun, GA 30701ActiveMLS ID #10780894, Mary Holcomb, Reese and Smallwood, Inc.. GAMLS
- $475,0004 bd3 ba2.9k sqft205 W Maplewood Dr, Rome, GA 30161ActiveMLS ID #10836877, Melody Harrison, Reese and Smallwood, Inc.. GAMLS
- $425,0005 bd4 ba3.1k sqft1943 Rome Rd SW, Calhoun, GA 30701ActiveMLS ID #10857067, Devin Childers, Maximum One Community Realtors. GAMLS
- $499,9004 bd3 ba2.2k sqft11 Bramblewood Trl SW, Cartersville, GA 30120ActiveMLS ID #10847282, Céline Higgins Evans, Simply List. GAMLS
- $429,9004 bd3 ba2.3k sqft334 Armuchee Trl NE, Rome, GA 30165ActiveMLS ID #10819251, Cindy Green Fricks, Toles, Temple & Wright, Inc.. GAMLS
- $499,0003 bd3 ba2.7k sqft224 Hillcrest Dr, Calhoun, GA 30701For SaleMLS ID #7734831, STEPHANIE JONES, Coldwell Banker Kinard Realty. FMLS GA
- $499,9005 bd4 ba2.3k sqft119 Mountain View Dr SW, Calhoun, GA 30701ActiveMLS ID #10847322, Brian D Wilson, Calhoun Realty, Inc.. GAMLS
- $620,0004 bd2 ba1.5k sqft363 Griffin Rd NW, Cartersville, GA 30120ActiveMLS ID #10822581, Holly Brown, Team One Realty Group. GAMLS
