This three-bedroom, two-bath home offers an affordable opportunity to enjoy small-town living while remaining within convenient reach of the Twin Cities area. Built in 1880, the home is ready for its next owner to bring fresh ideas, personal touches, and a little extra love to make it truly special. The main floor features hardwood floors, a formal dining room, and an oversized full bathroom with a whirlpool tub and separate steam shower.
The heated three-car garage is the true showstopper, with a concrete floor and floor drain, 220-volt power, and a full-size rear overhead door for convenient drive-through access to the backyard. It is an exceptional setup for a workshop, welding, automotive projects, hobbies, recreational equipment, or additional storage.
A large concrete driveway provides abundant parking, while the fully fenced backyard offers privacy and plenty of room to relax, garden, or entertain on the quarter-acre lot.
Active
Price cut: $10.1K (10/17)
$149,900
23 Main St E, Morristown, MN 55052
3beds
1,056sqft
Single Family
Built in 1880
0.25 Acres Lot
$148,400 Zestimate®
$142/sqft
$-- HOA
What's special
Fully fenced backyardHardwood floorsFormal dining roomWhirlpool tubSeparate steam showerHeated three-car garageQuarter-acre lot
- 62 days
- 787
- 84
Zillow last checked:
Listing updated:
Listed by:
Katherine M. Ziemke 612-986-2094,
RE/MAX Advantage Plus
Source: NorthstarMLS as distributed by MLS GRID,MLS#: 7122810
Facts & features
Interior
Bedrooms & bathrooms
- Bedrooms: 3
- Bathrooms: 2
- Full bathrooms: 2
Bedroom
- Level: Upper
- Area: 143.97 Square Feet
- Dimensions: 11'10" X 12'2"
Bedroom 2
- Level: Upper
- Area: 140.51 Square Feet
- Dimensions: 11'2" X 12'7"
Bedroom 3
- Level: Upper
- Area: 124.86 Square Feet
- Dimensions: 10'4" X 12'1"
Bathroom
- Level: Main
- Area: 105.22 Square Feet
- Dimensions: 9'1" X 11'7"
Bathroom
- Level: Upper
- Area: 60.8 Square Feet
- Dimensions: 7'1" X 8'7"
Dining room
- Level: Main
- Area: 140.97 Square Feet
- Dimensions: 11'8" X 12'1"
Garage
- Level: Main
Kitchen
- Level: Main
- Area: 130.9 Square Feet
- Dimensions: 10'10" X 12'1"
Laundry
- Level: Lower
- Area: 175.22 Square Feet
- Dimensions: 13'10" X 12'8"
Living room
- Level: Main
- Area: 155.41 Square Feet
- Dimensions: 13'5" X 11'7"
Patio
- Level: Main
- Area: 50.29 Square Feet
- Dimensions: 8'6" X 5'11"
Storage
- Level: Lower
- Area: 41.41 Square Feet
- Dimensions: 7'5" X 5'7"
Other
- Level: Main
- Area: 144.56 Square Feet
- Dimensions: 21'5 X6'9"
Other
- Level: Main
- Area: 152.1 Square Feet
- Dimensions: 12'5" X 12'3"
Utility room
- Level: Lower
- Area: 241.08 Square Feet
- Dimensions: 21'11" X 11"
Heating
- Forced Air
Cooling
- Central Air
Appliances
- Included: Dishwasher, Dryer, Range, Refrigerator, Stainless Steel Appliance(s), Washer
- Laundry: In Basement, Lower Level, Laundry Room, Washer Hookup
Features
- Basement: Unfinished
- Has fireplace: No
Interior area
- Total structure area: 1,784
- Total interior livable area: 1,056 sqft
- Finished area above ground: 1,056
- Finished area below ground: 0
Property
Parking
- Total spaces: 3
- Parking features: Detached Garage, Concrete, Floor Drain, Garage Door Opener, Heated Garage
- Garage spaces: 3
- Has uncovered spaces: Yes
Accessibility
- Accessibility features: None
Features
- Levels: Two
- Stories: 2
- Patio & porch: Front Porch, Rear Porch
- Pool features: None
- Fencing: Chain Link,Wood
Lot
- Size: 0.25 Acres
- Dimensions: 65 x 164 x 66 x 163
- Features: Tree Coverage - Medium
Details
- Additional structures: Storage Shed
- Foundation area: 728
- Parcel number: 2023351065
- Zoning description: Residential-Single Family
Construction
Type & style
- Home type: SingleFamily
- Property subtype: Single Family
Materials
- Brick, Concrete, Stone
- Roof: Age 8 Years or Less,Asphalt
Condition
- New construction: No
- Year built: 1880
Utilities & green energy
- Electric: Circuit Breakers, Power Company: Xcel Energy
- Gas: Natural Gas
- Sewer: City Sewer/Connected
- Water: City Water - In Street
Community & HOA
Community
- Subdivision: Village/Morristown Original Place
HOA
- Has HOA: No
Location
- Region: Morristown
Financial & listing details
- Price per square foot: $142/sqft
- Tax assessed value: $180,600
- Annual tax amount: $2,466
- Date on market: 8/19/2026
Estimated market value
$148,400
$141,000 - $156,000
$1,611/mo
Price history
| Date | Event | Price |
|---|---|---|
| 10/17/2026 | Price change | $149,900-6.3%$142/sqft |
Source:  NorthstarMLS as distributed by MLS GRID #7122810 Report a problem NorthstarMLS as distributed by MLS GRID #7122810 Report a problem | ||
| 9/15/2026 | Price change | $160,000-5.9%$152/sqft |
Source: NorthstarMLS as distributed by MLS GRID #7122810 Report a problem | ||
| 9/1/2026 | Price change | $170,000-5.6%$161/sqft |
Source: NorthstarMLS as distributed by MLS GRID #7122810 Report a problem | ||
| 8/19/2026 | Listed for sale | $180,000$170/sqft |
Source: NorthstarMLS as distributed by MLS GRID #7122810 Report a problem | ||
Public tax history
| Year | Property taxes | Tax assessment |
|---|---|---|
| 2025 | $2,272 +14.5% | $180,600 +7.2% |
| 2024 | $1,984 +9% | $168,400 +10.9% |
| 2023 | $1,820 +11.8% | $151,800 +12.4% |
| 2022 | $1,628 +7% | $135,100 +11.5% |
| 2021 | $1,522 +8.9% | $121,200 +5.8% |
| 2020 | $1,398 | $114,600 +8.6% |
| 2019 | $1,398 +6.9% | $105,500 +8.5% |
| 2018 | $1,308 +19.8% | $97,200 +11.2% |
| 2017 | $1,092 +3.4% | $87,400 +5.2% |
| 2016 | $1,056 | $83,100 +0.4% |
| 2015 | $1,056 +21.9% | $82,800 +2.1% |
| 2014 | $866 +5.6% | $81,100 |
| 2013 | $820 -10.5% | -- |
| 2012 | $916 | -- |
| 2011 | $916 -2.8% | -- |
| 2010 | $942 +22.7% | -- |
| 2009 | $768 +4.9% | -- |
| 2008 | $732 +18.8% | -- |
| 2007 | $616 +4.8% | -- |
| 2006 | $588 +75% | -- |
| 2004 | $336 +1.2% | -- |
| 2003 | $332 +23% | -- |
| 2002 | $270 -40% | -- |
| 2001 | $450 | -- |
Find assessor info on the county website
Monthly payment
Est. payment
Payment breakdown
Explore the cost of this home by adjusting the details. Changes won't be saved.Climate risks
Neighborhood: 55052
Similar homes
- $160,0002 bd2 ba1.1k sqft220 Green St W, Waterville, MN 56096For Sale
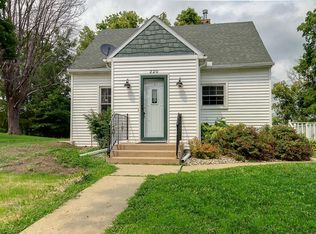
 MLS ID #7126822, Julie Prochaska, Julie Prochaska Realty. NorthstarMLS as distributed by MLS GRID
 - $199,9003 bd2 ba1.2k sqft6086 Falcon Way, Warsaw, MN 55087For Sale
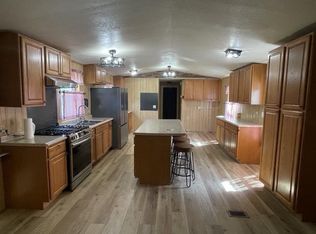 MLS ID #7134171, Jeremy M. Flicek, JFH Realty. NorthstarMLS as distributed by MLS GRID
 - $162,0002 bd1 ba1k sqft124 W Fremont St, Owatonna, MN 55060For Sale
 MLS ID #7162565, Tracy Steinberg, ERA Gillespie Real Estate. NorthstarMLS as distributed by MLS GRID
 - $--3 bd2 ba1.2k sqft25 6th St NW, Faribault, MN 55021Auction
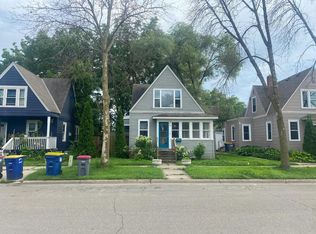 Auction.com 2
 - $145,0002 bd1 ba1k sqft606 4th Ave NE, Waseca, MN 56093For SaleMLS ID #7154393, Molly Hendrickson, RE/MAX Venture. NorthstarMLS as distributed by MLS GRID
- $119,9003 bd1 ba1.1k sqft215 Buchannon St N, Waterville, MN 56096For SaleMLS ID #7125484, Ben Greene, Epique Realty. NorthstarMLS as distributed by MLS GRID
- $144,0003 bd1 ba1k sqft709 8th Ave SE, Waseca, MN 56093For SaleMLS ID #7145479, Lindsey Eaton, Edina Realty, Inc.. NorthstarMLS as distributed by MLS GRID
- $171,7002 bd2 ba918 sqft1201 Clear Lake Dr, Waseca, MN 56093For SaleMLS ID #7156578, Blain J Nelson, RE/MAX Masters. NorthstarMLS as distributed by MLS GRID
- $150,0002 bd1 ba758 sqft416 10th St SE, Waseca, MN 56093For SaleMLS ID #7149388, Kim G. Berg, Edina Realty, Inc.. NorthstarMLS as distributed by MLS GRID
- $149,9002 bd1 ba704 sqft6271 French Lake Path, Faribault, MN 55021For SaleMLS ID #7078122, Rick Tonjum, Edina Realty, Inc.. NorthstarMLS as distributed by MLS GRID
- $159,5003 bd2 ba1k sqft825 9th Ave NE, Waseca, MN 56093For SaleMLS ID #7112978, Blain J Nelson, RE/MAX Masters. NorthstarMLS as distributed by MLS GRID
- $180,0002 bd1 ba1k sqft316 Paquin St W, Waterville, MN 56096For SaleMLS ID #7148949, Rebecca Lippert, eXp Realty. NorthstarMLS as distributed by MLS GRID
- $104,0003 bd1 ba968 sqft315 Hoosac St E, Waterville, MN 56096For SaleMLS ID #7145699, Kerby & Cristina Real Estate Experts, RE/MAX Results. NorthstarMLS as distributed by MLS GRID
- $199,9003 bd2 ba1.3k sqft838 3rd Ave SW, Faribault, MN 55021For SaleMLS ID #7159991, Michelle L. Jasinski, Weichert, REALTORS- Heartland. NorthstarMLS as distributed by MLS GRID
- $159,5002 bd2 ba1.2k sqft250 Holly St W, Owatonna, MN 55060For SaleMLS ID #7142166, Cathryn Enerson, Re/Max Results. NorthstarMLS as distributed by MLS GRID
- $102,0002 bd2 ba1.1k sqft23231 Farwell Ave, Warsaw, MN 55087For SaleMLS ID #6751393, Lacie Nelson, eXp Realty. NorthstarMLS as distributed by MLS GRID
