Skip main navigation
Closed
  • $250,000

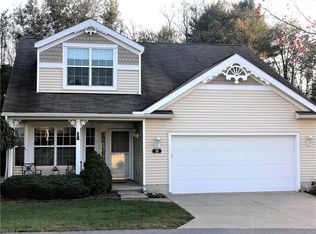
    23 Mallard Point Dr, Akron, OH 44319

    3beds
    1,771sqft
    Single Family Residence
    Built in 2002
    5,893.67 Square Feet Lot
    $281,100 Zestimate®
    $141/sqft
    $2,339 Estimated rent

    Home value

    $281,100

    $267,000 - $295,000

    $2,339/mo

    Zestimate® history
    Loading
    Loading...

    Owner options

    List your home for rent

    $2,339/mo

    Rent Zestimate®

    Find your next renter with Zillow Rental Manager. Plus, with online applications, you can quickly screen prospective tenants – for free.

    Learn more

    $2,339/mo

    Rent Zestimate®

    Refinance and save

    $2,012/mo

    Est. payment

    Refinancing to a lower rate could help reduce your monthly payments and save thousands over the life of the loan.

    See today's rates

    $2,012/mo

    Est. payment

    Explore your selling options

    Work with a Zillow partner agent

    Leverage their expertise and Zillow's premium Showcase listings to get your home seen by more buyers.

    Get started

    List with your own agent

    Get your home in front of millions of buyers by listing it on Zillow.

    Learn how to do it

    Sell it yourself

    Take full control of how buyers see your home on Zillow by listing For Sale by Owner (FSBO).

    List your home

    What's special

    Light fixturesFree standing homeWall of windowsCloset organizersShower doorsLarge walk-in closetCounter tops
    Free standing home in a great Community. Seller has made several updates in 2023 which include: Kitchen Appliances, Counter tops, Updated bathroom showers, shower doors, tub, Vanity, Vinyl Plank flooring, Carpet, Light Fixtures, Blinds & Curtains, closet organizers, fresh paint and more. The spacious Owner's Suite has an electric fireplace, wall of windows, large walk-in closet. The Great room opens to a lovely private deck for entertaining. The eating area features a bayed window. There is additional storage under the stairs to the second floor. Second floor space could be a 3rd bedroom or office. The attached garage is off the Laundry Room. Home is convenient to shopping, schools and expressways.

    Zillow last checked:

    Listing updated:

    Listed by:

    Helen Gisewhite 330-289-2823,

    Howard Hanna

    Bought with:

    Anthony F Signorino, 419571

    Howard Hanna

    Source: MLS Now,MLS#: 5008318Originating MLS: Akron Cleveland Association of REALTORS

    Facts & features

    Interior

    Bedrooms & bathrooms
    • Bedrooms: 3
    • Bathrooms: 2
    • Full bathrooms: 2
    • Main level bathrooms: 2
    • Main level bedrooms: 2
    Primary bedroom
    • Description: Flooring: Luxury Vinyl Tile
    • Features: Fireplace
    • Level: First
    • Dimensions: 15 x 12
    Bedroom
    • Description: Flooring: Luxury Vinyl Tile
    • Level: First
    • Dimensions: 12 x 11
    Bedroom
    • Description: Flooring: Carpet
    • Level: Second
    • Dimensions: 20 x 11
    Eat in kitchen
    • Description: Flooring: Luxury Vinyl Tile
    • Level: First
    • Dimensions: 9 x 7
    Entry foyer
    • Description: Flooring: Luxury Vinyl Tile
    • Level: First
    • Dimensions: 19 x 5
    Great room
    • Description: Flooring: Luxury Vinyl Tile
    • Features: Fireplace
    • Level: First
    • Dimensions: 23 x 15
    Kitchen
    • Description: Flooring: Luxury Vinyl Tile
    • Level: First
    • Dimensions: 14 x 8
    Laundry
    • Description: Flooring: Luxury Vinyl Tile
    • Level: First
    • Dimensions: 8 x 6
    Heating
    • Forced Air, Gas
    Cooling
    • Central Air
    Appliances
    • Included: Dishwasher, Disposal, Microwave, Range, Refrigerator
    Features
    • Basement: None
    • Number of fireplaces: 2
    Interior area
    • Total structure area: 1,771
    • Total interior livable area: 1,771 sqft
    • Finished area above ground: 1,771

    Property

    Parking
    • Parking features: Attached, Direct Access, Electricity, Garage, Garage Door Opener
    • Attached garage spaces: 2
    Features
    • Levels: Two
    • Stories: 2
    • Patio & porch: Deck, Porch
    Lot
    • Size: 5,893 sqft
    • Dimensions: 71 x 83
    • Features: Flat, Level, Wooded
    Details
    • Parcel number: 1909981

    Construction

    Type & style
    • Home type: SingleFamily
    • Architectural style: Cape Cod
    • Property subtype: Single Family Residence
    Materials
    • Vinyl Siding
    • Foundation: Slab
    • Roof: Asphalt,Fiberglass
    Condition
    • Year built: 2002

    Utilities & green energy

    • Sewer: Public Sewer
    • Water: Public

    Community & neighborhood

    Location
    • Region: Akron
    • Subdivision: Brighton Bay Ph One

    HOA & financial

    HOA
    • Has HOA: Yes
    • HOA fee: $285 monthly
    • Services included: Association Management, Maintenance Grounds, Reserve Fund, Snow Removal, Trash
    • Association name: Grace Property Services

    Other

    Other facts
    • Listing agreement: Exclusive Right To Sell

    Price history

    DateEventPrice
    2/8/2024Sold$250,000+0%$141/sqft
    Source: MLS Now #5008318 Report a problem
    12/29/2023Pending sale$249,999$141/sqft
    Source: MLS Now #5008318 Report a problem
    12/26/2023Listed for sale$249,999+11.6%$141/sqft
    Source: MLS Now #5008318 Report a problem
    6/24/2023Listing removed$223,999+84.4%$126/sqft
    Source: MLS Now #4423334 Report a problem
    2/1/2023Sold$121,500-45.8%$69/sqft
    Source: MLS Now #4423334 Report a problem
    1/31/2023Pending sale$223,999$126/sqft
    Source: MLS Now #4423334 Report a problem
    1/4/2023Contingent$223,999$126/sqft
    Source: MLS Now #4423334 Report a problem
    11/15/2022Listed for sale$223,999-2.6%$126/sqft
    Source: MLS Now #4423334 Report a problem
    6/14/2022Listing removed--
    Source: MLS Now #4287124 Report a problem
    10/7/2021Pending sale$230,000+119%$130/sqft
    Source: MLS Now #4287124 Report a problem
    9/15/2011Sold$105,000-4.5%$59/sqft
    Source: Public Record Report a problem
    4/29/2011Pending sale$110,000$62/sqft
    Source: Mosholder Realty Inc. #3221466 Report a problem
    4/22/2011Listed for sale$110,000-41.5%$62/sqft
    Source: Mosholder Realty Inc. #3221466 Report a problem
    9/18/2006Sold$188,000$106/sqft
    Source: Public Record Report a problem

    Public tax history

    YearProperty taxesTax assessment
    2025$4,974 +12.9%$72,590
    2024$4,404 +3.8%$72,590
    2023$4,243 +18%$72,590 +43.3%
    2022$3,596 +6.1%$50,670
    2021$3,388 $50,670
    2020-- $50,670 +8.5%
    2019$3,324 +1%$46,697 0%
    2018$3,293 -1.3%$46,700
    2017$3,335 $46,700
    2016$3,335 $46,700
    2015$3,335 +2.8%$46,700
    2014$3,244 -10.2%$46,700 -11.6%
    2013$3,611 +8%$52,820
    2012$3,342 +22.8%$52,820 +0%
    2011$2,722 -6.2%$52,819 -9.2%
    2010$2,903 $58,167
    2009-- $58,167
    2008$2,678 +25%$58,167 +16.6%
    2007$2,142 -17.5%$49,865
    2006$2,596 +5.3%$49,865
    2005$2,464 $49,865
    2004-- $49,865
    2003$2,583 $49,865

    Find assessor info on the county website

    Neighborhood: Portage Lakes

    Nearby schools

    GreatSchools rating
    Schools provided by the listing agent
    • District: Coventry LSD - 7704

    Source: MLS Now. This data may not be complete. We recommend contacting the local school district to confirm school assignments for this home.

    Get a cash offer in 3 minutes
    Find out how much your home could sell for in as little as 3 minutes with a no-obligation cash offer.
    Estimated market value
    $281,100
    Get a cash offer in 3 minutes
    Find out how much your home could sell for in as little as 3 minutes with a no-obligation cash offer.
    Estimated market value
    $281,100