Beautifully Renovated Jefferson Model with Sunroom, Lake Views, and Premium Upgrades Throughout Step into this meticulously updated lakefront Jefferson Model, where thoughtful renovations and modern comforts combine in every detail. This move-in-ready home offers elegant finishes, functional upgrades, and stunning views—perfect for comfortable living and effortless entertaining. The gourmet kitchen is a standout, featuring luxurious quartzite countertops, custom cabinetry with built-in spice rack and lazy Susan, a striking copper farmhouse sink, and an eye-catching tile backsplash. A premium KitchenAid appliance suite—including refrigerator, microwave, range and dishwasher—adds both style and performance. This home has been extensively upgraded with new windows, doors, siding, roof, and electric panel. Inside, enjoy new flooring throughout, beautifully updated bathrooms, and a tranquil primary suite complete with a walk-in shower, double vanity, and dedicated heater for added comfort. Just off the kitchen, the cozy family room invites you to unwind with an inviting electric fireplace insert (formerly wood-burning), while smart thermostats in the kitchen and bedroom allow for precise temperature control. A spacious sunroom addition provides a bright, versatile space that can be used year-round—ideal for lounging, entertaining, or simply enjoying views of the lake in total comfort. The rear patio is a true outdoor oasis. Overlooking the lake, this peaceful space features a retractable screen system, allowing protection from bugs and the elements. Whether hosting guests or enjoying quiet mornings, the serene water views and gentle breezes create a perfect backdrop for lakeside living. Additional features include an attached storage shed, new irrigation system, upgraded baseboard heaters, and a 4-year-old attic AC unit for enhanced energy efficiency. This exceptional home blends luxury, functionality, and natural beauty—offering the best of lakefront living in a turn-key package.
Sold for $455,000
$455,000
23 Marlborough Dr, Southampton, NJ 08088
2beds
1,626sqft
Single Family Residence
Built in 1976
5,976 Square Feet Lot
$468,800 Zestimate®
$280/sqft
$2,379 Estimated rent
Home value
$468,800
$427,000 - $516,000
$2,379/mo
Zestimate® history
Owner options
List your home for rent
$2,379/mo
Rent Zestimate®
Find your next renter with Zillow Rental Manager. Plus, with online applications, you can quickly screen prospective tenants – for free.
$2,379/mo
Rent Zestimate®
Refinance and save
$3,333/mo
Est. payment
Refinancing to a lower rate could help reduce your monthly payments and save thousands over the life of the loan.
$3,333/mo
Est. payment
Explore your selling options
Work with a Zillow partner agent
Leverage their expertise and Zillow's premium Showcase listings to get your home seen by more buyers.
Get startedList with your own agent
Get your home in front of millions of buyers by listing it on Zillow.
Learn how to do itSell it yourself
Take full control of how buyers see your home on Zillow by listing For Sale by Owner (FSBO).
List your homeWhat's special
Electric fireplace insertSpacious sunroomLuxurious quartzite countertopsPeaceful spaceGourmet kitchenWalk-in showerCustom cabinetry
Zillow last checked:
Listing updated:
Listed by:
Marianne Post 609-668-3535,
BHHS Fox & Roach-Medford
Bought with:
Ryan Miller, 2189566
EXP Realty, LLC
Source: Bright MLS,MLS#: NJBL2088138
Facts & features
Interior
Bedrooms & bathrooms
- Bedrooms: 2
- Bathrooms: 2
- Full bathrooms: 2
- Main level bathrooms: 2
- Main level bedrooms: 2
Basement
- Area: 0
Heating
- Baseboard, Electric
Cooling
- Central Air, Electric
Appliances
- Included: Microwave, Built-In Range, Dryer, Washer, Dishwasher, Electric Water Heater
Features
- Has basement: No
- Number of fireplaces: 1
- Fireplace features: Electric
Interior area
- Total structure area: 1,626
- Total interior livable area: 1,626 sqft
- Finished area above ground: 1,626
- Finished area below ground: 0
Property
Parking
- Total spaces: 1
- Parking features: Garage Faces Front, Attached
- Attached garage spaces: 1
Accessibility
- Accessibility features: None
Features
- Levels: One
- Stories: 1
- Pool features: Community
- Has view: Yes
- View description: Lake
- Has water view: Yes
- Water view: Lake
- Waterfront features: Lake
- Body of water: Cedar Run Lake
- Frontage length: Water Frontage Ft: 64
Lot
- Size: 5,976 Square Feet
- Dimensions: 52.00 x 115.00
Details
- Additional structures: Above Grade, Below Grade
- Parcel number: 3302702 3700066
- Zoning: RDPL
- Special conditions: Standard
Construction
Type & style
- Home type: SingleFamily
- Architectural style: Ranch/Rambler
- Property subtype: Single Family Residence
Materials
- Frame
- Foundation: Slab
- Roof: Architectural Shingle
Condition
- Excellent
- New construction: No
- Year built: 1976
Utilities & green energy
- Sewer: Public Sewer
- Water: Public
- Utilities for property: Cable Connected, Electricity Available, Cable
Community & HOA
Community
- Senior community: Yes
- Subdivision: Leisuretowne
HOA
- Has HOA: Yes
- Amenities included: Clubhouse, Common Grounds
- Services included: Common Area Maintenance, Health Club, Pool(s), Recreation Facility
- HOA fee: $89 monthly
- HOA name: LEISURETOWNE HOA
Location
- Region: Southampton
- Municipality: SOUTHAMPTON TWP
Financial & listing details
- Price per square foot: $280/sqft
- Tax assessed value: $123,400
- Annual tax amount: $4,070
- Date on market: 6/8/2025
- Listing agreement: Exclusive Right To Sell
- Inclusions: All Appliances, Window Treatments, And Light Fixtures
- Exclusions: Sellers Personal Belongings
- Ownership: Fee Simple
Price history
| Date | Event | Price |
|---|---|---|
| 8/15/2025 | Sold | $455,000+1.1%$280/sqft |
Source:  Bright MLS #NJBL2088138 Report a problem Bright MLS #NJBL2088138 Report a problem | ||
| 6/16/2025 | Pending sale | $450,000$277/sqft |
Source: Bright MLS #NJBL2088138 Report a problem | ||
| 6/11/2025 | Contingent | $450,000$277/sqft |
Source: Bright MLS #NJBL2088138 Report a problem | ||
| 6/8/2025 | Listed for sale | $450,000$277/sqft |
Source: Bright MLS #NJBL2088138 Report a problem | ||
Public tax history
| Year | Property taxes | Tax assessment |
|---|---|---|
| 2025 | $4,071 +3.8% | $123,400 |
| 2024 | $3,920 | $123,400 |
| 2023 | -- | $123,400 |
| 2022 | $3,782 +2.2% | $123,400 |
| 2021 | $3,700 +4.5% | $123,400 |
| 2020 | $3,540 +2.4% | $123,400 |
| 2019 | $3,458 -0.4% | $123,400 |
| 2018 | $3,470 +2.2% | $123,400 |
| 2017 | $3,396 +3.3% | $123,400 |
| 2016 | $3,289 +3.7% | $123,400 |
| 2015 | $3,173 +11.6% | $123,400 |
| 2014 | $2,842 +0.3% | $123,400 |
| 2013 | $2,835 -17.4% | $123,400 |
| 2012 | $3,433 -0.5% | $123,400 +12.3% |
| 2011 | $3,449 +2% | $109,900 |
| 2010 | $3,381 +1.1% | $109,900 |
| 2009 | $3,344 +1% | $109,900 |
| 2008 | $3,310 +1.7% | $109,900 |
| 2007 | $3,255 +6.6% | $109,900 |
| 2006 | $3,053 +8.8% | $109,900 |
| 2005 | $2,805 +9.1% | $109,900 |
| 2004 | $2,572 | $109,900 |
| 2003 | -- | $109,900 +28.4% |
| 2002 | -- | $85,600 |
| 2001 | -- | $85,600 |
Find assessor info on the county website
Neighborhood: 08088
Nearby homes
- $430,0002 bd2 ba1.3k sqft25 Marlborough Dr, Southampton, NJ 08088Sold

- $321,400-- bd-- ba1.5k sqft21 Marlborough Dr, Southampton, NJ 08088Off Market
- $355,7002 bd2 ba1.6k sqft19 Marlborough Dr, Southampton, NJ 08088Off Market

- $360,1002 bd2 ba1.6k sqft27 Marlborough Dr, Southampton, NJ 08088Off Market
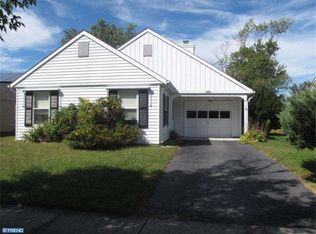
- $295,0002 bd1 ba1k sqft17 Marlborough Dr, Southampton, NJ 08088Sold
- $383,1002 bd2 ba1.3k sqft17 Devonshire Way, Southampton, NJ 08088Off Market
- $340,0002 bd2 ba1.1k sqft29 Marlborough Dr, Southampton, NJ 08088For Sale
- $330,0002 bd2 ba1.3k sqft20 Devonshire Way, Southampton, NJ 08088Sold
Nearby schools
GreatSchools rating
- 7/10Southampton Twp School No 2Grades: PK,3-5Distance: 3.2 mi
- 7/10Southampton Twp School No 3Grades: 6-8Distance: 3.2 mi
- 6/10Seneca High SchoolGrades: 9-12Distance: 2.9 mi
Schools provided by the listing agent
- District: Lenape Regional High
Source: Bright MLS. This data may not be complete. We recommend contacting the local school district to confirm school assignments for this home.
Get a cash offer in 3 minutes
Find out how much your home could sell for in as little as 3 minutes with a no-obligation cash offer.
Estimated market value
$468,800
Get a cash offer in 3 minutes
Find out how much your home could sell for in as little as 3 minutes with a no-obligation cash offer.
Estimated market value
$468,800
- New Jersey
- Burlington County
- Leisuretowne
- 08088
- 23 Marlborough Dr
Nearby cities
Nearby zip codes
Other Leisuretowne Topics
