MAJOR Price Improvement! Motivated Seller! Welcome to this beautiful lakefront Expanded Gladwyne model in the desirable 55+ community of Leisuretowne located in Southampton NJ. This well-maintained home offers approximately 1,350 square feet of comfortable living space featuring 2 bedrooms and 1.5 baths. Enjoy stunning lake views from your bright and inviting sunroom, perfect for relaxing or entertaining. The updated kitchen includes stainless steel appliances, while newer windows and a sliding glass door (installed October 2025) enhance energy efficiency and natural light throughout the home. An electric fireplace adds warmth and charm to the living area. Additional upgrades include: 2-year-old siding and Gutter guards, Solar panels, Rain Bird irrigation system (installed 2023). Freshly painted in a neutral tone for making move in day a breeze! With a low HOA fee of $89 per month, residents enjoy the amenities and lifestyle that make Leisuretowne one of Southampton’s most sought-after active adult communities. Don’t miss this opportunity to own a move-in ready lakefront home!
Under contract
Price cut: $35K (6/29)
$340,000
29 Marlborough Dr, Southampton, NJ 08088
2beds
1,102sqft
:
Get pre-qualified$2,534/mo
Single Family Residence
Built in 1976
5,976 Square Feet Lot
$331,100 Zestimate®
$309/sqft
$89/mo HOA
What's special
Electric fireplaceUpdated kitchenNewer windowsStainless steel appliancesBright and inviting sunroomSliding glass doorGutter guards
- 133 days |
- 561 |
- 19 |
Zillow last checked:
Listing updated:
Listed by:
Toni Nippins 609-847-0429,
Homestead Realty Company Inc
Source: Bright MLS,MLS#: NJBL2105870
Facts & features
Interior
Bedrooms & bathrooms
- Bedrooms: 2
- Bathrooms: 2
- Full bathrooms: 1
- 1/2 bathrooms: 1
- Main level bathrooms: 2
- Main level bedrooms: 2
Basement
- Area: 0
Heating
- Baseboard, Solar, Active Solar, Electric
Cooling
- Ceiling Fan(s), Central Air, Electric
Appliances
- Included: Electric Water Heater
Features
- Has basement: No
- Has fireplace: No
Interior area
- Total structure area: 1,102
- Total interior livable area: 1,102 sqft
- Finished area above ground: 1,102
- Finished area below ground: 0
Property
Parking
- Total spaces: 3
- Parking features: Storage, Built In, Covered, Garage Faces Front, Garage Door Opener, Inside Entrance, Attached, Driveway
- Attached garage spaces: 1
- Uncovered spaces: 2
Accessibility
- Accessibility features: None
Features
- Levels: One
- Stories: 1
- Pool features: Community
- Has view: Yes
- View description: Lake
- Has water view: Yes
- Water view: Lake
- Waterfront features: Lake
Lot
- Size: 5,976 Square Feet
- Dimensions: 52.00 x 115.00
Details
- Additional structures: Above Grade, Below Grade
- Parcel number: 3302702 3700069
- Zoning: RDPL
- Special conditions: Standard
Construction
Type & style
- Home type: SingleFamily
- Architectural style: Ranch/Rambler
- Property subtype: Single Family Residence
Materials
- Aluminum Siding, Brick Front
- Foundation: Slab
Condition
- New construction: No
- Year built: 1976
Utilities & green energy
- Sewer: Private Sewer
- Water: Private/Community Water
Community & HOA
Community
- Senior community: Yes
- Subdivision: Leisuretowne
HOA
- Has HOA: Yes
- Amenities included: Clubhouse, Common Grounds, Fitness Center, Jogging Path, Lake, Picnic Area, Pool, Retirement Community, Shuffleboard Court, Water/Lake Privileges
- Services included: Common Area Maintenance, Pool(s), Trash
- HOA fee: $89 monthly
- HOA name: ASSOCIATION ADVISORS NJ
Location
- Region: Southampton
- Municipality: SOUTHAMPTON TWP
Financial & listing details
- Price per square foot: $309/sqft
- Tax assessed value: $105,700
- Annual tax amount: $3,544
- Date on market: 3/16/2026
- Listing agreement: Exclusive Right To Sell
- Listing terms: Cash,Conventional
- Exclusions: Personal Property
- Ownership: Fee Simple
Estimated market value
$331,100
$315,000 - $348,000
$2,153/mo
Price history
| Date | Event | Price |
|---|---|---|
| 7/19/2026 | Contingent | $340,000$309/sqft |
Source:  Bright MLS #NJBL2105870 Report a problem Bright MLS #NJBL2105870 Report a problem | ||
| 6/29/2026 | Price change | $340,000-9.3%$309/sqft |
Source: Bright MLS #NJBL2105870 Report a problem | ||
| 5/21/2026 | Price change | $374,999-1.3%$340/sqft |
Source: Bright MLS #NJBL2105870 Report a problem | ||
| 4/10/2026 | Price change | $379,900-2.6%$345/sqft |
Source: Bright MLS #NJBL2105870 Report a problem | ||
| 3/16/2026 | Listed for sale | $390,000+151.6%$354/sqft |
Source: Bright MLS #NJBL2105870 Report a problem | ||
| 3/1/2004 | Sold | $155,000+61.5%$141/sqft |
Source: Public Record Report a problem | ||
| 12/7/1998 | Sold | $96,000$87/sqft |
Source: Public Record Report a problem | ||
Public tax history
| Year | Property taxes | Tax assessment |
|---|---|---|
| 2025 | -- | $105,700 |
| 2024 | $3,108 | $105,700 |
| 2023 | -- | $105,700 |
| 2022 | $2,990 +2.4% | $105,700 |
| 2021 | $2,919 +4.9% | $105,700 |
| 2020 | $2,783 +2.6% | $105,700 |
| 2019 | $2,712 -0.4% | $105,700 |
| 2018 | $2,722 +2.4% | $105,700 |
| 2017 | $2,659 -5.6% | $105,700 |
| 2016 | $2,817 +3.7% | $105,700 |
| 2015 | $2,718 +2.6% | $105,700 |
| 2014 | $2,649 +0.2% | $105,700 |
| 2013 | $2,643 -21.4% | $105,700 |
| 2012 | $3,361 -0.4% | $105,700 +5.4% |
| 2011 | $3,376 +1.9% | $100,300 |
| 2010 | $3,314 +1% | $100,300 |
| 2009 | $3,280 +1% | $100,300 |
| 2008 | $3,249 +4% | $100,300 +2.3% |
| 2007 | $3,125 +6.1% | $98,000 |
| 2006 | $2,945 +19% | $98,000 |
| 2005 | $2,474 +9.2% | $98,000 |
| 2004 | $2,267 | $98,000 |
| 2003 | -- | $98,000 +33% |
| 2002 | -- | $73,700 |
| 2001 | -- | $73,700 |
Find assessor info on the county website
Monthly payment
Est. payment
Payment breakdown
Explore the cost of this home by adjusting the details. Changes won't be saved.Climate risks
Neighborhood: 08088
Nearby schools
GreatSchools rating
- 7/10Southampton Twp School No 2Grades: PK,3-5Distance: 3.2 mi
- 7/10Southampton Twp School No 3Grades: 6-8Distance: 3.2 mi
- 6/10Seneca High SchoolGrades: 9-12Distance: 2.9 mi
Schools provided by the listing agent
- District: Southampton Township Public Schools
Source: Bright MLS. This data may not be complete. We recommend contacting the local school district to confirm school assignments for this home.
- $343,500-- bd-- ba1.6k sqft31 Marlborough Dr, Southampton, NJ 08088Off Market
- $360,1002 bd2 ba1.6k sqft27 Marlborough Dr, Southampton, NJ 08088Off Market
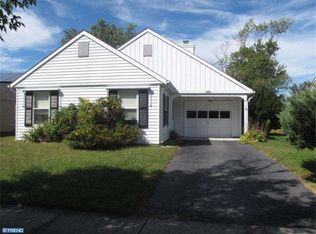
- $430,0002 bd2 ba1.3k sqft25 Marlborough Dr, Southampton, NJ 08088Sold

- $319,000-- bd-- ba1.5k sqft33 Marlborough Dr, Southampton, NJ 08088Off Market
- $330,0002 bd2 ba1.3k sqft20 Devonshire Way, Southampton, NJ 08088Sold
- $367,5003 bd2 ba1.5k sqft34 Marlborough Dr, Southampton, NJ 08088Off Market
- $292,200-- bd-- ba1.1k sqft35 Marlborough Dr, Southampton, NJ 08088Off Market
- $455,0002 bd2 ba1.6k sqft23 Marlborough Dr, Southampton, NJ 08088Sold
A local agent can set up tours, give advice and negotiate with sellers.
Similar homes
- $312,5002 bd2 ba1.3k sqft71 Huntington Dr, Southampton, NJ 08088For Sale
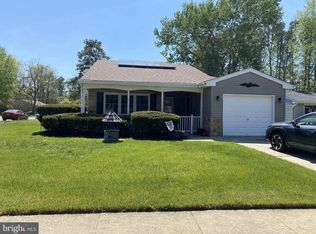
 MLS ID #NJBL2110946, Kelly Lawrence, BHHS Fox & Roach-Washington-Gloucester. Bright MLS
 - $310,0002 bd1 ba861 sqft73 Huntington Dr, Southampton, NJ 08088For Sale
 MLS ID #NJBL2115068, Judy Rothermel, Exit Realty-JP Rothermel. Bright MLS
 - $395,0002 bd2 ba1.6k sqft116 Buckingham Dr, Southampton, NJ 08088For Sale
 MLS ID #NJBL2116740, Gregory Hale, RE/MAX ONE Realty-Moorestown. Bright MLS
 - $279,9992 bd1 ba987 sqft37 Kingston Way, Southampton, NJ 08088For Sale
 MLS ID #NJBL2115610, Kathleen Elentrio, RE/MAX at Home. Bright MLS
 - $265,0002 bd1 ba818 sqftNone Available, Southampton, NJ 08088For SaleMLS ID #NJBL2116802, Nancy Ciaruffoli, Homestead Realty Company Inc. Bright MLS
- $359,0003 bd3 ba1.6k sqft103 Lakeview Blvd, Browns Mills, NJ 08015For SaleMLS ID #NJBL2116914, David Huber, HomeSmart First Advantage Realty. Bright MLS
- $365,0003 bd1 ba1k sqft185 South Ave, Mount Holly, NJ 08060For SaleMLS ID #NJBL2112626, Yocasta Garcia, eRealty Advisors, Inc. Bright MLS
- $350,0003 bd2 ba1.3k sqft16 Aberdale Ln, Sicklerville, NJ 08081For SaleMLS ID #NJCD2112790, Tim Belko, BHHS Fox & Roach-Washington-Gloucester. Bright MLS
- $350,0003 bd2 ba1.3k sqft603 Ivystone Ln, Cinnaminson, NJ 08077For SaleMLS ID #NJBL2115012, Ronnie Glomb, Your Town Realty. Bright MLS
- $315,0003 bd2 ba1.2k sqft203 Mill St, Mount Holly, NJ 08060For SaleMLS ID #NJBL2114534, Usman Shaikh, RE/MAX Unlimited. Bright MLS
- $375,0003 bd1 ba1.2k sqft22 Maricopa Trl, Browns Mills, NJ 08015For SaleMLS ID #NJBL2115350, Joe Trela, RE/MAX Executive Realty-Pemberton. Bright MLS
- $375,0002 bd2 ba1.3k sqft111 Carriage Hill Ct, Columbus, NJ 08022For SaleMLS ID #NJBL2114018, Edward Stawicki, Opus Elite Real Estate of NJ, LLC. Bright MLS
- $342,9003 bd2 ba1.5k sqft203 Blue Jay Rd, Browns Mills, NJ 08015For Sale By Owner
- $389,0003 bd1 ba1.2k sqft23 Lawrence Ln, Westampton, NJ 08060For SaleMLS ID #NJBL2112480, Yodimila T Langan, EXP Realty, LLC. Bright MLS
- $329,9003 bd3 ba1.5k sqft15 Pemberton St, Pemberton, NJ 08068For SaleMLS ID #NJBL2114870, Priscilla Wilson, Century 21 Alliance-Moorestown. Bright MLS
- $325,0004 bd2 ba1.6k sqft33 Middlebury Ln, Willingboro, NJ 08046For SaleMLS ID #NJBL2112512, Drew Cifrodelli, Zweet Zpot Real Estate. Bright MLS
- $349,9983 bd2 ba1.3k sqft601 Uhler Ave, Burlington, NJ 08016For SaleMLS ID #NJBL2112816, Dilip Luthra, Realty Mark Central, LLC. Bright MLS
- $325,0004 bd2 ba1.3k sqft2006 A Ave, Atco, NJ 08004For SaleMLS ID #NJCD2111822, Christian Narciso, Impact Realty Group LLC. Bright MLS
- $310,0003 bd2 ba1.2k sqft218 Madison Ave, Laurel Springs, NJ 08021For SaleMLS ID #NJCD2122568, Heather Grasso, RE/MAX at Home. Bright MLS
- $299,0004 bd2 ba1.2k sqft50 W Monroe St, Mount Holly, NJ 08060For SaleMLS ID #NJBL2112790, Kyra Brinson, EXP Realty, LLC. Bright MLS
