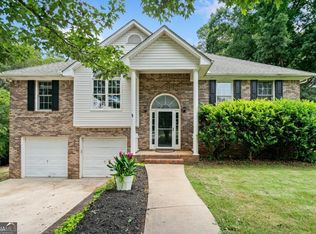
Enjoy a quiet custom home only minutes from downtown Cartersville and Interstate 75. This 5 bed 3 bath fully renovated home boasts white cabinets, granite counters, stainless appliances, and freshly refinished hard woods throughout the entire ,main level. The custom lighting fixtures will stay with the property. The lower level has has stunning laminates throughout. The garage offers two storage rooms in addition to the two parking spots. Fresh tile is located in the main level baths. New Trane HVAC system for the main level with 10 year warranty. There are 2 additional living spaces that could function as an office, playroom, craft room, exercise room, etc. The spacious living room with high ceiling is overlooked by an open kitchen with granite countertops, stainless appliances, and bar area. The airy dining room is complete with a large window set in a rustic barn wood wall. The master bedroom features a vaulted ceiling, rustic window fixtures, large master bathroom with walk-in closet. The covered, open sunroom off the kitchen is the perfect place to relax and take in the outdoor oasis that is the backyard. A new, huge back deck with modern railing and wide steps exits onto a stamped concrete patio and pool deck. The family-size Pool, surrounding yard, garden area, and adorable gardening building can make any of your outdoor dreams a reality. The home sits in a quaint, sought-after, family-friendly neighborhood with no HOA. This home is ready for your family.
Sold for $425,000
Price history
| Date | Event | Price |
|---|---|---|
| 10/2/2025 | Sold | $425,000+9%$173/sqft |
Source: Public Record Report a problem | ||
| 2/24/2022 | Listing removed | -- |
Source: Owner Report a problem | ||
| 2/15/2022 | Listed for sale | $389,900+73.4%$159/sqft |
Source: Owner Report a problem | ||
| 11/8/2017 | Listing removed | $224,900$92/sqft |
Source: Virtual Properties Realty .Net #8262350 Report a problem | ||
| 11/6/2017 | Pending sale | $224,900$92/sqft |
Source: Virtual Properties Realty .Net #8262350 Report a problem | ||
| 11/6/2017 | Listed for sale | $224,900+0.4%$92/sqft |
Source: Virtual Properties Realty .Net #8262350 Report a problem | ||
| 11/3/2017 | Sold | $224,000-0.4%$91/sqft |
Source:  FMLS GA #5910939 Report a problem FMLS GA #5910939 Report a problem | ||
| 10/9/2017 | Pending sale | $225,000$92/sqft |
Source: VIRTUAL PROPERTIES REALTY.NET, LLC #5910939 Report a problem | ||
| 10/6/2017 | Price change | $225,000-2.1%$92/sqft |
Source: VIRTUAL PROPERTIES REALTY.NET, LLC #5910939 Report a problem | ||
| 9/23/2017 | Listed for sale | $229,900+73.9%$94/sqft |
Source: VIRTUAL PROPERTIES REALTY.NET, LLC #5910939 Report a problem | ||
| 7/13/2017 | Sold | $132,200-16.6%$54/sqft |
Source: Public Record Report a problem | ||
| 11/5/2011 | Listing removed | $158,499$65/sqft |
Source: THE PROGRESSIVE GROUP #36819966 Report a problem | ||
| 9/30/2011 | Price change | $158,499-0.3%$65/sqft |
Source: The Progressive Group #4239724 Report a problem | ||
| 8/30/2011 | Price change | $158,900-3.1%$65/sqft |
Source: The Progressive Group #4239724 Report a problem | ||
| 8/15/2011 | Price change | $163,900-0.5%$67/sqft |
Source: The Progressive Group #4239724 Report a problem | ||
| 8/10/2011 | Price change | $164,800-0.1%$67/sqft |
Source: The Progressive Group #4239724 Report a problem | ||
| 7/10/2011 | Price change | $164,8900%$67/sqft |
Source: The Progressive Group #4239724 Report a problem | ||
| 6/23/2011 | Listed for sale | $164,900-8.4%$67/sqft |
Source: The Progressive Group #4239724 Report a problem | ||
| 5/15/2007 | Sold | $180,000$73/sqft |
Source: Public Record Report a problem | ||
Nearby homes
- $425,0005 bd3 ba2.4k sqft23 Meadowbridge Dr SW, Cartersville, GA 30120Sold
- $354,0003 bd4 ba1.9k sqft21 Meadowbridge Dr SW, Cartersville, GA 30120Off Market

- $356,7004 bd4 ba2.5k sqft21 Meadowbridge Dr, Cartersville, GA 30120Off Market

- $352,8003 bd2 ba1.8k sqft25 Meadowbridge Dr, Cartersville, GA 30120Off Market
Get a cash offer in 3 minutes
Find out how much your home could sell for in as little as 3 minutes with a no-obligation cash offer.
Estimated market value
$433,400
