Skip main navigation
Closed
  • $425,000

    23 Meadowbridge Dr SW, Cartersville, GA 30120

    5beds
    2,454sqft
    Single Family Residence, Residential
    Built in 1998
    0.35 Acres Lot
    $433,400 Zestimate®
    $173/sqft
    $2,331 Estimated rent

    Home value

    $433,400

    $399,000 - $472,000

    $2,331/mo

    Zestimate® history
    Loading
    Loading...

    Owner options

    List your home for rent

    $2,331/mo

    Rent Zestimate®

    Find your next renter with Zillow Rental Manager. Plus, with online applications, you can quickly screen prospective tenants – for free.

    Learn more

    $2,331/mo

    Rent Zestimate®

    Refinance and save

    $2,552/mo

    Est. payment

    Refinancing to a lower rate could help reduce your monthly payments and save thousands over the life of the loan.

    See today's rates

    $2,552/mo

    Est. payment

    Explore your selling options

    Work with a Zillow partner agent

    Leverage their expertise and Zillow's premium Showcase listings to get your home seen by more buyers.

    Get started

    List with your own agent

    Get your home in front of millions of buyers by listing it on Zillow.

    Learn how to do it

    Sell it yourself

    Take full control of how buyers see your home on Zillow by listing For Sale by Owner (FSBO).

    List your home

    What's special

    In-ground poolRenovated custom homeAttached garageFully fenced yardPlenty of natural lightOpen-concept floor planPrivate backyard oasis
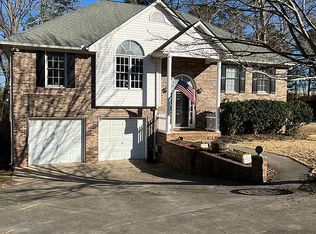
    Welcome to 23 Meadowbridge Drive — a beautifully renovated custom home offering 5 bedrooms, 3 full bathrooms, and over 2,450 square feet of stylish, functional living space in the desirable Woodbridge neighborhood. Situated just off Hwy 113, this location offers an easy commute to schools, shopping, dining, and historic downtown Cartersville. Step inside to discover an open-concept floor plan with beautiful hardwood floors, updated finishes, and plenty of natural light throughout. The spacious main living area flows seamlessly into the kitchen and dining spaces — perfect for both everyday living and entertaining. In addition to the generous bedrooms, this home features a flexible bonus room ideal for a home office, gym, or extra storage. The attached garage includes parking for two plus two dedicated storage spaces, offering even more room to keep things organized. Enjoy your own private backyard oasis featuring a beautiful in-ground pool and a fully fenced yard — ideal for summer gatherings and family fun. Zoned for Woodbridge schools with the added flexibility to attend Cartersville City Schools, this home provides options for your educational needs — a rare benefit for the area. With no HOA and thoughtful updates throughout, this home combines comfort, convenience, and freedom — all in a quiet, established neighborhood. Don’t miss your chance to own this move-in-ready gem in Cartersville!

    Zillow last checked:

    Listing updated:

    Listing Provided by:

    Monarch Realty Partners,

    Real Broker, LLC. 770-696-6278,

    Ashley Caruso,

    Real Broker, LLC.

    Bought with:

    Laura Delgado, 268329

    LD Realty Group Inc.

    Source: FMLS GA,MLS#: 7607921MLS Logo

    Facts & features

    Interior

    Bedrooms & bathrooms
    • Bedrooms: 5
    • Bathrooms: 3
    • Full bathrooms: 3
    • Main level bathrooms: 2
    • Main level bedrooms: 3
    Primary bedroom
    • Features: Master on Main, Oversized Master, Roommate Floor Plan
    • Level: Master on Main, Oversized Master, Roommate Floor Plan
    Bedroom
    • Features: Master on Main, Oversized Master, Roommate Floor Plan
    Primary bathroom
    • Features: Double Vanity, Separate Tub/Shower, Whirlpool Tub
    Dining room
    • Features: Dining L, Separate Dining Room
    Kitchen
    • Features: Cabinets White, Eat-in Kitchen, Pantry, Stone Counters, View to Family Room
    Heating
    • Central
    Cooling
    • Central Air
    Appliances
    • Included: Dishwasher, Disposal, Electric Oven, Microwave, Refrigerator
    • Laundry: In Basement
    Features
    • Entrance Foyer, Entrance Foyer 2 Story, High Ceilings 9 ft Main, Tray Ceiling(s), Walk-In Closet(s)
    • Flooring: Hardwood
    • Windows: Bay Window(s), Double Pane Windows
    • Basement: Daylight,Driveway Access,Exterior Entry,Finished,Finished Bath,Walk-Out Access
    • Number of fireplaces: 1
    • Fireplace features: Family Room, Glass Doors
    • Common walls with other units/homes: No Common Walls
    Interior area
    • Total structure area: 2,454
    • Total interior livable area: 2,454 sqft

    Property

    Parking
    • Total spaces: 2
    • Parking features: Garage
    • Garage spaces: 2
    Accessibility
    • Accessibility features: None
    Features
    • Levels: Two
    • Stories: 2
    • Patio & porch: Deck, Screened
    • Exterior features: Private Yard
    • Pool features: In Ground
    • Has spa: Yes
    • Spa features: Bath, Private
    • Fencing: Back Yard
    • Has view: Yes
    • View description: Other
    • Waterfront features: None
    • Body of water: None
    Lot
    • Size: 0.35 Acres
    • Features: Back Yard, Landscaped, Level
    Details
    • Additional structures: Shed(s)
    • Parcel number: 0055D 0001 051
    • Other equipment: None
    • Horse amenities: None

    Construction

    Type & style
    • Home type: SingleFamily
    • Architectural style: Other
    • Property subtype: Single Family Residence, Residential
    Materials
    • Brick, Vinyl Siding
    • Foundation: Brick/Mortar
    • Roof: Shingle
    Condition
    • Resale
    • New construction: No
    • Year built: 1998

    Utilities & green energy

    • Electric: Other
    • Sewer: Public Sewer
    • Water: Public
    • Utilities for property: None
    Green energy
    • Energy efficient items: None
    • Energy generation: None

    Community & neighborhood

    Security
    • Security features: None
    Community
    • Community features: None
    Location
    • Region: Cartersville
    • Subdivision: Woodbridge

    Other

    Other facts
    • Road surface type: Asphalt

    Price history

    DateEventPrice
    9/30/2025Sold$425,000$173/sqft
    Source: FMLS GA #7607921 Report a problem
    9/1/2025Pending sale$425,000$173/sqft
    Source: FMLS GA #7607921 Report a problem
    7/17/2025Listed for sale$425,000$173/sqft
    Source: GAMLS #10555925 Report a problem
    7/14/2025Pending sale$425,000$173/sqft
    Source: FMLS GA #7607921 Report a problem
    7/2/2025Listed for sale$425,000$173/sqft
    Source: FMLS GA #7607921 Report a problem

    Public tax history

    Tax history is unavailable.

    Neighborhood: 30120

    Nearby schools

    GreatSchools rating
    Schools provided by the listing agent
    • Elementary: Taylorsville
    • Middle: Woodland - Bartow
    • High: Woodland - Bartow

    Source: FMLS GA. This data may not be complete. We recommend contacting the local school district to confirm school assignments for this home.

    Get a cash offer in 3 minutes
    Find out how much your home could sell for in as little as 3 minutes with a no-obligation cash offer.
    Estimated market value
    $433,400
    Get a cash offer in 3 minutes
    Find out how much your home could sell for in as little as 3 minutes with a no-obligation cash offer.
    Estimated market value
    $433,400