Skip main navigation
Closed
  • $725,000

    23 Menden Ln, Little Rock, AR 72223

    4beds
    5,067sqft
    Single Family Residence
    Built in 2004
    0.63 Acres Lot
    $780,500 Zestimate®
    $143/sqft
    $4,841 Estimated rent

    Home value

    $780,500

    $718,000 - $851,000

    $4,841/mo

    Zestimate® history
    Loading
    Loading...

    Owner options

    List your home for rent

    $4,841/mo

    Rent Zestimate®

    Find your next renter with Zillow Rental Manager. Plus, with online applications, you can quickly screen prospective tenants – for free.

    Learn more

    $4,841/mo

    Rent Zestimate®

    Refinance and save

    $4,788/mo

    Est. payment

    Refinancing to a lower rate could help reduce your monthly payments and save thousands over the life of the loan.

    See today's rates

    $4,788/mo

    Est. payment

    Explore your selling options

    Work with a Zillow partner agent

    Leverage their expertise and Zillow's premium Showcase listings to get your home seen by more buyers.

    Get started

    List with your own agent

    Get your home in front of millions of buyers by listing it on Zillow.

    Learn how to do it

    Sell it yourself

    Take full control of how buyers see your home on Zillow by listing For Sale by Owner (FSBO).

    List your home

    What's special

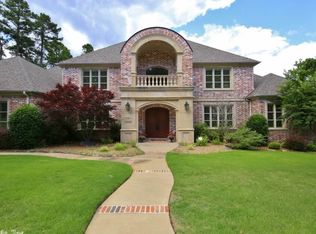
    Perched upon the hill-top, enjoy the magnificent views and escape the road noises that everyone else has to hear. Whether you are inside or out, peace and quiet is what comes with this home. An exquisite custom-built home in the Maisons neighborhood. Imagine stepping into a world of elegance with 10' ceilings that elevate your living experience. The heart of this home is the spacious, open kitchen, with quartz countertops and top-of-the-line appliances. The kitchen flows into the hearth room where you can enjoy cozy evenings or step outside to the covered porch that wraps around one side of the home to enjoy the serene and private views of your backyard. The expansive primary suite has not one but two walk-in closets, a sitting area and a custom-designed bath that feels like your private spa. Upstairs you will find 3 additional bedrooms and 2 full bathrooms, offering ample space for your family or guests. The bonus room is large enough to serve as a 5th bedroom, playroom, or second home office. This home isn't just a place to live but a place to create memories.

    Zillow last checked:

    Listing updated:

    Listed by:

    Holly Harken 479-264-0688,

    CBRPM Group,

    Melinda Purvis 501-844-1665,

    CBRPM Group

    Bought with:

    Georgina Daniel, AR

    Century 21 Parker & Scroggins Realty - Bryant

    Source: CARMLS,MLS#: 24030753MLS Logo

    Facts & features

    Interior

    Bedrooms & bathrooms
    • Bedrooms: 4
    • Bathrooms: 4
    • Full bathrooms: 3
    • 1/2 bathrooms: 1
    Rooms
    • Room types: Formal Living Room, Den/Family Room, Office/Study, Unfinished Space
    Dining room
    • Features: Separate Dining Room, Separate Breakfast Rm
    Heating
    • Natural Gas
    Cooling
    • Electric
    Appliances
    • Included: Double Oven, Microwave, Gas Range, Dishwasher, Disposal, Plumbed For Ice Maker, Oven, Gas Water Heater
    • Laundry: Washer Hookup, Laundry Room
    Features
    • Walk-In Closet(s), Exclusions (see remarks), Pantry, Primary Bedroom/Main Lv, 3 Bedrooms Upper Level
    • Flooring: Carpet, Wood, Tile
    • Windows: Insulated Windows
    • Attic: Floored
    • Has fireplace: Yes
    • Fireplace features: Gas Logs Present
    Interior area
    • Total structure area: 5,067
    • Total interior livable area: 5,067 sqft

    Property

    Parking
    • Total spaces: 3
    • Parking features: Three Car, Garage Faces Side
    Features
    • Levels: Two
    • Stories: 2
    • Patio & porch: Patio
    • Exterior features: Rain Gutters
    Lot
    • Size: 0.63 Acres
    • Dimensions: 119 x 189 x 167 x 200
    • Features: Sloped, Subdivided, Lawn Sprinkler
    Details
    • Parcel number: 53L0250202600

    Construction

    Type & style
    • Home type: SingleFamily
    • Architectural style: Traditional
    • Property subtype: Single Family Residence
    Materials
    • Brick
    • Foundation: Slab
    • Roof: Shingle
    Condition
    • New construction: No
    • Year built: 2004

    Utilities & green energy

    • Electric: Elec-Municipal (+Entergy)
    • Water: Public

    Community & HOA

    Community
    • Security: Smoke Detector(s)
    • Subdivision: CHENAL VALLEY BELLE VALLEE THE MAISONS
    HOA
    • Has HOA: Yes
    • HOA fee: $400 annually
    Location
    • Region: Little Rock

    Financial & listing details

    • Price per square foot: $143/sqft
    • Tax assessed value: $589,050
    • Annual tax amount: $7,575
    • Date on market: 8/23/2024
    • Listing terms: VA Loan,FHA,Conventional,Cash
    • Road surface type: Paved

    Price history

    DateEventPrice
    10/30/2024Sold$725,000-3.3%$143/sqft
    Source: CARMLS #24030753 Report a problem
    10/29/2024Contingent$749,900$148/sqft
    Source: CARMLS #24030753 Report a problem
    8/23/2024Listed for sale$749,900+33.2%$148/sqft
    Source: CARMLS #24030753 Report a problem
    3/19/2021Sold$563,000-6.2%$111/sqft
    Source: CARMLS #20038900 Report a problem
    12/23/2020Listed for sale$599,900+3.8%$118/sqft
    Source: CARMLS #20038900 Report a problem
    2/3/2005Sold$578,000+789.2%$114/sqft
    Source: Public Record Report a problem
    4/20/2004Sold$65,000$13/sqft
    Source: Public Record Report a problem

    Public tax history

    YearProperty taxesTax assessment
    2024$7,075 -6.6%$117,810
    2023$7,575 $117,810
    2022$7,575 +17.5%$117,810 +11.9%
    2021$6,448 +0.8%$105,300
    2020$6,396 $105,300
    2019$6,396 -0.4%$105,300
    2018$6,421 $105,300
    2017$6,421 $105,300 +2.6%
    2016$6,421 -3.4%$102,590
    2015$6,648 +440.1%$102,590 +440.1%
    2014$1,231 +4.7%$18,995 +4.4%
    2013$1,175 $18,200 -82.3%
    2012-- $102,590 -19.2%
    2011-- $127,044
    2010-- $127,044
    2009-- $127,044 +15%
    2008-- $110,440
    2007-- $110,440 +294.4%
    2005-- $28,000
    Find assessor info on the county website

    Neighborhood: 72223

    Nearby schools

    GreatSchools rating
    Schools provided by the listing agent
    • Elementary: Chenal
    • Middle: Joe T Robinson
    • High: Joe T Robinson

    Source: CARMLS. This data may not be complete. We recommend contacting the local school district to confirm school assignments for this home.

    Get pre-qualified for a loan
    At Zillow Home Loans, we can pre-qualify you in as little as 5 minutes with no impact to your credit score.

    An equal housing lender. NMLS #10287.

    Sell for more on Zillow
    Get a Zillow Showcase℠ listing at no additional cost and you could sell for .
    $780,500
    2% more
    +$15,610
    With Zillow Showcase(estimated)
    $796,110