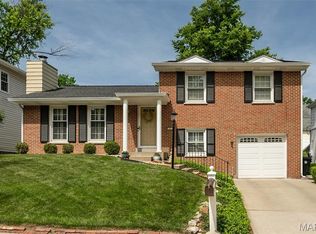
This incredible Kirkwood gem is calling your name! Step into the welcoming foyer and be wowed by the expansive family room that flows seamlessly into a beautifully landscaped backyard and patio—perfect for relaxing or entertaining. The main level features a spacious family room, formal dining area, stylish half bath, and a luxurious kitchen complete with custom cabinetry and solid surface countertops. Upstairs, you’ll find three generously sized bedrooms and two full bathrooms, including a serene Primary Suite with dual closets and a private en suite bath. The finished lower level offers two versatile bonus rooms—ideal for a home office, gym, or guest space—plus a large laundry room and tons of storage. With updated flooring, a modernized kitchen, and clear pride of ownership throughout, this is a rare find in a sought-after location. Don’t miss your chance to call this home!
Closed
Listing Provided by: Keller Williams Pinnacle
Bought with: Keller Williams Realty West
Price Unknown
23 Millbrook Ln, Saint Louis, MO 63122
3beds
1,847sqft
Single Family Residence
Built in 1962
6,050.48 Square Feet Lot
$407,400 Zestimate®
$--/sqft
$2,640 Estimated rent
Home value
$407,400
$375,000 - $440,000
$2,640/mo
Zestimate® history
Owner options
List your home for rent
$2,640/mo
Rent Zestimate®
Find your next renter with Zillow Rental Manager. Plus, with online applications, you can quickly screen prospective tenants – for free.
$2,640/mo
Rent Zestimate®
Refinance and save
Refinancing to a lower rate could help reduce your monthly payments and save thousands over the life of the loan.
Explore your selling options
Work with a Zillow partner agent
Leverage their expertise and Zillow's premium Showcase listings to get your home seen by more buyers.
Get startedList with your own agent
Get your home in front of millions of buyers by listing it on Zillow.
Learn how to do itSell it yourself
Take full control of how buyers see your home on Zillow by listing For Sale by Owner (FSBO).
List your homeWhat's special
Solid surface countertopsGenerously sized bedroomsModernized kitchenLuxurious kitchenSerene primary suiteEn suite bathHome office
Zillow last checked:
Listing updated:
Listing Provided by:
Sam Row 618-972-6030,
Keller Williams Pinnacle
Bought with:
Stephanie Allen, 2008018348
Keller Williams Realty West
Source: MARIS,MLS#: 25044241 Originating MLS: Southwestern Illinois Board of REALTORS
Originating MLS: Southwestern Illinois Board of REALTORSFacts & features
Interior
Bedrooms & bathrooms
- Bedrooms: 3
- Bathrooms: 3
- Full bathrooms: 2
- 1/2 bathrooms: 1
- Main level bathrooms: 1
Primary bedroom
- Features: Floor Covering: Wood
- Level: Upper
- Area: 210
- Dimensions: 15x14
Bedroom 2
- Features: Floor Covering: Wood
- Level: Upper
- Area: 120
- Dimensions: 12x10
Bedroom 3
- Features: Floor Covering: Wood
- Level: Upper
- Area: 165
- Dimensions: 15x11
Primary bathroom
- Level: Upper
- Area: 42
- Dimensions: 7x6
Bathroom
- Features: Floor Covering: Ceramic Tile
- Level: Main
- Area: 15
- Dimensions: 5x3
Bathroom
- Features: Floor Covering: Ceramic Tile
- Level: Upper
- Area: 49
- Dimensions: 7x7
Bonus room
- Level: Lower
- Area: 120
- Dimensions: 10x12
Dining room
- Features: Floor Covering: Laminate
- Level: Main
- Area: 140
- Dimensions: 14x10
Family room
- Features: Floor Covering: Laminate
- Level: Main
- Area: 240
- Dimensions: 20x12
Kitchen
- Features: Floor Covering: Ceramic Tile
- Level: Main
- Area: 140
- Dimensions: 14x10
Laundry
- Features: Floor Covering: Vinyl
- Level: Lower
- Area: 50
- Dimensions: 5x10
Living room
- Features: Floor Covering: Laminate
- Level: Main
- Area: 273
- Dimensions: 21x13
Office
- Features: Floor Covering: Carpeting
- Level: Lower
- Area: 108
- Dimensions: 12x9
Heating
- Forced Air, Natural Gas
Cooling
- Central Air, Electric
Features
- Number of fireplaces: 1
- Fireplace features: Family Room, Wood Burning
Interior area
- Total structure area: 1,847
- Total interior livable area: 1,847 sqft
- Finished area above ground: 1,847
Property
Parking
- Total spaces: 1
- Parking features: Garage
- Garage spaces: 1
Features
- Levels: One
Lot
- Size: 6,050 sqft
- Features: Level
Details
- Parcel number: 24O330334
- Special conditions: Standard
Construction
Type & style
- Home type: SingleFamily
- Architectural style: Colonial,Traditional
- Property subtype: Single Family Residence
Materials
- Brick
Condition
- Year built: 1962
Community & neighborhood
Location
- Region: Saint Louis
- Subdivision: Osage Hills Sec C
Other
Other facts
- Listing terms: Cash,Conventional,FHA,USDA Loan,VA Loan
Price history
| Date | Event | Price |
|---|---|---|
| 7/25/2025 | Sold | -- |
Source:  MARIS #25044241 Report a problem MARIS #25044241 Report a problem | ||
| 6/30/2025 | Contingent | $379,900$206/sqft |
Source: MARIS #25044241 Report a problem | ||
| 6/26/2025 | Listed for sale | $379,900-5%$206/sqft |
Source: MARIS #25044241 Report a problem | ||
| 6/24/2025 | Listing removed | $399,900$217/sqft |
Source: MARIS #25034454 Report a problem | ||
| 5/31/2025 | Listed for sale | $399,900$217/sqft |
Source: MARIS #25034454 Report a problem | ||
| 6/22/2021 | Sold | -- |
Source: Public Record Report a problem | ||
| 7/25/2001 | Sold | -- |
Source: Public Record Report a problem | ||
Public tax history
| Year | Property taxes | Tax assessment |
|---|---|---|
| 2025 | $3,958 +9.6% | $69,960 +21.5% |
| 2024 | $3,612 +1.6% | $57,580 |
| 2023 | $3,555 +4.9% | $57,580 +12.4% |
| 2022 | $3,390 +1.3% | $51,210 |
| 2021 | $3,346 +4.2% | $51,210 +8.4% |
| 2020 | $3,210 -5.2% | $47,220 |
| 2019 | $3,386 | $47,220 +7.6% |
| 2018 | $3,386 | $43,870 |
| 2017 | $3,386 +0.1% | $43,870 -7.9% |
| 2016 | $3,382 -7.2% | $47,650 |
| 2015 | $3,642 | $47,650 +14% |
| 2014 | $3,642 +12% | $41,800 |
| 2013 | $3,253 | $41,800 +1.3% |
| 2012 | -- | $41,250 |
| 2011 | -- | $41,250 -9.8% |
| 2010 | $3,356 +4.4% | $45,720 |
| 2009 | $3,214 +3.1% | $45,720 +1.6% |
| 2008 | $3,117 +25.7% | $45,000 |
| 2007 | $2,480 | $45,000 +23.5% |
| 2006 | $2,480 +4.5% | $36,450 |
| 2005 | $2,373 | $36,450 +11.8% |
| 2003 | -- | $32,590 +10% |
| 2002 | $2,068 +10% | $29,630 |
| 2001 | $1,880 | $29,630 |
Find assessor info on the county website
Neighborhood: 63122

Nearby schools
GreatSchools rating
- 5/10George R. Robinson Elementary SchoolGrades: K-5Distance: 0.9 mi
- 8/10Nipher Middle SchoolGrades: 6-8Distance: 2 mi
- 9/10Kirkwood Sr. High SchoolGrades: 9-12Distance: 1.8 mi
Schools provided by the listing agent
- Elementary: George R. Robinson Elem.
- Middle: Nipher Middle
- High: Kirkwood Sr. High
Source: MARIS. This data may not be complete. We recommend contacting the local school district to confirm school assignments for this home.
Get a cash offer in 3 minutes
Find out how much your home could sell for in as little as 3 minutes with a no-obligation cash offer.
Estimated market value
$407,400
Get a cash offer in 3 minutes
Find out how much your home could sell for in as little as 3 minutes with a no-obligation cash offer.
Estimated market value
$407,400
- Missouri
- Saint Louis County
- Kirkwood
- 63122
- 23 Millbrook Ln
Nearby cities
Nearby zip codes
Other Kirkwood Topics
