Welcome to Kirkwood living at its finest! Nestled in the highly sought-after Osage Hills/Greenbriar neighborhood, just moments from Greenbriar Hills Country Club and golf course, this move-in ready 3 bedroom, 2.5 bath exudes pride of ownership and offers the perfect blend of location, space, and lifestyle. The main level is graced with beautiful hardwood floors and includes a comfortable living room with slate fireplace that opens seamlessly to the spacious dining room--a perfect layout for entertaining or just relaxing at home. The charming eat-in kitchen includes crisp white cabinetry, granite countertops and stainless appliances. Upstairs, you will find a primary suite with ensuite full bath, 2 additional bedrooms and a second full bath. The lower level gives you more living space to enjoy in the cozy family room with custom cabinetry and a cheerful built-in window seat, plus a half bath. The private, fully fenced backyard provides a tranquil oasis with a WOW-FACTOR and is a true extension of your everyday living. Entertaining is a breeze on the spacious brick-paved patio that includes an impressive custom stone fireplace with stone bench seating and built-in lighting. Noteworthy: NEWER windows and interior doors throughout, tasteful plantation shutters on ALL windows, fresh paint throughout (2025), new roof (2020). In addition, enjoy the perks of neighborhood tennis courts and the convenience of being just steps away from a bird sanctuary and Monfort Park that includes playgrounds, a pavilion and walking path. This is more than a pristine home, it's a lifestyle!
Active
Listed by: RedKey Realty Leaders • Karol Plawsky • Contact: 314-497-0033
$395,000
27 Millbrook Ln, Saint Louis, MO 63122
3beds
1,510sqft
Single Family Residence
Built in 1958
6,050 Square Feet Lot
$387,200 Zestimate®
$262/sqft
$4/mo HOA
What's special
Granite countertopsFresh paint throughoutNew roofBeautiful hardwood floorsCharming eat-in kitchenCheerful built-in window seatSpacious dining room
- 1 day |
- 453 |
- 33 |
Zillow last checked:
Listing updated:
Listed by:
Karol Plawsky 314-497-0033,
RedKey Realty Leaders
Source: MARIS,MLS#: 26031117 Originating MLS: St. Louis Association of REALTORS
Originating MLS: St. Louis Association of REALTORSLoading...
Facts & features
Interior
Bedrooms & bathrooms
- Bedrooms: 3
- Bathrooms: 3
- Full bathrooms: 2
- 1/2 bathrooms: 1
Primary bedroom
- Features: Floor Covering: Wood
- Level: Upper
- Area: 180
- Dimensions: 15x12
Bedroom 2
- Features: Floor Covering: Wood
- Level: Upper
- Area: 150
- Dimensions: 10x15
Bedroom 3
- Features: Floor Covering: Wood
- Level: Upper
- Area: 99
- Dimensions: 11x9
Dining room
- Features: Floor Covering: Wood
- Level: Main
- Area: 117
- Dimensions: 13x9
Family room
- Features: Floor Covering: Vinyl
- Level: Lower
- Area: 187
- Dimensions: 17x11
Kitchen
- Features: Floor Covering: Ceramic Tile
- Level: Main
- Area: 120
- Dimensions: 12x10
Living room
- Features: Floor Covering: Wood
- Level: Main
- Area: 238
- Dimensions: 17x14
Heating
- Forced Air, Natural Gas
Cooling
- Ceiling Fan(s), Central Air, Electric
Appliances
- Included: Stainless Steel Appliance(s), Dishwasher, Disposal, Ice Maker, Microwave, Free-Standing Gas Range, Refrigerator, Electric Water Heater
Features
- Ceiling Fan(s), Eat-in Kitchen, Granite Counters, Separate Dining
- Basement: Finished,Walk-Out Access
- Number of fireplaces: 2
- Fireplace features: Gas Starter, Living Room, Outside, Wood Burning
Interior area
- Total structure area: 1,510
- Total interior livable area: 1,510 sqft
- Finished area above ground: 1,270
Property
Parking
- Total spaces: 1
- Parking features: Garage - Attached
- Attached garage spaces: 1
Features
- Levels: Multi/Split
- Patio & porch: Patio
- Fencing: Fenced,Vinyl
Lot
- Size: 6,050 Square Feet
- Features: Few Trees, Landscaped, Sloped Up
Details
- Parcel number: 24O330370
- Special conditions: Standard
Construction
Type & style
- Home type: SingleFamily
- Architectural style: Split Level
- Property subtype: Single Family Residence
Materials
- Aluminum Siding, Brick Veneer
- Foundation: Concrete Perimeter
Condition
- Year built: 1958
Utilities & green energy
- Electric: Ameren
- Sewer: Public Sewer
- Water: Public
- Utilities for property: Cable Available
Community & HOA
Community
- Features: Tennis Court(s)
- Subdivision: Osage Hills Sec C
HOA
- Has HOA: Yes
- Amenities included: Tennis Court(s)
- Services included: Maintenance Grounds, Other
- HOA fee: $42 annually
- HOA name: Osage Hills
Location
- Region: Saint Louis
Financial & listing details
- Price per square foot: $262/sqft
- Tax assessed value: $331,200
- Annual tax amount: $3,563
- Date on market: 7/15/2026
- Listing terms: Cash,Conventional
Estimated market value
$387,200
$368,000 - $407,000
$2,544/mo
Price history
| Date | Event | Price |
|---|---|---|
| 7/15/2026 | Listed for sale | $395,000$262/sqft |
Source:  MARIS #26031117 Report a problem MARIS #26031117 Report a problem | ||
Public tax history
| Year | Property taxes | Tax assessment |
|---|---|---|
| 2025 | $3,563 +6.5% | $62,930 +18.1% |
| 2024 | $3,345 +1.6% | $53,300 |
| 2023 | $3,293 +13% | $53,300 +21.3% |
| 2022 | $2,914 +1.3% | $43,950 |
| 2021 | $2,875 -3.9% | $43,950 -0.1% |
| 2020 | $2,993 +3.7% | $44,010 |
| 2019 | $2,886 | $44,010 +17.9% |
| 2018 | $2,886 | $37,340 |
| 2017 | $2,886 +0.1% | $37,340 -7% |
| 2016 | $2,882 -6.2% | $40,130 |
| 2015 | $3,073 | $40,130 +11.1% |
| 2014 | $3,073 +9.2% | $36,120 |
| 2013 | $2,815 | $36,120 -2% |
| 2012 | -- | $36,850 |
| 2011 | -- | $36,850 -13.4% |
| 2010 | $3,123 +4.4% | $42,550 |
| 2009 | $2,991 +6.4% | $42,550 +4.8% |
| 2008 | $2,811 +24.4% | $40,590 |
| 2007 | $2,260 | $40,590 +22.2% |
| 2006 | $2,260 +4.5% | $33,220 |
| 2005 | $2,163 | $33,220 +20% |
| 2003 | -- | $27,690 +11.9% |
| 2002 | $1,732 +9.2% | $24,750 |
| 2001 | $1,587 | $24,750 |
Find assessor info on the county website
Monthly payment
Est. payment
Payment breakdown
Explore the cost of this home by adjusting the details. Changes won't be saved.Climate risks
Neighborhood: 63122
Nearby schools
GreatSchools rating
- 5/10George R. Robinson Elementary SchoolGrades: K-5Distance: 0.9 mi
- 8/10Nipher Middle SchoolGrades: 6-8Distance: 2 mi
- 9/10Kirkwood Sr. High SchoolGrades: 9-12Distance: 1.8 mi
Schools provided by the listing agent
- Elementary: George R. Robinson Elem.
- Middle: Nipher Middle
- High: Kirkwood Sr. High
Source: MARIS. This data may not be complete. We recommend contacting the local school district to confirm school assignments for this home.
- $--3 bd3 ba1.8k sqft23 Millbrook Ln, Saint Louis, MO 63122Sold

- $486,8003 bd2 ba2.1k sqft33 Millbrook Ln, Saint Louis, MO 63122Off Market

- $460,8003 bd4 ba1.9k sqft39 Millbrook Ln, Saint Louis, MO 63122Off Market
- $461,9004 bd3 ba1.8k sqft19 Millbrook Ln, Saint Louis, MO 63122Off Market
- $551,8004 bd2 ba2.6k sqft131 Thorncliff Ln, Saint Louis, MO 63122Off Market
- $658,9004 bd4 ba3.2k sqft125 Thorncliff Ln, Saint Louis, MO 63122Off Market
- $420,0005 bd2 ba1.6k sqft32 Millbrook Ln, Saint Louis, MO 63122Off Market
- $380,8004 bd2 ba1.5k sqft45 Millbrook Ln, Saint Louis, MO 63122Off Market
A local agent can set up tours, give advice and negotiate with sellers.
A local lender can help you make sure your offer is ready when you are.
Similar homes
- $425,0004 bd3 ba1.8k sqft44 Millbrook Ln, Saint Louis, MO 63122For Sale
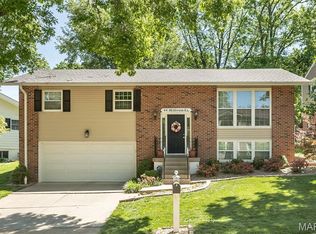
 MLS ID #26031118, Karol Plawsky, RedKey Realty Leaders. MARIS
 - $379,9002 bd2 ba1.6k sqft320 Fairway Ln, Saint Louis, MO 63122For Sale
 MLS ID #26042518, Rebecca G Spear, Coldwell Banker Realty - Gundaker. MARIS
 - $300,0003 bd2 ba1.8k sqft13204 Tablerock Dr, Saint Louis, MO 63122For Sale
 MLS ID #26042527, Joe W Hostman, RE/MAX Results. MARIS
 - $385,0003 bd2 ba1.4k sqft137 Woodridge Rd, Saint Louis, MO 63122For Sale
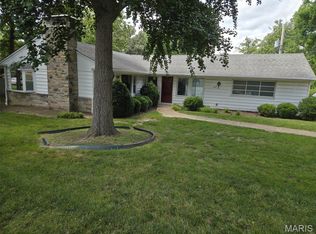 MLS ID #26043927, Frances A Rice, ReeceNichols Real Estate. MARIS
 - $390,0003 bd1 ba1.2k sqft235 Midway Ave, Saint Louis, MO 63122For SaleMLS ID #26042633, Katie T Viau, Realty Executives Premiere. MARIS
- $299,9003 bd3 ba1.8k sqft347 Lillian Ave, Saint Louis, MO 63122For SaleMLS ID #26044121, Allen Brake, Allen Brake Real Estate. MARIS
- $440,0003 bd2 ba1.4k sqft1031 Glenmoor Ave, Saint Louis, MO 63122For SaleMLS ID #26044006, Stacy E Kennedy, Berkshire Hathaway HomeServices Select Properties. MARIS
- $425,0004 bd2 ba1.9k sqft12954 Baalbek Dr, Saint Louis, MO 63127For SaleMLS ID #26042414, Sandie Hea, MORE, REALTORS. MARIS
- $399,9003 bd3 ba1.4k sqft1210 Miremont Dr, Ballwin, MO 63011For Sale By Owner
- $418,7503 bd2 ba1.4k sqft1064 Barry Ct, Saint Louis, MO 63122For SaleMLS ID #26040908, Carole M Bernsen, Coldwell Banker Realty - Gundaker. MARIS
- $395,0003 bd2 ba1.4k sqft915 Tavalon Ave, Saint Louis, MO 63119For SaleMLS ID #26041510, Bethany DeMaggio, Real Broker LLC. MARIS
- $475,0003 bd3 ba2.2k sqft81 Heatherbrook Ln, Saint Louis, MO 63122For SaleMLS ID #26039212, Karen M Boelling, Magnolia Real Estate. MARIS
- $474,9003 bd2 ba1.7k sqft253 Elm Ave, Saint Louis, MO 63122For SaleMLS ID #26039107, Ellen L Dolan, Janet McAfee Inc.. MARIS
- $399,9993 bd1 ba1.4k sqft524 Goethe Ave, Saint Louis, MO 63122For SaleMLS ID #26037859, Pat Benefield, Coldwell Banker Realty - Gundaker. MARIS
- $499,0005 bd3 ba2.1k sqft9 Modoc Trl, Saint Louis, MO 63122For SaleMLS ID #26028213, Sam Medeiros, Worth Clark Realty. MARIS
- $489,0003 bd2 ba1.5k sqft2501 Trossock Ln, Saint Louis, MO 63122For SaleMLS ID #26040293, Megan Gauthier, Keller Williams Realty St. Louis. MARIS
- $425,0004 bd2 ba1.4k sqft1117 Elm Dr, Saint Louis, MO 63119For SaleMLS ID #26044404, John M Jackson, John Jackson Neighborhood Real Estate Company, LLC. MARIS
- $398,9002 bd2 ba1.6k sqft1902 Meadowtree Ln APT 2, Saint Louis, MO 63122For SaleMLS ID #26039836, Tonia Schmitt, EXP Realty, LLC. MARIS
- $314,9803 bd1 ba1.1k sqft615 Crest Ct, Saint Louis, MO 63122For SaleMLS ID #26035970, Yan Zhou, Platinum Arch Property, LLC. MARIS
- $359,9004 bd2 ba1.5k sqft715 Westchester Ct, Saint Louis, MO 63122For SaleMLS ID #26029459, Stephanie J Jones, Coldwell Banker Realty - Gundaker. MARIS
