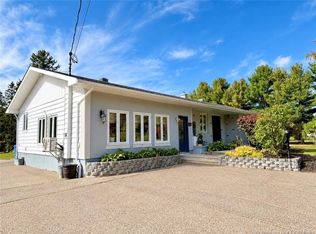
BEAUTIFUL 3-BEDROOM HOME READY FOR YOU TO MOVE IN! As you step inside, you'll love the spacious open-concept layout. The kitchen offers plenty of cabinet space and is great for entertaining family and friends. The main floor features three good sized bedrooms and a full bathroom. A wood furnace will keep you warm and comfortable throughout the winter months. The basement offers a large open space with plenty of room for storage, along with a laundry area (If preferred, the laundry could also be relocated to the main floor in the black bedroom) Outside, you'll enjoy the privacy and endless possibilities with the 2.6-acre property as there's plenty of room for a pool, gardens etc, or simply relaxing in your own private setting. There is also a second driveway and the property is ready for the construction of a garage to the right of the property. Enjoy ATV trails neaby. If you're looking for space, comfort, and country living, this property is a must-see.
For sale
C$240,000
23 Moise St, Alnwick, NB E9G 3A1
3beds
1,200sqft
SingleFamily
Built in 1978
2.59 Acres Lot
$-- Zestimate®
C$200/sqft
C$-- HOA
What's special
Spacious open-concept layoutThree good sized bedroomsLaundry areaPrivate settingSecond driveway
- 2 days
- 9
- 0
Zillow last checked:
Listing updated:
Listed by:
Mandy Barrieau, Agent Manager,
RE/MAX Professionals Brokerage
Source: New Brunswick Real Estate Board,MLS®#: NB144148
Facts & features
Interior
Bedrooms & bathrooms
- Bedrooms: 3
- Bathrooms: 1
- Full bathrooms: 1
Bedroom
- Level: Main
Bedroom
- Level: Main
Bedroom
- Level: Main
Bathroom
- Level: Main
Other
- Level: 5th Floor
Dining room
- Level: Main
Kitchen
- Level: Main
Living room
- Level: Main
Heating
- Baseboard, Forced Air, Wood
Features
- Central Vacuum
- Flooring: Cushion, Laminate
- Basement: Full,Unfinished
- Has fireplace: No
Interior area
- Total structure area: 1,200
- Total interior livable area: 1,200 sqft
- Finished area above ground: 1,200
Property
Parking
- Total spaces: 2
- Parking features: Gravel, Width - Double, No Garage
- Uncovered spaces: 2
Accessibility
- Accessibility features: Single Storey Living
Features
- Levels: One
Lot
- Size: 2.59 Acres
- Features: Landscaped, 1.0 -2.99 Acres
Details
- Parcel number: 40525701
Construction
Type & style
- Home type: SingleFamily
- Architectural style: Bungalow
Materials
- Vinyl Siding
- Foundation: Concrete
- Roof: Asphalt
Condition
- Year built: 1978
Utilities & green energy
- Sewer: Septic Tank
- Water: Well
Community & HOA
Location
- Region: Alnwick
Financial & listing details
- Price per square foot: C$200/sqft
- Annual tax amount: C$1,634
- Date on market: 10/1/2026
- Ownership: Freehold
Price history
Price history is unavailable.
Public tax history
Tax history is unavailable.
Climate risks
Neighborhood: E9G
Nearby schools
GreatSchools rating
No schools nearby
We couldn't find any schools near this home.
Similar homes
- C$229,9002 bd2 ba1k sqft316 Gum Rd, Alnwick, NB E1V 7H6For Sale
 MLS ID #NB141496, Tracy Harris, Salesperson, RE/MAX Professionals Brokerage. New Brunswick Real Estate Board
 - C$309,9004 bd2 ba1.7k sqft656 Sureau Blanc, Tracadie, NB E1X 4T9For Sale
 MLS ID #NB148827, Anita Savoie, Salesperson, RE/MAX Professionals Brokerage. New Brunswick Real Estate Board
 - C$149,0003 bd1 ba1k sqft144 Stymiest, Neguac, NB E9G 1Y1For Sale
 MLS ID #NB144946, DERICK JACQUES, Salesperson, Keller Williams Capital Realty Brokerage. New Brunswick Real Estate Board
 - C$208,5002 bd1 ba1k sqft197 Principale, Neguac, NB E9G 1R4For Sale
 MLS ID #NB146473, NANCY MURPHY, Salesperson, North Shore Advantage Realty Ltd. Brokerage. New Brunswick Real Estate Board
