IMPECCABLE, WARM AND BEAUTIFULLY MAINTAINED! This 3-bedroom, 2-bathroom home offers a bright main floor where every space has been thoughtfully designed. The spacious open-concept layout brings together the living room, dining area and welcoming kitchen, featuring a central island and a custom countertop crafted by Artisan Christophe. The bedrooms are generously sized, and the home provides plenty of storage. The centrally located staircase also stands out with custom railing tops crafted by Artisan Christophe. The main bathroom is equally well appointed, with custom shelving and vanity countertop. Downstairs, a large finished open area offers two distinct zones: a family room and a versatile space ideal for a playroom, gym, crafts or hobbies. You will also find a separate office, second full bathroom, concealed laundry area and a large storage room with direct outdoor access. Located on a quiet street in Néguac, close to schools, shops, restaurants and local activities. The private landscaped backyard offers a patio for relaxing, BBQs and time with family and friends. A detached garage, paved driveway and asphalt-shingle roof redone in 2025 complete the package. Approximately 20 minutes from Miramichi and 30 minutes from Tracadie, this property combines peaceful living with convenient access to services. Mature landscaping and a spacious yard create an inviting outdoor setting to enjoy throughout the seasons. Move-in ready, welcoming and designed for everyday living
For sale
C$400,000
64 Legresley, Neguac, NB E9G 1J9
4beds
2,040sqft
SingleFamily
Built in 1978
0.3 Acres Lot
$-- Zestimate®
C$196/sqft
C$-- HOA
What's special
Bright main floorSpacious open-concept layoutCentral islandPlenty of storageSeparate officeConcealed laundry areaPrivate landscaped backyard
- 2 days
- 12
- 0
Zillow last checked:
Listing updated:
Listed by:
Anita Savoie, Salesperson 240001574,
RE/MAX Professionals Brokerage
Source: New Brunswick Real Estate Board,MLS®#: NB149169
Facts & features
Interior
Bedrooms & bathrooms
- Bedrooms: 4
- Bathrooms: 2
- Full bathrooms: 2
Bedroom
- Level: Main
Bedroom
- Level: Main
Other
- Level: Main
Other
- Level: Main
Other
- Level: Lower
Other
- Level: Lower
Dining room
- Level: Main
Family room
- Level: Lower
Foyer
- Level: Main
Game room
- Level: Lower
Kitchen
- Level: Main
Living room
- Level: Main
Storage
- Level: Lower
Heating
- Air Exchanger, Baseboard, Electric, Wood Stove, Fireplace(s)
Cooling
- Central Air, Air Exchanger, Electric, Heat Pump - Ductless
Features
- Air Exchanger
- Flooring: Ceramic Tile, Laminate, Wood
- Basement: Partially Finished
- Has fireplace: Yes
Interior area
- Total structure area: 2,040
- Total interior livable area: 2,040 sqft
- Finished area above ground: 1,176
Property
Parking
- Parking features: Paved, Width - Double, Garage
- Garage spaces: 21
- Uncovered spaces: 2
- Details: Garage Size(21' X 25', Détaché, Simple, Porte De Garage Électrique, Plancher Ciment)
Features
- Levels: Two
Lot
- Size: 0.3 Acres
- Features: Landscaped, Level, Churches, Parkland, Recreation Nearby, School(s) Nearby, Shopping Nearby, Under 0.5 Acres
Details
- Parcel number: 40213225
Construction
Type & style
- Home type: SingleFamily
- Architectural style: Bungalow
Materials
- Vinyl Siding
- Foundation: Concrete
- Roof: Asphalt
Condition
- Year built: 1978
Utilities & green energy
- Sewer: Municipal – Hookup Available, Septic Tank
- Water: Copper, Drilled, Well
Community & HOA
Location
- Region: Neguac
Financial & listing details
- Price per square foot: C$196/sqft
- Annual tax amount: C$2,798
- Date on market: 10/6/2026
- Ownership: Freehold
Price history
Price history is unavailable.
Public tax history
Tax history is unavailable.
Climate risks
Neighborhood: E9G
Nearby schools
GreatSchools rating
No schools nearby
We couldn't find any schools near this home.

Similar homes
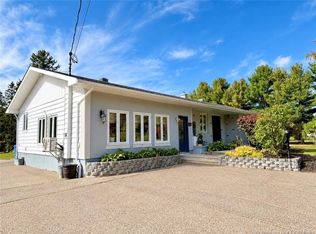
- C$559,9003 bd2 ba2.7k sqft115 Egbert St, Neguac, NB E9G 1E2For Sale
 MLS ID #NB148669, Mandy Barrieau, Agent Manager, RE/MAX Professionals Brokerage. New Brunswick Real Estate Board
 - C$439,0002 bd3 ba2.9k sqft4199 Principale St, Tracadie, NB E1X 1B9For Sale
 MLS ID #NB149387, JANELLE COMEAU, Salesperson, Royal LePage Parkwood Realty Brokerage. New Brunswick Real Estate Board
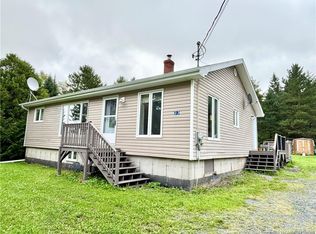
 - C$240,0003 bd1 ba1.2k sqft23 Moise St, Alnwick, NB E9G 3A1For Sale
 MLS ID #NB144148, Mandy Barrieau, Agent Manager, RE/MAX Professionals Brokerage. New Brunswick Real Estate Board
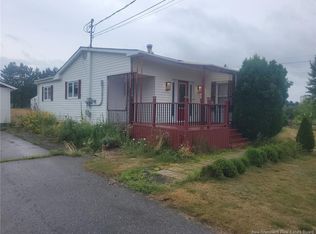
 - C$208,5002 bd1 ba1k sqft197 Principale, Neguac, NB E9G 1R4For Sale
 MLS ID #NB146473, NANCY MURPHY, Salesperson, North Shore Advantage Realty Ltd. Brokerage. New Brunswick Real Estate Board
