Skip main navigation
Closed
  • $714,900

    23 N Beverly Ln, Arlington Heights, IL 60004

    3beds
    2,814sqft
    Single Family Residence
    Built in 2023
    2,787 Square Feet Lot
    $789,500 Zestimate®
    $254/sqft
    $4,641 Estimated rent

    Home value

    $789,500

    $750,000 - $829,000

    $4,641/mo

    Zestimate® history
    Loading
    Loading...

    Owner options

    List your home for rent

    $4,641/mo

    Rent Zestimate®

    Find your next renter with Zillow Rental Manager. Plus, with online applications, you can quickly screen prospective tenants – for free.

    Learn more

    $4,641/mo

    Rent Zestimate®

    Refinance and save

    $4,298/mo

    Est. payment

    Refinancing to a lower rate could help reduce your monthly payments and save thousands over the life of the loan.

    See today's rates

    $4,298/mo

    Est. payment

    Explore your selling options

    Work with a Zillow partner agent

    Leverage their expertise and Zillow's premium Showcase listings to get your home seen by more buyers.

    Get started

    List with your own agent

    Get your home in front of millions of buyers by listing it on Zillow.

    Learn how to do it

    Sell it yourself

    Take full control of how buyers see your home on Zillow by listing For Sale by Owner (FSBO).

    List your home

    What's special

    Golf coursesMaster-planned communityFinished basementBeautiful designer finishesQuartz countertopQuartz countertopsWaterfall countertop
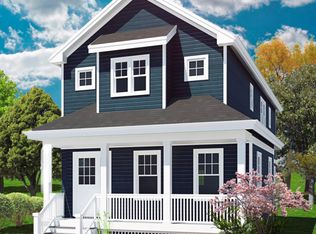
    QUICK DELIVERY AVAILABLE in Arlington Market II! Comfort, convenience, and style are at the heart of this stunning, 2-story Grayscale floorplan. Grayscale is a single family home that has the flexibility to accommodate all of your family's needs. Grayscale includes 2,800 of living space, three spacious bedrooms, two full & two half bathrooms, a full, deep pour, finished basement, and a two-car garage. Take a look inside! As you step in the home you'll be greeted by 10-ft. ceilings and the open hub on this main floor. This space of the home is ideal for hosting dinners with family and friends! Admire the seamless flow between the kitchen, dinning room, and living room. Chop, mix, and bake with ease in this gourmet kitchen, which boasts the following highlights: Built in pantry, quartz countertops, 9ft island with waterfall countertop, upgraded Millennium 42" cabinets, LG appliances, drawer microwave. Before work, enjoy breakfast and a cup of coffee at the table in your light-filled dinning room and spend your evenings in your expansive living room. Main floor has additionally a beautiful powder, mudroom on the main floor. You'll love the thoughtful design touches in your owner's suite, including a tray ceiling in the bedroom, a vanity with quartz countertop, oversized shower and an expansive walk-in closet. You'll find additional 2 bedrooms with tray ceiling & 1 full bathroom are all situated on the second floor upstairs. You are not done until you see the incredible basement, 9ft tall ceilings. The design of this basement allows you to have have family room with game room or family room with an office, possibilities have no end. This home has it all - beautiful designer finishes, LG appliances, quartz countertops in each bathroom & kitchen, upgraded lighting package, upgraded tile selections, ample of storage for your seasonal items and keeping you organized. Arlington Market II, Arlington Heights' most exquisite community in bloom. When you choose a home, you also choose a community. When you choose a home in Arlington Market II, you'll fall in love with the energy and feel of a master-planned community in Arlington Heights. Amazing recreation center with pools few steps aways, walking distance to Arlington Heights downtown, golf courses, green spaces, and parks are just some of the highlights that add to the strong appeal of this carefree lifestyle community. Located in Cook County, residents enjoy quick access to top dining, shopping and entertainment, plus the ease of low-maintenance living where your time is your own again. Outside your doorstep, you'll enjoy tree-lined streets and wooded views in this peaceful retreat! WE HAVE NO MODEL HOME AT THIS MOMENT. If this Quick Move-In home in Arlington Heights seems like a fit, contact us today! We'd love to answer all your questions and even schedule a personal tour of the site.

    Zillow last checked:

    Listing updated:

    Listed by:

    Gabriela Chawla 773-562-1926,

    Coldwell Banker Real Estate Group,

    Melissa Craig 312-969-6329,

    Coldwell Banker Real Estate Group

    Bought with:

    Leslie Ambrose, RENE,SRES

    Baird & Warner

    Source: MRED as distributed by MLS GRID,MLS#: 11749987MLS Logo

    Facts & features

    Interior

    Bedrooms & bathrooms
    • Bedrooms: 3
    • Bathrooms: 4
    • Full bathrooms: 2
    • 1/2 bathrooms: 2
    Rooms
    • Room types: No additional rooms
    Primary bedroom
    • Features: Flooring (Wood Laminate), Bathroom (Full)
    • Level: Second
    • Area: 195 Square Feet
    • Dimensions: 15X13
    Bedroom 2
    • Features: Flooring (Wood Laminate)
    • Level: Second
    • Area: 120 Square Feet
    • Dimensions: 12X10
    Bedroom 3
    • Features: Flooring (Wood Laminate)
    • Level: Second
    • Area: 120 Square Feet
    • Dimensions: 12X10
    Dining room
    • Features: Flooring (Wood Laminate)
    • Level: Main
    • Area: 168 Square Feet
    • Dimensions: 12X14
    Kitchen
    • Features: Kitchen (Eating Area-Breakfast Bar, Island, Pantry-Closet, Granite Counters, Pantry), Flooring (Wood Laminate)
    • Level: Main
    • Area: 165 Square Feet
    • Dimensions: 11X15
    Laundry
    • Features: Flooring (Wood Laminate)
    • Level: Main
    • Area: 49 Square Feet
    • Dimensions: 7X7
    Living room
    • Features: Flooring (Wood Laminate)
    • Level: Main
    • Area: 420 Square Feet
    • Dimensions: 30X14
    Heating
    • Natural Gas
    Cooling
    • Central Air
    Appliances
    • Included: Range, Microwave, Dishwasher, Refrigerator, Washer, Dryer, Disposal, Stainless Steel Appliance(s), Range Hood, ENERGY STAR Qualified Appliances
    • Laundry: Main Level, Gas Dryer Hookup, In Unit, Sink
    Features
    • Walk-In Closet(s), High Ceilings, Open Floorplan, Pantry
    • Flooring: Laminate
    • Basement: Finished,Full
    • Attic: Pull Down Stair,Unfinished
    Interior area
    • Total structure area: 2,814
    • Total interior livable area: 2,814 sqft
    • Finished area below ground: 938

    Property

    Parking
    • Total spaces: 2
    • Parking features: Asphalt, Garage Door Opener, On Site, Garage Owned, Detached, Garage
    • Garage spaces: 2
    • Has uncovered spaces: Yes
    Accessibility
    • Accessibility features: No Disability Access
    Features
    • Stories: 2
    • Patio & porch: Porch
    Lot
    • Size: 2,787 Square Feet
    Details
    • Parcel number: 03294110630000
    • Special conditions: None
    • Other equipment: Ceiling Fan(s), Sump Pump, Air Purifier, Backup Sump Pump;, Radon Mitigation System

    Construction

    Type & style
    • Home type: SingleFamily
    • Architectural style: Farmhouse
    • Property subtype: Single Family Residence
    Materials
    • Concrete, Fiber Cement, Fl Brick/Stn Veneer
    • Foundation: Concrete Perimeter
    • Roof: Asphalt
    Condition
    • New Construction
    • New construction: Yes
    • Year built: 2023
    Details
    • Builder model: GRAYSCALE

    Utilities & green energy

    • Sewer: Public Sewer
    • Water: Lake Michigan

    Community & HOA

    Community
    • Features: Park, Pool, Tennis Court(s), Curbs, Sidewalks, Street Lights
    • Security: Fire Sprinkler System, Carbon Monoxide Detector(s)
    • Subdivision: Arlington Market
    HOA
    • Has HOA: Yes
    • Services included: Insurance, Lawn Care, Snow Removal
    • HOA fee: $90 monthly
    Location
    • Region: Arlington Heights

    Financial & listing details

    • Price per square foot: $254/sqft
    • Tax assessed value: $675,000
    • Annual tax amount: $526
    • Date on market: 6/11/2023
    • Listing terms: Conventional
    • Ownership: Fee Simple w/ HO Assn.

    Price history

    DateEventPrice
    8/14/2023Sold$714,900$254/sqft
    Source: MRED as distributed by MLS GRID #11749987 Report a problem
    6/27/2023Pending sale$714,900$254/sqft
    Source: Coldwell Banker Real Estate Group #11749987 Report a problem
    6/26/2023Contingent$714,900$254/sqft
    Source: MRED as distributed by MLS GRID #11749987 Report a problem
    6/22/2023Price change$714,900+23.3%$254/sqft
    Source: MRED as distributed by MLS GRID #11749987 Report a problem
    6/13/2023Price change$580,000-18.9%$206/sqft
    Source: MRED as distributed by MLS GRID #11749987 Report a problem
    4/10/2023Listed for sale$714,900+37.5%$254/sqft
    Source: MRED as distributed by MLS GRID #11749987 Report a problem
    3/19/2023Listing removed--
    Source: Coldwell Banker Real Estate Group Report a problem
    2/18/2023Pending sale$520,000$185/sqft
    Source: Coldwell Banker Real Estate Group Report a problem
    6/7/2022Contingent$520,000$185/sqft
    Source: MRED as distributed by MLS GRID #10978876 Report a problem
    6/7/2022Listed for sale$520,000$185/sqft
    Source: MRED as distributed by MLS GRID #10978876 Report a problem
    7/16/2021Contingent$520,000$185/sqft
    Source: MRED as distributed by MLS GRID #10978876 Report a problem
    5/3/2021Price change$520,000+3%$185/sqft
    Source: MRED as distributed by MLS GRID #10978876 Report a problem
    1/25/2021Listed for sale$505,000$179/sqft
    Source: MRED as distributed by MLS GRID #10978876 Report a problem

    Public tax history

    YearProperty taxesTax assessment
    2024-- $67,500 +168.8%
    2023$6,874 +1254.5%$25,111 +1204.5%
    2022$508 -3.7%$1,925 +10%
    2021$527 +2.7%$1,750
    2020$513 +11.7%$1,750
    2019$459 +2.2%$1,750 +13.6%
    2018$449 +1.2%$1,540
    2017$444 +7.2%$1,540
    2016$414 -8.9%$1,540
    2015$455 +3%$1,540
    2014$441 +2.6%$1,540
    2013$430 $1,540
    Find assessor info on the county website

    Neighborhood: 60004

    Nearby schools

    GreatSchools rating
    Schools provided by the listing agent
    • District: 25

    Source: MRED as distributed by MLS GRID. This data may not be complete. We recommend contacting the local school district to confirm school assignments for this home.

    Get a cash offer in 3 minutes
    Find out how much your home could sell for in as little as 3 minutes with a no-obligation cash offer.
    Estimated market value
    $789,500
    Get a cash offer in 3 minutes
    Find out how much your home could sell for in as little as 3 minutes with a no-obligation cash offer.
    Estimated market value
    $789,500