Discover the Perfect Blend of Style and Comfort in Arlington Market. This brand-new, move-in-ready home is designed with thoughtful details and modern luxury to fit your lifestyle. From the moment you step inside, the 10-foot ceilings on the main floor and open layout invite you to imagine life in this warm and inviting space. The gourmet kitchen is a showstopper, featuring quartz countertops, a 9-foot waterfall island, upgraded cabinets, LG appliances, and a drawer microwave. It seamlessly connects to the dining and living areas, making it ideal for gatherings or quiet evenings at home. Upstairs, the primary suite is a true retreat with a tray ceiling, spacious walk-in closet, and a spa-like bath. Two additional bedrooms and a full bath complete the upper level, offering cozy spaces for family or guests. The finished deep-pour basement with 9-foot ceilings provides even more possibilities-whether you need a rec room, gym, or play area. Thoughtful upgrades throughout the home include stylish metal iron spindles on the staircase, an internet hub setup for modern living, and upgraded Climate Guard windows for added comfort. Nestled in the desirable Arlington Market, this home offers access to incredible amenities, including a recreation center with pools, golf courses, and parks. Plus, it's just a short trip to vibrant downtown Arlington Heights for dining, shopping, and entertainment. This home has everything you've been searching for-don't miss your chance to make it yours! The offer accepted is contingent on buyers selling their home. Non contingent buyers are welcome to see the home!
Closed
$725,000
19 N Beverly Ln, Arlington Heights, IL 60004
3beds
2,800sqft
Single Family Residence
Built in 2023
2,800 Square Feet Lot
$782,000 Zestimate®
$259/sqft
$4,538 Estimated rent
Home value
$782,000
$696,000 - $876,000
$4,538/mo
Zestimate® history
Owner options
List your home for rent
$4,538/mo
Rent Zestimate®
Find your next renter with Zillow Rental Manager. Plus, with online applications, you can quickly screen prospective tenants – for free.
$4,538/mo
Rent Zestimate®
Refinance and save
$5,314/mo
Est. payment
Refinancing to a lower rate could help reduce your monthly payments and save thousands over the life of the loan.
$5,314/mo
Est. payment
Explore your selling options
Work with a Zillow partner agent
Leverage their expertise and Zillow's premium Showcase listings to get your home seen by more buyers.
Get startedList with your own agent
Get your home in front of millions of buyers by listing it on Zillow.
Learn how to do itSell it yourself
Take full control of how buyers see your home on Zillow by listing For Sale by Owner (FSBO).
List your homeWhat's special
Stylish metal iron spindlesPrimary suiteSpa-like bathUpgraded climate guard windowsOpen layoutGourmet kitchenFinished deep-pour basement
Zillow last checked:
Listing updated:
Listed by:
Diana Matichyn 224-500-6491,
Coldwell Banker Realty
Bought with:
Alonzo Romo
Coldwell Banker Realty
Source: MRED as distributed by MLS GRID,MLS#: 12214129
Facts & features
Interior
Bedrooms & bathrooms
- Bedrooms: 3
- Bathrooms: 4
- Full bathrooms: 3
- 1/2 bathrooms: 1
Rooms
- Room types: No additional rooms
Primary bedroom
- Features: Flooring (Wood Laminate), Bathroom (Full)
- Level: Second
- Area: 182 Square Feet
- Dimensions: 13X14
Bedroom 2
- Features: Flooring (Wood Laminate)
- Level: Second
- Area: 110 Square Feet
- Dimensions: 10X11
Bedroom 3
- Features: Flooring (Wood Laminate)
- Level: Second
- Area: 209 Square Feet
- Dimensions: 11X19
Dining room
- Features: Flooring (Wood Laminate)
- Level: Main
- Area: 180 Square Feet
- Dimensions: 12X15
Kitchen
- Features: Kitchen (Island, Pantry), Flooring (Wood Laminate)
- Level: Main
- Area: 162 Square Feet
- Dimensions: 18X9
Laundry
- Features: Flooring (Wood Laminate)
- Level: Main
- Area: 18 Square Feet
- Dimensions: 6X3
Living room
- Features: Flooring (Wood Laminate)
- Level: Main
- Area: 561 Square Feet
- Dimensions: 33X17
Heating
- Natural Gas
Cooling
- Central Air
Appliances
- Included: Range, Microwave, Dishwasher, Refrigerator, Disposal, Humidifier
- Laundry: Gas Dryer Hookup, Laundry Closet
Features
- Basement: Finished,Egress Window,9 ft + pour,Storage Space,Full
- Attic: Unfinished
Interior area
- Total structure area: 2,988
- Total interior livable area: 2,800 sqft
- Finished area below ground: 996
Property
Parking
- Total spaces: 2
- Parking features: Asphalt, Garage Door Opener, On Site, Garage Owned, Detached, Garage
- Garage spaces: 2
- Has uncovered spaces: Yes
Accessibility
- Accessibility features: No Disability Access
Features
- Stories: 2
Lot
- Size: 2,800 Square Feet
Details
- Parcel number: 03294110640000
- Special conditions: None
- Other equipment: Ceiling Fan(s), Sump Pump, Backup Sump Pump;, Radon Mitigation System
Construction
Type & style
- Home type: SingleFamily
- Architectural style: Farmhouse
- Property subtype: Single Family Residence
Materials
- Fiber Cement
- Foundation: Concrete Perimeter
- Roof: Asphalt
Condition
- New construction: No
- Year built: 2023
Details
- Builder model: DREAMSVILLE
Utilities & green energy
- Electric: Circuit Breakers
- Sewer: Public Sewer
- Water: Public
Community & HOA
Community
- Features: Curbs, Sidewalks, Street Lights, Street Paved
- Security: Fire Sprinkler System, Carbon Monoxide Detector(s)
- Subdivision: Arlington Market
HOA
- Has HOA: Yes
- Services included: Insurance, Exterior Maintenance, Snow Removal, Other
- HOA fee: $154 monthly
Location
- Region: Arlington Heights
Financial & listing details
- Price per square foot: $259/sqft
- Tax assessed value: $620,000
- Annual tax amount: $459
- Date on market: 11/22/2024
- Listing terms: Conventional
- Ownership: Fee Simple w/ HO Assn.
Price history
| Date | Event | Price |
|---|---|---|
| 3/14/2025 | Sold | $725,000-0.7%$259/sqft |
Source:  MRED as distributed by MLS GRID #12214129 Report a problem MRED as distributed by MLS GRID #12214129 Report a problem | ||
| 1/20/2025 | Listed for sale | $729,900$261/sqft |
Source: MRED as distributed by MLS GRID #12214129 Report a problem | ||
| 1/20/2025 | Contingent | $729,900$261/sqft |
Source: MRED as distributed by MLS GRID #12214129 Report a problem | ||
| 11/22/2024 | Listed for sale | $729,900-0.7%$261/sqft |
Source: MRED as distributed by MLS GRID #12214129 Report a problem | ||
| 10/30/2024 | Listing removed | $734,900$262/sqft |
Source: MRED as distributed by MLS GRID #12162429 Report a problem | ||
| 10/24/2024 | Price change | $734,900-0.6%$262/sqft |
Source: MRED as distributed by MLS GRID #12162429 Report a problem | ||
| 9/12/2024 | Listed for sale | $739,500-0.7%$264/sqft |
Source: MRED as distributed by MLS GRID #12162429 Report a problem | ||
| 8/17/2024 | Listing removed | $744,900$266/sqft |
Source: MRED as distributed by MLS GRID #12036369 Report a problem | ||
| 4/23/2024 | Listed for sale | $744,900$266/sqft |
Source: MRED as distributed by MLS GRID #12036369 Report a problem | ||
| 4/22/2024 | Listing removed | $744,900$266/sqft |
Source:  Coldwell Banker Real Estate Group #11755432 Report a problem Coldwell Banker Real Estate Group #11755432 Report a problem | ||
| 12/6/2023 | Listed for sale | $744,900$266/sqft |
Source: MRED as distributed by MLS GRID #11755432 Report a problem | ||
| 11/30/2023 | Pending sale | $744,900$266/sqft |
Source: Coldwell Banker Real Estate Group #11755432 Report a problem | ||
| 11/5/2023 | Contingent | $744,900$266/sqft |
Source: MRED as distributed by MLS GRID #11755432 Report a problem | ||
| 10/13/2023 | Listed for sale | $744,900+4.2%$266/sqft |
Source: MRED as distributed by MLS GRID #11755432 Report a problem | ||
| 10/4/2023 | Contingent | $714,900$255/sqft |
Source: Coldwell Banker Real Estate Group #11755432 Report a problem | ||
| 7/3/2023 | Pending sale | $714,900$255/sqft |
Source: Coldwell Banker Real Estate Group #11755432 Report a problem | ||
| 7/2/2023 | Contingent | $714,900$255/sqft |
Source: MRED as distributed by MLS GRID #11755432 Report a problem | ||
| 6/22/2023 | Price change | $714,900+23.3%$255/sqft |
Source: MRED as distributed by MLS GRID #11755432 Report a problem | ||
| 6/13/2023 | Price change | $580,000-18.9%$207/sqft |
Source: MRED as distributed by MLS GRID #11755432 Report a problem | ||
| 4/10/2023 | Listed for sale | $714,900+6.9%$255/sqft |
Source: MRED as distributed by MLS GRID #11755432 Report a problem | ||
| 3/19/2023 | Listing removed | -- |
Source: Coldwell Banker Real Estate Group Report a problem | ||
| 7/14/2022 | Listed for sale | $669,000+28.7%$239/sqft |
Source: MRED as distributed by MLS GRID #11463452 Report a problem | ||
| 7/1/2021 | Listing removed | -- |
Source: MRED as distributed by MLS GRID #10978917 Report a problem | ||
| 5/3/2021 | Listed for sale | $520,000$186/sqft |
Source: MRED as distributed by MLS GRID #10978917 Report a problem | ||
Public tax history
| Year | Property taxes | Tax assessment |
|---|---|---|
| 2024 | $17,848 +180.6% | $62,000 +166.9% |
| 2023 | $6,359 +1153% | $23,230 +1106.8% |
| 2022 | $508 -3.7% | $1,925 +10% |
| 2021 | $527 +2.7% | $1,750 |
| 2020 | $513 +11.7% | $1,750 |
| 2019 | $459 +2.2% | $1,750 +13.6% |
| 2018 | $449 +1.2% | $1,540 |
| 2017 | $444 +7.2% | $1,540 |
| 2016 | $414 -8.9% | $1,540 |
| 2015 | $455 +3% | $1,540 |
| 2014 | $441 +2.6% | $1,540 |
| 2013 | $430 | $1,540 |
Find assessor info on the county website
Neighborhood: 60004
Nearby homes
- $747,8033 bd4 ba2.4k sqft15 N Beverly Ln, Arlington Heights, IL 60004Sold

- $714,9003 bd4 ba2.8k sqft23 N Beverly Ln, Arlington Heights, IL 60004Sold

- $715,0003 bd4 ba2.8k sqft9 N Beverly Ln, Arlington Heights, IL 60004Sold
- $779,0003 bd4 ba2.4k sqft27 N Beverly Ln, Arlington Heights, IL 60004Off Market
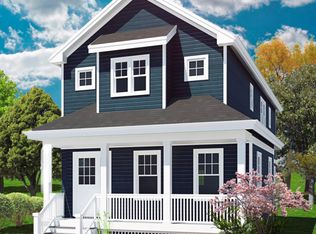
- $768,3003 bd4 ba2.4k sqft31 N Beverly Ln, Arlington Heights, IL 60004Off Market
- $760,0003 bd4 ba2.8k sqft5 N Beverly Ln, Arlington Heights, IL 60004Sold
- $10-- sqft904 E Wing St, Arlington Heights, IL 60004Off Market
- $741,8003 bd3 ba1.6k sqft35 N Beverly Ln, Arlington Heights, IL 60004Off Market
Nearby schools
GreatSchools rating
- 7/10Windsor Elementary SchoolGrades: K-5Distance: 0.3 mi
- 7/10South Middle SchoolGrades: 6-8Distance: 0.8 mi
- 10/10Prospect High SchoolGrades: 9-12Distance: 1.2 mi
Schools provided by the listing agent
- Elementary: Windsor Elementary School
- Middle: South Middle School
- High: Prospect High School
- District: 25
Source: MRED as distributed by MLS GRID. This data may not be complete. We recommend contacting the local school district to confirm school assignments for this home.
Get a cash offer in 3 minutes
Find out how much your home could sell for in as little as 3 minutes with a no-obligation cash offer.
Estimated market value
$782,000
Get a cash offer in 3 minutes
Find out how much your home could sell for in as little as 3 minutes with a no-obligation cash offer.
Estimated market value
$782,000
- Illinois
- Cook County
- Arlington Heights
- 60004
- 19 N Beverly Ln
Nearby cities
Nearby neighborhoods
Nearby zip codes
Other Arlington Heights Topics
- Apartments for Rent in 60004
- Houses for Sale in 60004
- Houses for Rent in 60004
- 60004 Real Estate
- Arlington Heights Condos
- Houses for Sale in Arlington Heights
- Newest Listings in Arlington Heights
- Arlington Heights Home Values
- Arlington Heights Real Estate Agents
- Arlington Heights Refinance
- Arlington Heights Mortgage Rates
