NEW UNDER CONSTRUCTION with delivery in late May 2024! Introducing the Dunton model, perfectly situated at Arlington Market II! Experience the pinnacle of comfort, convenience, and style in this exquisite 2-story Dunton floor plan. Boasting 2,925 sq. ft. of luxurious living space, this home features three bedrooms, three-and-a-half bathrooms, a full, deep pour finished basement, and a two-car garage. Upon entry, be greeted by soaring 10-ft. ceilings and the inviting open hub of the main floor, ideal for hosting memorable gatherings with loved ones. Revel in the seamless flow between the kitchen, dining room, and living area, creating an ambiance of warmth and hospitality. Indulge your culinary passions in the gourmet kitchen, complete with a built-in pantry, quartz countertops, a 9-ft island with a waterfall countertop, upgraded Millennium 42" cabinets, and LG appliances. Start your day with breakfast in the sunlit dining room and unwind in the spacious living room in the evenings. The main floor also features a stylish powder room and convenient mudroom, enhancing daily convenience and organization. Retreat to the owner's suite, adorned with a tray ceiling, vanity with quartz countertop, oversized shower, and expansive walk-in closet, offering a sanctuary of relaxation and luxury. Upstairs, discover two additional bedrooms with tray ceilings and a full bathroom, providing ample space for family or guests. Don't miss the incredible basement with 9-ft tall ceilings, offering endless possibilities for recreation and relaxation. This home boasts beautiful designer finishes, stainless steel appliances, quartz countertops in each bathroom and kitchen, upgraded lighting, tile selections, and ample storage space to keep you organized and clutter-free. Arlington Market II epitomizes community living at its finest, with an array of amenities including an impressive recreation center with pools just steps away, proximity to downtown Arlington Heights, golf courses, green spaces, and parks. Located in Cook County, residents enjoy quick access to top dining, shopping, and entertainment, along with the ease of low-maintenance living where your time is truly your own again. Outside your doorstep, embrace the tranquility of tree-lined streets and wooded views in this peaceful retreat. If this QUICK MOVE-IN HOME in Arlington Heights speaks to you, contact us today! We're here to answer all your questions and arrange a personal tour of the site. Your dream home awaits!
Closed
$760,000
5 N Beverly Ln, Arlington Heights, IL 60004
3beds
2,808sqft
Single Family Residence
Built in 2024
3,080 Square Feet Lot
$835,400 Zestimate®
$271/sqft
$4,601 Estimated rent
Home value
$835,400
$794,000 - $877,000
$4,601/mo
Zestimate® history
Owner options
List your home for rent
$4,601/mo
Rent Zestimate®
Find your next renter with Zillow Rental Manager. Plus, with online applications, you can quickly screen prospective tenants – for free.
$4,601/mo
Rent Zestimate®
Refinance and save
$4,563/mo
Est. payment
Refinancing to a lower rate could help reduce your monthly payments and save thousands over the life of the loan.
$4,563/mo
Est. payment
Explore your selling options
Work with a Zillow partner agent
Leverage their expertise and Zillow's premium Showcase listings to get your home seen by more buyers.
Get startedList with your own agent
Get your home in front of millions of buyers by listing it on Zillow.
Learn how to do itSell it yourself
Take full control of how buyers see your home on Zillow by listing For Sale by Owner (FSBO).
List your homeWhat's special
Master - planned communityGolf coursesBeautiful designer finishesTree - lined streetsWooded viewsArlington heightsArlington market
Zillow last checked:
Listing updated:
Listed by:
Gabriela Chawla 773-562-1926,
Compass
Bought with:
Kim Mayer
Jason Mitchell Real Estate IL
Source: MRED as distributed by MLS GRID,MLS#: 12036363
Facts & features
Interior
Bedrooms & bathrooms
- Bedrooms: 3
- Bathrooms: 4
- Full bathrooms: 3
- 1/2 bathrooms: 1
Rooms
- Room types: No additional rooms
Primary bedroom
- Features: Bathroom (Full)
- Level: Second
- Area: 208 Square Feet
- Dimensions: 16X13
Bedroom 2
- Level: Second
- Area: 110 Square Feet
- Dimensions: 11X10
Bedroom 3
- Level: Basement
- Area: 120 Square Feet
- Dimensions: 12X10
Dining room
- Level: Main
- Area: 132 Square Feet
- Dimensions: 11X12
Family room
- Level: Basement
- Area: 578 Square Feet
- Dimensions: 34X17
Kitchen
- Level: Main
- Area: 300 Square Feet
- Dimensions: 15X20
Laundry
- Level: Main
- Area: 56 Square Feet
- Dimensions: 8X7
Living room
- Level: Main
- Area: 216 Square Feet
- Dimensions: 18X12
Heating
- Natural Gas
Cooling
- Central Air
Appliances
- Laundry: Gas Dryer Hookup
Features
- Basement: Finished,Egress Window,9 ft + pour,Storage Space,Full
Interior area
- Total structure area: 2,808
- Total interior livable area: 2,808 sqft
- Finished area below ground: 936
Property
Parking
- Total spaces: 2
- Parking features: Asphalt, Garage Door Opener, On Site, Garage Owned, Detached, Garage
- Garage spaces: 2
- Has uncovered spaces: Yes
Accessibility
- Accessibility features: No Disability Access
Features
- Stories: 2
Lot
- Size: 3,080 Square Feet
Details
- Parcel number: 03294110670000
- Special conditions: None
Construction
Type & style
- Home type: SingleFamily
- Architectural style: Farmhouse
- Property subtype: Single Family Residence
Materials
- Fiber Cement
- Foundation: Concrete Perimeter
Condition
- New Construction
- New construction: Yes
- Year built: 2024
Details
- Builder model: DUNTON
Utilities & green energy
- Sewer: Public Sewer
- Water: Lake Michigan
Community & HOA
Community
- Features: Curbs, Sidewalks, Street Lights, Street Paved
- Subdivision: Arlington Market
HOA
- Has HOA: Yes
- Services included: Insurance
- HOA fee: $90 monthly
Location
- Region: Arlington Heights
Financial & listing details
- Price per square foot: $271/sqft
- Tax assessed value: $725,000
- Annual tax amount: $289
- Date on market: 4/23/2024
- Listing terms: Conventional
- Ownership: Fee Simple w/ HO Assn.
Price history
| Date | Event | Price |
|---|---|---|
| 6/25/2024 | Sold | $760,000$271/sqft |
Source:  MRED as distributed by MLS GRID #12036363 Report a problem MRED as distributed by MLS GRID #12036363 Report a problem | ||
| 6/17/2024 | Pending sale | $760,000$271/sqft |
Source: MRED as distributed by MLS GRID #12036363 Report a problem | ||
| 5/19/2024 | Contingent | $760,000$271/sqft |
Source: MRED as distributed by MLS GRID #12036363 Report a problem | ||
| 4/23/2024 | Listed for sale | $760,000$271/sqft |
Source: MRED as distributed by MLS GRID #12036363 Report a problem | ||
| 4/22/2024 | Listing removed | $760,000$271/sqft |
Source:  Coldwell Banker Real Estate Group #11928189 Report a problem Coldwell Banker Real Estate Group #11928189 Report a problem | ||
| 11/10/2023 | Listed for sale | $760,000$271/sqft |
Source: MRED as distributed by MLS GRID #11928189 Report a problem | ||
Public tax history
| Year | Property taxes | Tax assessment |
|---|---|---|
| 2024 | -- | $72,500 +2253.9% |
| 2023 | $843 +66.1% | $3,080 +60% |
| 2022 | $508 -3.7% | $1,925 +10% |
| 2021 | $527 +2.7% | $1,750 |
| 2020 | $513 +11.7% | $1,750 |
| 2019 | $459 +2.2% | $1,750 +13.6% |
| 2018 | $449 +1.2% | $1,540 |
| 2017 | $444 +7.2% | $1,540 |
| 2016 | $414 -8.9% | $1,540 |
| 2015 | $455 +3% | $1,540 |
| 2014 | $441 +2.6% | $1,540 |
| 2013 | $430 | $1,540 |
Find assessor info on the county website
Neighborhood: 60004
Nearby homes
- $715,0003 bd4 ba2.8k sqft9 N Beverly Ln, Arlington Heights, IL 60004Sold
- $815,0003 bd4 ba2.9k sqft1 N Beverly Ln, Arlington Heights, IL 60004Sold
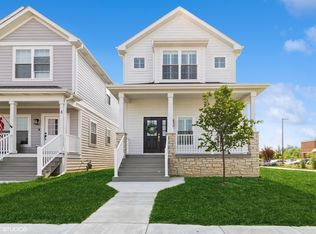
- $747,8033 bd4 ba2.4k sqft15 N Beverly Ln, Arlington Heights, IL 60004Sold

- $725,0003 bd4 ba2.8k sqft19 N Beverly Ln, Arlington Heights, IL 60004Sold

- $714,9003 bd4 ba2.8k sqft23 N Beverly Ln, Arlington Heights, IL 60004Sold
- $751,5003 bd4 ba2.2k sqft4 N Lincoln Ln, Arlington Heights, IL 60004Off Market
- $745,4003 bd2 ba1.9k sqft8 N Lincoln Ln, Arlington Heights, IL 60004Off Market
- $10-- sqft904 E Wing St, Arlington Heights, IL 60004Off Market
Nearby schools
GreatSchools rating
- 7/10Windsor Elementary SchoolGrades: K-5Distance: 0.3 mi
- 7/10South Middle SchoolGrades: 6-8Distance: 0.8 mi
- 10/10Prospect High SchoolGrades: 9-12Distance: 1.2 mi
Schools provided by the listing agent
- Elementary: Windsor Elementary School
- Middle: South Middle School
- High: Prospect High School
- District: 25
Source: MRED as distributed by MLS GRID. This data may not be complete. We recommend contacting the local school district to confirm school assignments for this home.
Get a cash offer in 3 minutes
Find out how much your home could sell for in as little as 3 minutes with a no-obligation cash offer.
Estimated market value
$835,400
Get a cash offer in 3 minutes
Find out how much your home could sell for in as little as 3 minutes with a no-obligation cash offer.
Estimated market value
$835,400
- Illinois
- Cook County
- Arlington Heights
- 60004
- 5 N Beverly Ln
Nearby cities
Nearby neighborhoods
Nearby zip codes
Other Arlington Heights Topics
- Apartments for Rent in 60004
- Houses for Sale in 60004
- Houses for Rent in 60004
- 60004 Real Estate
- Arlington Heights Condos
- Houses for Sale in Arlington Heights
- Newest Listings in Arlington Heights
- Arlington Heights Home Values
- Arlington Heights Real Estate Agents
- Arlington Heights Refinance
- Arlington Heights Mortgage Rates
