Spacious 3 bedroom, 2 bath, one story home boasting an eye-catching brand-new Amish built timber framed covered front porch to enjoy long summer evenings! Open living room/dining area features a cathedral beam ceiling! An oak kitchen has been designed with plenty of cabinetry and storage! The 12x14 master bedroom suite offers vaulted ceilings, an oversized walk-in closet, and a 4x4 step in shower with removable wheelchair ramp! New vinyl siding, shutters, concrete block foundation and new carpet throughout create a comfortable home ready for your family! Generous front and rear lawns for the kids and pets to play, a side deck and a private rear deck, are amenities worthy of mention! An ideal family or retirement home offering the benefits of small community living! Immediate possession is available! Affordable living and not expected to last long!
For sale
$169,900
23 N High St, Mowrystown, OH 45155
3beds
--sqft
Single Family Residence
Built in 2007
9,060 Square Feet Lot
$-- Zestimate®
$--/sqft
$-- HOA
What's special
Private rear deckSide deckCathedral beam ceilingNew carpet throughoutOversized walk-in closetNew vinyl siding
- 5 days
- 132
- 5
Likely to sell faster than
Zillow last checked:
Listing updated:
Listed by:
Jeff D Dickey 937-393-7222,
The Dickey Group Inc, Realtors 937-393-7222
Source: Cincy MLS,MLS#: 1899439 Originating MLS: Cincinnati Area Multiple Listing Service
Facts & features
Interior
Bedrooms & bathrooms
- Bedrooms: 3
- Bathrooms: 2
- Full bathrooms: 2
Primary bedroom
- Features: Bath Adjoins, Vaulted Ceiling(s), Walk-In Closet(s), Wall-to-Wall Carpet
- Level: First
- Area: 168
- Dimensions: 12 x 14
Bedroom 2
- Level: First
- Area: 126
- Dimensions: 9 x 14
Bedroom 3
- Level: First
- Area: 110
- Dimensions: 10 x 11
Bedroom 4
- Area: 0
- Dimensions: 0 x 0
Bedroom 5
- Area: 0
- Dimensions: 0 x 0
Primary bathroom
- Features: Shower
Bathroom
- Features: Rollin Shower
Bathroom 1
- Features: Full
- Level: First
Bathroom 2
- Features: Full
- Level: First
Dining room
- Area: 0
- Dimensions: 0 x 0
Family room
- Area: 0
- Dimensions: 0 x 0
Kitchen
- Features: Eat-in Kitchen, Vinyl Floor, Wood Cabinets
- Area: 120
- Dimensions: 10 x 12
Living room
- Features: Open Concept, Walkout, Wall-to-Wall Carpet
- Area: 224
- Dimensions: 14 x 16
Office
- Area: 0
- Dimensions: 0 x 0
Heating
- Electric, Forced Air
Cooling
- Ceiling Fan(s), Central Air
Appliances
- Included: Dishwasher, Electric Water Heater
Features
- High Ceilings, Cathedral Ceiling(s), Vaulted Ceiling(s)
- Windows: Insulated Windows, Vinyl
- Basement: Crawl Space
Interior area
- Total structure area: 0
Property
Parking
- Parking features: Driveway, Gravel
- Has uncovered spaces: Yes
Features
- Levels: One
- Stories: 1
- Has view: Yes
- View description: City
Lot
- Size: 9,060 Square Feet
- Dimensions: 55 x 165
- Features: Less than .5 Acre
Details
- Parcel number: 4924105044.00
Construction
Type & style
- Home type: SingleFamily
- Architectural style: Traditional
- Property subtype: Single Family Residence
Materials
- Vinyl Siding
- Foundation: Block
- Roof: Shingle
Condition
- New construction: No
- Year built: 2007
Utilities & green energy
- Gas: None
- Sewer: Public Sewer
- Water: Public
Community & HOA
HOA
- Has HOA: No
Location
- Region: Mowrystown
Financial & listing details
- Annual tax amount: $930
- Date on market: 11/5/2026
- Listing terms: No Special Financing
- Road surface type: Paved
Estimated market value
Not available
Estimated sales range
Not available
Not available
Price history
| Date | Event | Price |
|---|---|---|
| 11/5/2026 | Listed for sale | $169,900+896.5% |
Source:  Cincy MLS #1899439 Report a problem | ||
| 2/6/2023 | Sold | $17,050 |
Source: Cincy MLS #1761023 Report a problem | ||
Public tax history
Tax history is unavailable.
Monthly payment
Est. payment
Payment breakdown
Explore the cost of this home by adjusting the details. Changes won't be saved.Climate risks
Neighborhood: 45155
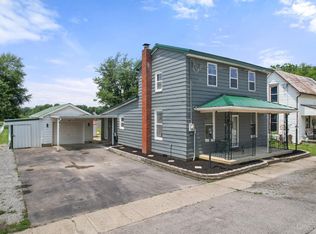
Similar homes
- $170,0003 bd2 ba1.5k sqft2437 Tri County Hwy, Mount Orab, OH 45154For Sale

 MLS ID #1898107, Angela M Ford, Alegna Realty, LLC. Cincy MLS
- $219,9004 bd2 ba1.4k sqft25 Taylorsville Rd, Sardinia, OH 45171For Sale
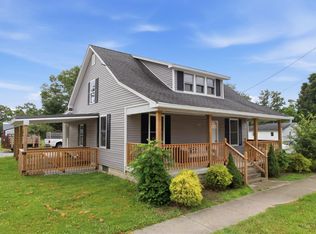 MLS ID #1882721, Garry Boshears, Plum Tree Realty. Cincy MLS
- $150,0003 bd3 ba1.9k sqft4037 White Oak Valley Rd, Georgetown, OH 45121For Sale
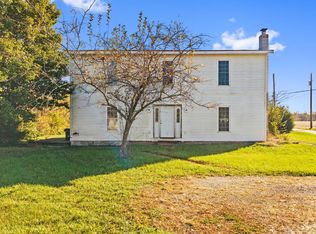 MLS ID #1899612, Tressa K. Ellis, T. Ellis Agency. Cincy MLS
- $--3 bd2 ba1.5k sqft270 Silver Ln, Winchester, OH 45697Auction
 ServiceLink Auction
- $165,0002 bd1 ba672 sqft506 E Main St, Mount Orab, OH 45154For SaleMLS ID #1891538, Ragan McKinney, Ragan McKinney Real Estate. Cincy MLS
- $199,9003 bd2 ba1k sqft158 Montana Dr, Lake Waynoka, OH 45171For SaleMLS ID #1889349, Leah Frederick, Howard Hanna Real Estate Servi. Cincy MLS
- $239,9003 bd2 ba1.1k sqft2299 State Route 134, Sardinia, OH 45171For SaleMLS ID #1896821, Timothy Ross, ERA Donald Fender Classic Real. Cincy MLS
- $130,0003 bd1 ba1.2k sqft3584 Graham Rd, Fayetteville, OH 45118For SaleMLS ID #1899766, Aaron M Brailer, RealHome Services andSolutions. Cincy MLS
- $159,9003 bd2 ba1.4k sqft11483 Holiday Way, Hillsboro, OH 45133For SaleMLS ID #1898047, Cameron B. Bales, Lakeside Real Estate & Auction. Cincy MLS
- $179,9002 bd1 ba1k sqft3315 Chapparal Rd, West Union, OH 45693For SaleMLS ID #1897765, Patricia A Rand, Sue Boone Realty, Inc., Hillsb. Cincy MLS
- $200,0003 bd2 ba2.5k sqft9895 Us Route 68, Georgetown, OH 45121For SaleMLS ID #1892136, Margaret J. Womacks, Coldwell Banker Realty, Anders. Cincy MLS
- $249,9003 bd1 ba1.2k sqft13178 Stieman Rd, Sardinia, OH 45171For SaleMLS ID #1892265, Scott A. Cannatelli, RE/MAX Preferred Group. Cincy MLS
- $185,0003 bd2 ba1.5k sqft444 Gay St, Williamsburg, OH 45176For SaleMLS ID #1897918, Lisa A. Willman, Huff Realty. Cincy MLS
- $249,0003 bd2 ba1.4k sqft4400 Chapparal Rd, West Union, OH 45693For SaleMLS ID #1899068, Rachel Young, MAX Sells Real Estate, LLC. Cincy MLS
- $179,0003 bd1 ba1.5k sqft303 E North St, Georgetown, OH 45121For SaleMLS ID #1893798, Christopher Shepherd, Plum Tree Realty. Cincy MLS
- $124,9003 bd1 ba1.5k sqft3949 Elston Hockstock Rd, Batavia, OH 45103For SaleMLS ID #1898983, Meagan Leigh, Vylla Home. Cincy MLS
- $214,9003 bd1 ba1.2k sqft220 Greenbush Rd, Mount Orab, OH 45154For SaleMLS ID #1882138, Catherine Thomas, Solar Real Estate LLC. Cincy MLS
