A new benchmark for Provo luxury living is rising just minutes from UVU and BYU. The Provo newly completed residential Brownstone Townhomes bring a refined, Salt Lake City inspired aesthetic to one of Utah's most desirable real estate markets. This four residence collection pairs modern design with a rare lifestyle opportunity, thanks to a flexible lower level with its own street facing entrance. Each three-level townhome features four bedrooms, five bathrooms, and a two car garage. The lower level includes a full bedroom suite that can double as a workspace or family room creating high-value potential for creatives or investors seeking a rental friendly floor plan. The main level centers on a spacious great room with large windows, and an open kitchen and dining layout that mirrors the feel of upscale Salt Lake City and Utah luxury homes. A private deck expands the living area, and a half bathroom completes the level. Upstairs, the primary suite includes an ensuite bathroom and walk-in closet. Two additional bedrooms, each with its own ensuite bathroom, offer flexibility for family, guests, or income producing rentals. A dedicated laundry area is also on this level. With quick access to UVU, BYU, downtown Provo, I-15, and the broader Wasatch Front, the Brownstone Townhomes offer a strategic blend of convenience, design, and strong long term value. For buyers and investors seeking elevated new construction, this is one of Provo's standout opportunities.
New construction
$745,000
23 N Thousand W, Provo, UT 84601
4beds
2,327sqft
Townhouse
Built in 2026
871 Square Feet Lot
$-- Zestimate®
$320/sqft
$40/mo HOA
What's special
Two car garageFive bathroomsFour bedroomsDedicated laundry area
- 1 day
- 34
- 1
Zillow last checked:
Listing updated:
Listed by:
Jamison Frost 435-513-2820,
Christie's Int. RE VUE,
Valen Lindner 619-865-3646,
Christie's Int. RE VUE
Source: PCBR,MLS#: 12604194
Facts & features
Interior
Bedrooms & bathrooms
- Bedrooms: 4
- Bathrooms: 5
- Full bathrooms: 1
- 3/4 bathrooms: 3
- 1/2 bathrooms: 1
Heating
- Forced Air
Cooling
- Central Air
Appliances
- Included: Dishwasher, Disposal, Microwave, Refrigerator, Tankless Water Heater
Features
- Open Floorplan
- Flooring: Carpet, Wood
- Basement: Walk-Out Access
Interior area
- Total structure area: 2,327
- Total interior livable area: 2,327 sqft
Video & virtual tour
Property
Parking
- Total spaces: 2
- Parking features: Garage
- Garage spaces: 2
Lot
- Size: 871 Square Feet
- Features: Other
Details
- Parcel number: 358660003
Construction
Type & style
- Home type: Townhouse
- Architectural style: Other
- Property subtype: Townhouse
Materials
- HardiPlank Type, Stone
- Foundation: Slab, Concrete Perimeter
- Roof: Asphalt,Shingle
Condition
- New construction: Yes
- Year built: 2026
Utilities & green energy
- Sewer: Public Sewer
- Water: Public
- Utilities for property: Electricity Connected, Natural Gas Connected
Community & HOA
Community
- Subdivision: Wasatch Front Ar 58
HOA
- Has HOA: Yes
- HOA fee: $40 monthly
Location
- Region: Provo
Financial & listing details
- Price per square foot: $320/sqft
- Annual tax amount: $4,684
- Date on market: 9/14/2026
- Electric utility on property: Yes
- Road surface type: Paved
Estimated market value
Not available
Estimated sales range
Not available
Not available
Price history
Price history is unavailable.
Public tax history
Tax history is unavailable.
Monthly payment
Est. payment
Payment breakdown
Explore the cost of this home by adjusting the details. Changes won't be saved.Climate risks
Neighborhood: Dixon

Similar homes
- $745,0004 bd5 ba2.3k sqft23 N Thousand W #3, Provo, UT 84601For Sale
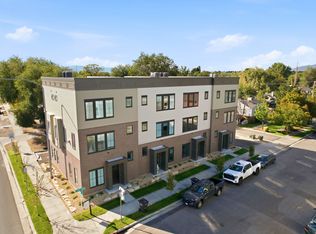
 MLS ID #2185144, Jamison Frost, Christie's International Real Estate VUE. UtahRealEstate.com
 - $765,0003 bd3 ba1.8k sqft250 N 100 W #116, Provo, UT 84601For Sale
 MLS ID #2158919, Gregory Bird, Sky Realty. UtahRealEstate.com
 - $549,0004 bd2 ba2k sqft1370 W 500 N, Provo, UT 84601For Sale
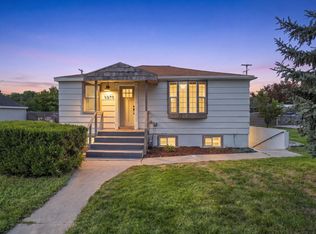 MLS ID #2184009, Mike Ulrich, Ulrich REALTORS, Inc.. UtahRealEstate.com
 - $589,9004 bd3 ba2.5k sqft754 W 100 N, Provo, UT 84601For Sale
 MLS ID #2162387, Sean Shoemaker, Realtypath LLC (Home and Family). UtahRealEstate.com
 - $649,5004 bd2 ba2.6k sqft408 N 500 W, Provo, UT 84601For SaleMLS ID #2181113, Gayelynn Watson, Realtypath LLC (Platinum). UtahRealEstate.com
- $900,0003 bd3 ba2.2k sqft250 N 100 W #118, Provo, UT 84601For SaleMLS ID #2157405, Jennifer Sainsbury, Bybee & Co Realty, LLC. UtahRealEstate.com
- $539,9003 bd3 ba1.8k sqft424 N 2220 W, Provo, UT 84601For SaleMLS ID #2184577, Aren Bybee, Bybee & Co Realty, LLC. UtahRealEstate.com
- $599,9004 bd2 ba2.2k sqft2684 W 220 N, Provo, UT 84601For SaleMLS ID #2180692, Brook Gardner, Fathom Realty (Orem). UtahRealEstate.com
- $535,0005 bd2 ba2k sqft2388 W 960 N, Provo, UT 84601For SaleMLS ID #2184506, Chelsea Layne Baker, Intermountain Properties. UtahRealEstate.com
- $575,0007 bd4 ba2.6k sqft526 N 1025 W, Provo, UT 84601For SaleMLS ID #2162707, Tiffany Nguyen, Unity Group Real Estate LLC. UtahRealEstate.com
- $475,0003 bd2 ba1.2k sqft1695 S 450 W, Provo, UT 84601For SaleMLS ID #2185229, Taylor Brand, Brand Real Estate and Investment Group. UtahRealEstate.com
- $619,8996 bd5 ba3.2k sqft621 N 1150 W #621, Provo, UT 84601For SaleMLS ID #2160512, Mary W Street, Summit Commercial Advisors LLC. UtahRealEstate.com
- $543,0005 bd3 ba2.3k sqft625 S 500 W, Provo, UT 84601For SaleMLS ID #2183966, Parker Smith, RE/MAX Associates. UtahRealEstate.com
- $609,9005 bd3 ba2.8k sqft919 W 1150 S, Provo, UT 84601For SaleMLS ID #2179689, Kyle Clegg, Berkshire Hathaway HomeServices Elite Real Estate. UtahRealEstate.com
- $699,0006 bd3 ba2.9k sqft358 W 400 S, Provo, UT 84601For SaleMLS ID #2150919, David Kruger, Summit Realty, Inc.. UtahRealEstate.com
- $550,0004 bd2 ba1.8k sqft135 S 600 W, Provo, UT 84601For SaleMLS ID #2178392, Ryan S Larsen, R Squared Real Estate, LLC. UtahRealEstate.com
- $405,0004 bd3 ba2.1k sqft227 S West Ln, Provo, UT 84601For SaleMLS ID #2169134, Heidi Yuen, REALTY 4U, LLC. UtahRealEstate.com
