Lovely family home located in the highly desirable Grand Haven community! This 3,000+ square-foot, move-in-ready pool home offers a versatile floor plan featuring five bedrooms, including two primary suites, and three full baths—ideal for multigenerational living or hosting guests. A full private suite is located on the second floor, while the main level includes a primary suite and three additional bedrooms. Major upgrades include a new roof (2022) and a beautifully updated saltwater pool, resurfaced in 2023 and heated by a Titanium heater, complete with a Hayward filter and salt system. The pool cage has been recently rescreened, the pool deck freshly painted and sealed, and the outdoor living area overlooks a lush, private setting, perfect for relaxing or entertaining. The kitchen features elegant 42-inch cherry cabinetry, stainless steel appliances, and a casual eat-in area. Additional highlights include a formal dining room, plantation shutters, designer blinds, California Closet systems, and a freshly repainted and resealed garage floor. The laundry room offers new storage cabinetry, and the Whirlpool washer and dryer convey. Ideally located near the Intracoastal Waterway, residents can enjoy miles of walking and biking trails and easy access to the Creekside Athletic Center. Grand Haven amenities include a Jack Nicklaus Signature golf course, two fitness centers, two community pools, tennis, pickleball, bocce courts, and a vibrant social calendar with classes such as weight training, Zumba, ballet, Pilates, and water aerobics. The community also features a café and seasonal tiki hut. This exceptional home offers space, upgrades, and resort-style living in one of Palm Coast’s most sought-after gated communities.
Sold for $620,000
$620,000
23 N VILLAGE PARKWAY, PALM COAST, FL 32137
5beds
2,876sqft
Single Family Residence
Built in 2005
0.3 Acres Lot
$632,200 Zestimate®
$216/sqft
$3,465 Estimated rent
Home value
$632,200
$569,000 - $695,000
$3,465/mo
Zestimate® history
Owner options
List your home for rent
$3,465/mo
Rent Zestimate®
Find your next renter with Zillow Rental Manager. Plus, with online applications, you can quickly screen prospective tenants – for free.
$3,465/mo
Rent Zestimate®
Refinance and save
$4,226/mo
Est. payment
Refinancing to a lower rate could help reduce your monthly payments and save thousands over the life of the loan.
$4,226/mo
Est. payment
Explore your selling options
Work with a Zillow partner agent
Leverage their expertise and Zillow's premium Showcase listings to get your home seen by more buyers.
Get startedList with your own agent
Get your home in front of millions of buyers by listing it on Zillow.
Learn how to do itSell it yourself
Take full control of how buyers see your home on Zillow by listing For Sale by Owner (FSBO).
List your homeWhat's special
Two primary suitesFive bedroomsCasual eat-in areaBeautifully updated saltwater poolMove-in-ready pool homeFormal dining roomPlantation shutters
Zillow last checked:
Listing updated:
Listed by:
SUZANNE LYNCH 386-569-5150,
COASTAL GATEWAY REAL ESTATE GR 888-977-1588,
Laura Allberg 516-316-3706,
COASTAL GATEWAY REAL ESTATE GR
Bought with:
Tammy Shaver, 3500401
REDFIN CORPORATION
Source: Stellar MLS,MLS#: FC314754 Originating MLS: Flagler
Originating MLS: Flagler
Facts & features
Interior
Bedrooms & bathrooms
- Bedrooms: 5
- Bathrooms: 3
- Full bathrooms: 3
Primary bedroom
- Features: En Suite Bathroom, Dual Closets
- Level: First
- Area: 226.2 Square Feet
- Dimensions: 13x17.4
Bedroom 2
- Features: Storage Closet
- Level: First
- Area: 187 Square Feet
- Dimensions: 11x17
Bedroom 3
- Features: Storage Closet
- Level: First
- Area: 123.2 Square Feet
- Dimensions: 11x11.2
Bedroom 4
- Features: Storage Closet
- Level: First
- Area: 121 Square Feet
- Dimensions: 11x11
Bedroom 5
- Features: En Suite Bathroom, Storage Closet
- Level: Second
- Area: 226.8 Square Feet
- Dimensions: 14x16.2
Primary bathroom
- Features: En Suite Bathroom, Exhaust Fan, Garden Bath, No Closet
- Level: First
- Area: 182 Square Feet
- Dimensions: 13x14
Bathroom 2
- Features: Tub With Shower, Linen Closet
- Level: First
- Area: 60 Square Feet
- Dimensions: 12x5
Bathroom 3
- Features: Tub With Shower, Linen Closet
- Level: Second
- Area: 28 Square Feet
- Dimensions: 4x7
Dinette
- Features: No Closet
- Level: First
- Area: 80 Square Feet
- Dimensions: 8x10
Dining room
- Features: No Closet
- Level: First
- Area: 184.32 Square Feet
- Dimensions: 12.8x14.4
Family room
- Features: Ceiling Fan(s), No Closet
- Level: First
- Area: 237 Square Feet
- Dimensions: 15x15.8
Kitchen
- Features: Pantry
- Level: First
- Area: 100 Square Feet
- Dimensions: 10x10
Living room
- Features: No Closet
- Level: First
- Area: 230.68 Square Feet
- Dimensions: 15.8x14.6
Heating
- Central, Heat Pump
Cooling
- Central Air, Zoned
Appliances
- Included: Dishwasher, Dryer, Microwave, Range, Refrigerator, Washer
- Laundry: Laundry Room
Features
- Cathedral Ceiling(s), Ceiling Fan(s), Kitchen/Family Room Combo, Open Floorplan, Primary Bedroom Main Floor, Solid Wood Cabinets
- Flooring: Carpet, Ceramic Tile
- Doors: Outdoor Kitchen, Sliding Doors
- Windows: Window Treatments
- Has fireplace: Yes
- Fireplace features: Electric
Interior area
- Total structure area: 2,876
- Total interior livable area: 2,876 sqft
Property
Parking
- Total spaces: 2
- Parking features: Garage - Attached
- Attached garage spaces: 2
Features
- Levels: Two
- Stories: 2
- Exterior features: Lighting, Outdoor Kitchen, Rain Gutters, Sprinkler Metered
- Has private pool: Yes
- Pool features: Heated, In Ground, Salt Water
- Has view: Yes
- View description: Garden
Lot
- Size: 0.3 Acres
Details
- Parcel number: 1511312970000001690
- Zoning: X
- Special conditions: None
Construction
Type & style
- Home type: SingleFamily
- Property subtype: Single Family Residence
Materials
- Stucco
- Foundation: Block, Concrete Perimeter
- Roof: Shingle
Condition
- New construction: No
- Year built: 2005
Utilities & green energy
- Sewer: Public Sewer
- Water: Public
- Utilities for property: Cable Available, Electricity Connected, Street Lights
Community & HOA
Community
- Features: Dock, Intracoastal Waterway, Clubhouse, Deed Restrictions, Fitness Center, Gated Community - Guard, Golf, Handicap Modified, Park, Playground, Pool, Restaurant, Sidewalks, Tennis Court(s), Wheelchair Access
- Pet fee: $0 monthly
- Subdivision: GRAND HAVEN NORTH PH I
HOA
- Has HOA: Yes
- Amenities included: Basketball Court, Clubhouse, Fitness Center, Gated, Golf Course, Handicap Modified, Pickleball Court(s), Pool, Recreation Facilities, Security, Spa/Hot Tub, Tennis Court(s), Trail(s), Wheelchair Access
- Services included: Maintenance Grounds
- HOA fee: $15 monthly
- HOA name: Southern States
- HOA phone: 386-446-6333
- Second HOA name: Grand Haven Master Association
Location
- Region: Palm Coast
Financial & listing details
- Price per square foot: $216/sqft
- Tax assessed value: $567,496
- Annual tax amount: $12,551
- Date on market: 12/18/2025
- Cumulative days on market: 75 days
- Listing terms: Cash,Conventional,FHA,VA Loan
- Ownership: Fee Simple
- Total actual rent: 0
- Electric utility on property: Yes
- Road surface type: Paved
Price history
| Date | Event | Price |
|---|---|---|
| 3/30/2026 | Sold | $620,000-4.6%$216/sqft |
Source:  Stellar MLS #FC314754 Report a problem Stellar MLS #FC314754 Report a problem | ||
| 3/3/2026 | Pending sale | $650,000$226/sqft |
Source: Stellar MLS #FC314754 Report a problem | ||
| 1/22/2026 | Price change | $650,000-4.3%$226/sqft |
Source: Stellar MLS #FC314754 Report a problem | ||
| 12/18/2025 | Listed for sale | $678,900-9.5%$236/sqft |
Source: Stellar MLS #FC314754 Report a problem | ||
| 8/29/2024 | Listing removed | -- |
Source: Stellar MLS #FC298658 Report a problem | ||
| 7/21/2024 | Price change | $749,900-2.6%$261/sqft |
Source: Stellar MLS #FC298658 Report a problem | ||
| 6/25/2024 | Price change | $769,6000%$268/sqft |
Source: Stellar MLS #FC298658 Report a problem | ||
| 5/27/2024 | Price change | $769,7000%$268/sqft |
Source: Stellar MLS #FC298658 Report a problem | ||
| 5/17/2024 | Price change | $769,800+0%$268/sqft |
Source: Stellar MLS #FC298658 Report a problem | ||
| 5/3/2024 | Price change | $769,7000%$268/sqft |
Source: Stellar MLS #FC298658 Report a problem | ||
| 4/24/2024 | Price change | $769,8000%$268/sqft |
Source: Stellar MLS #FC298658 Report a problem | ||
| 2/29/2024 | Price change | $769,900+0.1%$268/sqft |
Source: Stellar MLS #FC298658 Report a problem | ||
| 2/28/2024 | Price change | $769,000+2.7%$267/sqft |
Source: Owner Report a problem | ||
| 2/2/2024 | Listed for sale | $749,000+26.9%$260/sqft |
Source: Owner Report a problem | ||
| 12/5/2005 | Sold | $590,000$205/sqft |
Source: Public Record Report a problem | ||
Public tax history
| Year | Property taxes | Tax assessment |
|---|---|---|
| 2024 | $8,117 +4.1% | $325,679 +3% |
| 2023 | $7,796 +3% | $316,194 +3% |
| 2022 | $7,567 +2.4% | $306,984 +3% |
| 2021 | $7,393 +0.9% | $298,043 +1.4% |
| 2020 | $7,328 +1.5% | $293,924 +2.3% |
| 2019 | $7,220 +0.2% | $287,316 +1.9% |
| 2018 | $7,203 +1.5% | $281,959 +2.1% |
| 2017 | $7,094 | $276,160 +2.1% |
| 2016 | $7,094 +2.1% | $270,480 +0.7% |
| 2015 | $6,948 -0.1% | $268,600 +0.8% |
| 2014 | $6,957 | $266,468 +2.3% |
| 2013 | -- | $260,506 -1% |
| 2012 | -- | $263,044 +3% |
| 2011 | -- | $255,383 -10.3% |
| 2010 | -- | $284,805 -18.3% |
| 2009 | -- | $348,495 -8% |
| 2008 | -- | $378,664 -8.4% |
| 2007 | -- | $413,466 -12.2% |
| 2006 | -- | $470,994 +606.1% |
| 2005 | -- | $66,700 +29.8% |
| 2004 | -- | $51,400 |
Find assessor info on the county website
Neighborhood: 32137
Nearby homes
- $840,0004 bd3 ba2.6k sqft25 N Village Pkwy, Palm Coast, FL 32137Sold

- $510,6003 bd2 ba2.3k sqft19 N Village Pkwy, Palm Coast, FL 32137Off Market
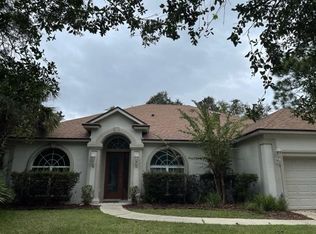
- $656,0005 bd4 ba2.8k sqft6 N Village Dr, Palm Coast, FL 32137Off Market
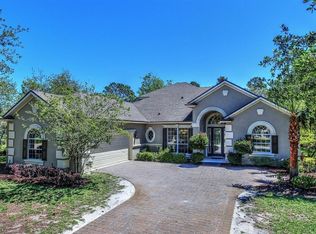
- $451,2560.26 Acres27 N Village Pkwy, Palm Coast, FL 32137Off Market

- $525,0004 bd3 ba2.7k sqft8 N Village Dr, Palm Coast, FL 32137Sold
- $841,1004 bd3 ba2.6k sqft24 N Village Pkwy, Palm Coast, FL 32137Off Market
- $700,0003 bd3 ba2.8k sqft20 N Village Pkwy, Palm Coast, FL 32137Sold
- $1,150,0004 bd4 ba3.5k sqft26 N Village Pkwy, Palm Coast, FL 32137Sold
Nearby schools
GreatSchools rating
- 8/10Old Kings Elementary SchoolGrades: PK-5Distance: 5.6 mi
- 5/10Matanzas High SchoolGrades: 8-12Distance: 5 mi
- 7/10Indian Trails Middle SchoolGrades: 6-8Distance: 5.2 mi
Get a cash offer in 3 minutes
Find out how much your home could sell for in as little as 3 minutes with a no-obligation cash offer.
Estimated market value
$632,200
Get a cash offer in 3 minutes
Find out how much your home could sell for in as little as 3 minutes with a no-obligation cash offer.
Estimated market value
$632,200
- Florida
- Flagler County
- Palm Coast
- 32137
- 23 N VILLAGE PARKWAY
Nearby cities
Nearby zip codes
Other Palm Coast Topics
