THIS GORGEOUS 2021 SEAGATE POOL & SPA HOME features 4 Bedrooms, + Library or Office and 3 Bath. 2671 Living Sq. Ft. is located in the sought after gated community of Grand Haven in Palm Coast. This Bethpage Model is one of Seagate’s best selling bright, open split floor plans designed for the Florida lifestyle. This home features tall ceilings, large windows with extra transoms and elegant ceramic tile throughout. Modern kitchen with upgraded soft close 42” cabinets, stainless steel appliances and large centered island (10’ X 4’) with Quartz countertops. The large dining room is highlighted by a trey ceiling and crown molding. French doors open to bright inviting Library or Office. Expansive Family Room with beautiful, coffered ceilings, recessed lighting, large contemporary ceiling fan and a featured stone accent wall showcasing Linear Fireplace. Tall sliders open to private screened lanai and heated saltwater pool and spa including a Pentair automation system that can be operated from a mobile device. Builder installed water and gas stubs included for future summer kitchen installation. Large owner’s Suite with trey ceilings, and luxurious bath offers dual vanities, a spacious tiled walk-in shower and garden tab. The two walk-ins have been upgraded with custom California Style closets. Two of the additional bedrooms share a full bath, each with large closets. The third bedroom includes an ensuite pool bath with walk-in shower and walk out to lanai. Other upgrades to this property include: plantation shutters on all front windows, wood blinds in bedrooms, eave troughs surround the home and plumbed to underground pop-up drains, contemporary ceiling fans, recessed lighting in many areas, dimmers throughout, Epoxy garage floor and custom rail system for tools and bicycles, attic stairs and storage area. Property includes extensive landscaping, highlighted by mature live oaks. Builder Transferable Warranty. Grand Haven is a premier waterfront community with wonderful amenities, it also offers a walking path along the Intracoastal Waterway, two pools, two fitness centers, basketball courts, pickel ball and clay tennis courts, croquet club and a Golf course designed by Jack Niklaus, fishing, restaurant and many more amenities. 24/7 security entrance, close to Interstate I95, Scenic A1A, just minutes to Flagler Beach, a short drive to Historic St. Augustine and Daytona Beach. Easy to show, schedule your private showing today!
Sold for $840,000
$840,000
25 N VILLAGE PARKWAY, PALM COAST, FL 32137
4beds
2,671sqft
Single Family Residence
Built in 2021
0.26 Acres Lot
$821,200 Zestimate®
$314/sqft
$3,621 Estimated rent
Home value
$821,200
$772,000 - $870,000
$3,621/mo
Zestimate® history
Owner options
List your home for rent
$3,621/mo
Rent Zestimate®
Find your next renter with Zillow Rental Manager. Plus, with online applications, you can quickly screen prospective tenants – for free.
$3,621/mo
Rent Zestimate®
Refinance and save
$5,737/mo
Est. payment
Refinancing to a lower rate could help reduce your monthly payments and save thousands over the life of the loan.
$5,737/mo
Est. payment
Explore your selling options
Work with a Zillow partner agent
Leverage their expertise and Zillow's premium Showcase listings to get your home seen by more buyers.
Get startedList with your own agent
Get your home in front of millions of buyers by listing it on Zillow.
Learn how to do itSell it yourself
Take full control of how buyers see your home on Zillow by listing For Sale by Owner (FSBO).
List your homeWhat's special
Golf courseLinear fireplaceModern kitchenTall ceilingsClay tennis courtsEnsuite pool bathLarge closets
Zillow last checked:
Listing updated:
Listed by:
Liliana Escobar 386-864-0025,
EXIT REALTY FIRST CHOICE 386-246-3161
Bought with:
Diane Oros, 3419307
GRAND LIVING REALTY
Source: Stellar MLS,MLS#: FC293244 Originating MLS: Flagler
Originating MLS: Flagler
Facts & features
Interior
Bedrooms & bathrooms
- Bedrooms: 4
- Bathrooms: 3
- Full bathrooms: 3
Rooms
- Room types: Den/Library/Office, Great Room
Primary bedroom
- Features: Ceiling Fan(s), Walk-In Closet(s)
- Level: First
- Dimensions: 15.7x16.2
Bedroom 2
- Features: Built-in Closet
- Level: First
- Dimensions: 13.9x10.9
Bedroom 3
- Features: Built-in Closet
- Level: First
- Dimensions: 11x11.3
Bedroom 4
- Features: En Suite Bathroom, Built-in Closet
- Level: First
- Dimensions: 11x11.1
Den
- Level: First
- Dimensions: 11.7x13.4
Dinette
- Features: Built-In Shelving
- Level: First
- Dimensions: 12.4x8.8
Dining room
- Level: First
- Dimensions: 12x14
Great room
- Level: First
- Dimensions: 17.11x17
Kitchen
- Features: Kitchen Island
- Level: First
- Dimensions: 12.4x13.1
Heating
- Central, Electric
Cooling
- Central Air
Appliances
- Included: Dishwasher, Disposal, Electric Water Heater, Microwave, Range, Refrigerator
- Laundry: Inside, Laundry Room
Features
- Ceiling Fan(s), Coffered Ceiling(s), Crown Molding, High Ceilings, Kitchen/Family Room Combo, Primary Bedroom Main Floor, Open Floorplan, Split Bedroom, Stone Counters, Thermostat, Tray Ceiling(s), Walk-In Closet(s)
- Flooring: Tile
- Windows: Double Pane Windows, ENERGY STAR Qualified Windows, Low Emissivity Windows, Shutters, Hurricane Shutters, Hurricane Shutters/Windows
- Has fireplace: Yes
- Fireplace features: Electric, Living Room
Interior area
- Total structure area: 3,497
- Total interior livable area: 2,671 sqft
Property
Parking
- Total spaces: 2
- Parking features: Driveway, Garage Door Opener
- Attached garage spaces: 2
- Has uncovered spaces: Yes
Features
- Levels: One
- Stories: 1
- Patio & porch: Covered, Deck, Screened
- Exterior features: Irrigation System, Private Mailbox, Sidewalk, Sprinkler Metered
- Has private pool: Yes
- Pool features: Gunite, Heated, In Ground, Lighting, Pool Alarm, Salt Water, Screen Enclosure
- Has spa: Yes
- Spa features: Heated, In Ground
- On waterfront: Yes
- Waterfront features: Lake, Waterfront
Lot
- Size: 0.26 Acres
- Features: Landscaped, Sidewalk, Above Flood Plain
- Residential vegetation: Mature Landscaping, Oak Trees, Trees/Landscaped
Details
- Parcel number: 1511312970000001680
- Zoning: MPD
- Special conditions: None
Construction
Type & style
- Home type: SingleFamily
- Architectural style: Contemporary
- Property subtype: Single Family Residence
Materials
- Block, Stucco
- Foundation: Slab
- Roof: Shingle
Condition
- Completed
- New construction: No
- Year built: 2021
Details
- Builder model: BETHPAGE
- Builder name: SEAGATE HOMES
Utilities & green energy
- Sewer: Public Sewer
- Water: Public
- Utilities for property: BB/HS Internet Available, Cable Available, Electricity Connected, Phone Available, Public, Sewer Connected, Sprinkler Meter, Street Lights, Underground Utilities, Water Connected
Green energy
- Indoor air quality: No Smoking-Interior Buildg
- Water conservation: Drip Irrigation, Fl. Friendly/Native Landscape
Community & HOA
Community
- Features: Fishing, Lake, Waterfront, Association Recreation - Owned, Clubhouse, Deed Restrictions, Dog Park, Fitness Center, Gated Community - Guard, Golf, Irrigation-Reclaimed Water, No Truck/RV/Motorcycle Parking, Park, Playground, Pool, Restaurant, Sidewalks, Special Community Restrictions
- Security: Gated Community, Security Lights
- Pet fee: $0 monthly
- Subdivision: GRAND HAVEN NORTH PH 1
HOA
- Has HOA: Yes
- Amenities included: Basketball Court, Clubhouse, Fence Restrictions, Fitness Center, Gated, Golf Course, Optional Additional Fees, Park, Pickleball Court(s), Playground, Pool, Racquetball, Recreation Facilities, Security, Spa/Hot Tub, Tennis Court(s)
- Services included: 24-Hour Guard, Community Pool, Maintenance Grounds
- HOA fee: $13 monthly
- HOA name: Southern States Management Group
- HOA phone: 386-446-6333
- Second HOA name: Grand Haven Master Association, Inc
- Second HOA phone: 386-446-6333
Location
- Region: Palm Coast
Financial & listing details
- Price per square foot: $314/sqft
- Tax assessed value: $648,840
- Annual tax amount: $11,800
- Date on market: 7/20/2023
- Cumulative days on market: 9 days
- Listing terms: Cash,Conventional
- Ownership: Fee Simple
- Total actual rent: 0
- Electric utility on property: Yes
- Road surface type: Paved
Price history
| Date | Event | Price |
|---|---|---|
| 9/15/2023 | Sold | $840,000+0%$314/sqft |
Source:  Stellar MLS #FC293244 Report a problem Stellar MLS #FC293244 Report a problem | ||
| 7/29/2023 | Pending sale | $839,900$314/sqft |
Source: Stellar MLS #FC293244 Report a problem | ||
| 7/20/2023 | Listed for sale | $839,900+48.3%$314/sqft |
Source: Stellar MLS #FC293244 Report a problem | ||
| 5/4/2021 | Sold | $566,500+1.2%$212/sqft |
Source: Public Record Report a problem | ||
| 2/2/2021 | Pending sale | $559,900$210/sqft |
Source:  FLGMLS #264049 Report a problem FLGMLS #264049 Report a problem | ||
| 1/23/2021 | Price change | $559,900-6.7%$210/sqft |
Source: FLGMLS #264049 Report a problem | ||
| 1/19/2021 | Listed for sale | $599,900+822.9%$225/sqft |
Source: FLGMLS #264049 Report a problem | ||
| 12/7/2017 | Sold | $65,000-12.2%$24/sqft |
Source: Public Record Report a problem | ||
| 8/13/2017 | Price change | $74,000-11.9%$28/sqft |
Source: GRAND LIVING REALTY #223379 Report a problem | ||
| 2/3/2017 | Price change | $84,000-10.6%$31/sqft |
Source: GRAND LIVING REALTY #223379 Report a problem | ||
| 12/17/2016 | Price change | $94,000-5.1%$35/sqft |
Source: GRAND LIVING REALTY #223379 Report a problem | ||
| 8/10/2016 | Price change | $99,000+98%$37/sqft |
Source: GRAND LIVING REALTY #223379 Report a problem | ||
| 3/21/2013 | Listed for sale | $50,000-65.5%$19/sqft |
Source: Prudential East Coast Real Estate #195023 Report a problem | ||
| 9/24/2004 | Sold | $145,000+145.8%$54/sqft |
Source: Public Record Report a problem | ||
| 12/29/2003 | Sold | $59,000$22/sqft |
Source: Public Record Report a problem | ||
Public tax history
| Year | Property taxes | Tax assessment |
|---|---|---|
| 2024 | $2,932 -75.8% | $532,337 -3.3% |
| 2023 | $12,138 +1.1% | $550,550 +1.9% |
| 2022 | $12,002 +225.1% | $540,022 +724.5% |
| 2021 | $3,692 +4.3% | $65,500 +9.2% |
| 2020 | $3,539 +0.6% | $60,000 |
| 2019 | $3,517 -3.4% | $60,000 -7.7% |
| 2018 | $3,641 +9.1% | $65,000 +30% |
| 2017 | $3,337 | $50,000 |
| 2016 | $3,337 +1.2% | $50,000 |
| 2015 | $3,298 -0.4% | $50,000 |
| 2014 | $3,312 | $50,000 +38.9% |
| 2013 | -- | $36,000 -7.7% |
| 2012 | -- | $39,000 -4.9% |
| 2011 | -- | $41,000 -25.5% |
| 2010 | -- | $55,000 -47.6% |
| 2009 | -- | $105,000 -16.3% |
| 2008 | -- | $125,500 -7% |
| 2007 | -- | $135,000 -5.1% |
| 2006 | -- | $142,300 +113.3% |
| 2005 | -- | $66,700 +29.8% |
| 2004 | -- | $51,400 |
Find assessor info on the county website
Neighborhood: 32137
Nearby homes
- $451,2560.26 Acres27 N Village Pkwy, Palm Coast, FL 32137Off Market

- $620,0005 bd3 ba2.8k sqft23 N Village Pkwy, Palm Coast, FL 32137Sold

- $525,0004 bd3 ba2.7k sqft8 N Village Dr, Palm Coast, FL 32137Sold
- $656,0005 bd4 ba2.8k sqft6 N Village Dr, Palm Coast, FL 32137Off Market
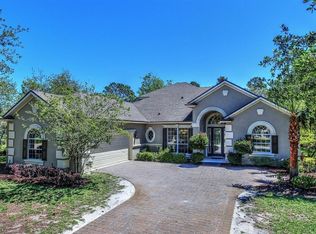
- $560,0004 bd2 ba2.4k sqft29 N Village Pkwy, Palm Coast, FL 32137Sold
- $855,3006 bd5 ba3.7k sqft28 N Village Pkwy, Palm Coast, FL 32137Off Market
- $1,150,0004 bd4 ba3.5k sqft26 N Village Pkwy, Palm Coast, FL 32137Sold
- $725,3005 bd4 ba3k sqft10 N Village Dr, Palm Coast, FL 32137Off Market
Nearby schools
GreatSchools rating
- 8/10Old Kings Elementary SchoolGrades: PK-5Distance: 5.6 mi
- 5/10Matanzas High SchoolGrades: 8-12Distance: 5 mi
- 7/10Indian Trails Middle SchoolGrades: 6-8Distance: 5.2 mi
Schools provided by the listing agent
- Elementary: Old Kings Elementary
- Middle: Indian Trails Middle-FC
- High: Matanzas High
Source: Stellar MLS. This data may not be complete. We recommend contacting the local school district to confirm school assignments for this home.
Get a cash offer in 3 minutes
Find out how much your home could sell for in as little as 3 minutes with a no-obligation cash offer.
Estimated market value
$821,200
Get a cash offer in 3 minutes
Find out how much your home could sell for in as little as 3 minutes with a no-obligation cash offer.
Estimated market value
$821,200
- Florida
- Flagler County
- Palm Coast
- 32137
- 25 N VILLAGE PARKWAY
Nearby cities
Nearby zip codes
Other Palm Coast Topics
