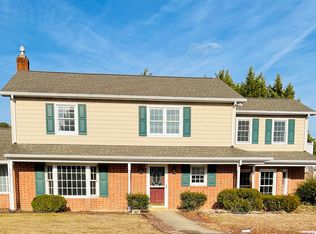
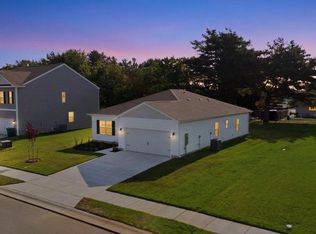
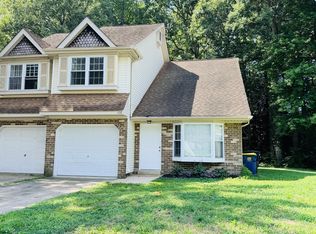
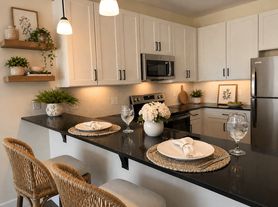
This beautiful 4 bedroom 2.5 bath home has plenty of room for everyone. Downstairs has a beautiful kitchen with a breakfast nook, separate dining room, and a large living room with a gas fire place and a powder room. The spacious main bedroom has vaulted ceilings and an ensuite bathroom including a large soaking tub, shower, double vanity and a large walk-in closet. There is also 3 additional bedrooms and full bath upstairs. This lovely home also has a 2 car garage, 990 sq.ft unfinished basement with it own exterior entrance, and a back deck that looks over the large back yard.
It is located in the historic town of Dover Delaware in the community of Lexington Glen. Lawn mowing is included and the community has a lovely playground, well maintained sidewalks, 3 ponds, and common areas there for you to enjoy. It is close to Dover Air Force Base, major employers such as Procter & Gamble, Edgewell, Bayhealth and Kraft Foods. It has easy access to route 1 and 13 and is only an hour to Wilmington or the Beach.
We strive to provide an experience that is cost-effective and convenient. That's why we provide a Resident
Benefits Package (RBP) to address common headaches for our residents and provide must-have services
for our renters. Our program handles pest control, air filter delivery, credit building and more at a rate of
$35.00/month, automatically added to every eligible property with the ability to opt-out. More details upon
application.
House for rent
$2,600/moFees may apply
23 Nicholas Dr, Dover, DE 19901
4beds
2,170sqft
Price may not include required fees and charges. Learn more|
Single family residence
Available Fri Oct 16 2026
Cats, dogs OK
What's special
Well maintained sidewalksSeparate dining roomBreakfast nookLarge walk-in closetBeautiful kitchen
- 1 day |
- -- |
- -- |
Zillow last checked:
Listing updated:
Travel times

Let’s turn your rent into credit progress
Build credit history with every on-time payment and get credit for the payment you’re already making.
Facts & features
Interior
Bedrooms & bathrooms
- Bedrooms: 4
- Bathrooms: 3
- Full bathrooms: 2
- 1/2 bathrooms: 1
Appliances
- Included: Dishwasher, Garbage Disposal, Microwave Oven, Refrigerator, Stove
Features
- Walk In Closet
Interior area
- Total interior livable area: 2,170 sqft
Property
Parking
- Details: Contact manager
Details
- Parcel number: 20506820015000000
Construction
Type & style
- Home type: SingleFamily
- Property subtype: Single Family Residence
Community & HOA
Location
- Region: Dover
Financial & listing details
- Lease term: Contact For Details
Nearby apartments for rent


Price history
| Date | Event | Price |
|---|---|---|
| 9/15/2026 | Listed for rent | $2,600+8.3%$1/sqft |
Source: Zillow Rentals Report a problem | ||
| 7/10/2024 | Listing removed | -- |
Source: Zillow Rentals Report a problem | ||
| 7/4/2024 | Listed for rent | $2,400$1/sqft |
Source: Zillow Rentals Report a problem | ||
| 3/26/2024 | Listing removed | -- |
Source: Zillow Rentals Report a problem | ||
| 3/15/2024 | Price change | $2,400-4%$1/sqft |
Source: Zillow Rentals Report a problem | ||
| 2/9/2024 | Listed for rent | $2,500$1/sqft |
Source: Zillow Rentals Report a problem | ||
| 12/18/2012 | Listing removed | $239,900$111/sqft |
Source: Realty Mark #6079494 Report a problem | ||
| 7/8/2012 | Listed for sale | $239,900$111/sqft |
Source: Realty Mark #6079494 Report a problem | ||
Neighborhood: 19901
Nearby schools
GreatSchools rating
- 3/10East Dover Elementary SchoolGrades: K-4Distance: 1 mi
- NACentral Middle SchoolGrades: 7-8Distance: 1.5 mi
- NADover High SchoolGrades: 9-12Distance: 4.3 mi