
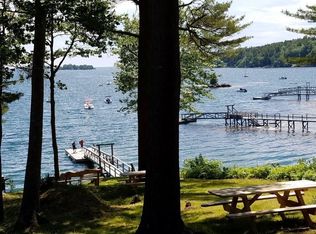
Set in a quiet and private Boothbay neighborhood, 23 Nichols Road offers the simple pleasures of Maine living with an especially appealing natural setting. This inviting one-level home is tucked away on a private dead-end road and enjoys a wooded landscape, a level yard, and common access to the water. The home itself offers comfortable one-floor living with 2 bedrooms, and office/den, one full bath with laundry, a sunny living area, kitchen and dining space, and an attached one-car garage. Two decks and level yard provide an easy place to enjoy the outdoors, while the wooded surroundings create a peaceful sense of privacy.
With close proximity to some of the Boothbay region's treasured conserved lands, the nearby Pine Tree Preserve of 144 acres of forest, provides access to trails for walking and exploring. The Linekin and Burley Preserves add another 138 acres of protected woodland and nearly three miles of trails, extending from Route 96 toward the Damariscotta River.
Conveniently located for enjoying all that the Boothbay region has to offer, with downtown Boothbay Harbor, Ocean Point, golfing, boating, and coastal trails all within easy reach. A special opportunity to own a comfortable, turn-key home in a wonderful neighborhood.
Active
$465,000
23 Nichols Road, Boothbay, ME 04544
2beds
1,100sqft
Single Family Residence
Built in 1987
0.66 Acres Lot
$-- Zestimate®
$423/sqft
$-- HOA
What's special
- 23 days
- 21
- 2
Zillow last checked:
Listing updated:
Listed by:
Vitalius Real Estate Group, LLC
Source: Maine Listings,MLS#: 1677242
Facts & features
Interior
Bedrooms & bathrooms
- Bedrooms: 2
- Bathrooms: 1
- Full bathrooms: 1
Primary bedroom
- Level: First
- Area: 135.68 Square Feet
- Dimensions: 12.8 x 10.6
Bedroom 2
- Level: First
- Area: 119 Square Feet
- Dimensions: 11.9 x 10
Den
- Level: First
- Area: 59.94 Square Feet
- Dimensions: 7.4 x 8.1
Kitchen
- Features: Eat-in Kitchen
- Level: First
- Area: 175.64 Square Feet
- Dimensions: 17.39 x 10.1
Living room
- Features: Heat Stove
- Level: First
- Area: 213.9 Square Feet
- Dimensions: 17.39 x 12.3
Office
- Level: First
- Area: 44.17 Square Feet
- Dimensions: 4.09 x 10.8
Heating
- Baseboard, Hot Water
Cooling
- None
Appliances
- Included: Dishwasher, Dryer, Electric Range, Refrigerator, Washer
Features
- Bathtub, Shower, Storage
- Flooring: Carpet, Luxury Vinyl
- Basement: Exterior Entry,Walk-Out Access,Full,Unfinished
- Has fireplace: No
Interior area
- Total structure area: 1,100
- Total interior livable area: 1,100 sqft
- Finished area above ground: 1,100
- Finished area below ground: 0
Property
Parking
- Total spaces: 1
- Parking features: Paved, 1 - 4 Spaces, Garage Door Opener
- Attached garage spaces: 1
Features
- Patio & porch: Deck
- Has view: Yes
- View description: Trees/Woods
- Body of water: Linekin Bay
- Frontage length: Waterfrontage: 148,Waterfrontage Shared: 148
Lot
- Size: 0.66 Acres
- Features: Near Country Club, Near Shopping, Near Town, Neighborhood, Level, Landscaped, Wooded
Details
- Zoning: Coastal Residential
- Other equipment: Internet Access Available
Construction
Type & style
- Home type: SingleFamily
- Architectural style: Ranch
- Property subtype: Single Family Residence
Materials
- Wood Frame, Other
- Foundation: Poured Concrete
- Roof: Fiberglass,Shingle
Condition
- Year built: 1987
Utilities & green energy
- Electric: Circuit Breakers
- Sewer: Private Sewer
- Water: Public
Community & HOA
Location
- Region: East Boothbay
Financial & listing details
- Price per square foot: $423/sqft
- Annual tax amount: $2,303
- Date on market: 8/21/2026
- Road surface type: Paved
Estimated market value
Not available
Estimated sales range
Not available
Not available
Price history
| Date | Event | Price |
|---|---|---|
| 8/21/2026 | Listed for sale | $465,000$423/sqft |
Source:  Maine Listings #1677242 Report a problem Maine Listings #1677242 Report a problem | ||
Public tax history
Tax history is unavailable.
Monthly payment
Est. payment
Payment breakdown
Explore the cost of this home by adjusting the details. Changes won't be saved.Climate risks
Neighborhood: East Boothbay
Similar homes
- $479,9992 bd1 ba864 sqft616 Ocean Point Rd, East Boothbay, ME 04544For Sale By Owner
- $439,0003 bd2 ba1.6k sqft261 Ocean Point Road, Boothbay Harbor, ME 04538Active

 MLS ID #1668435, Tindal & Callahan Real Estate. Maine Listings
 - $595,0002 bd1 ba930 sqft5 Massachusetts Avenue, Boothbay, ME 04544Active
 MLS ID #1679618, Tindal & Callahan Real Estate. Maine Listings
 - $450,0003 bd2 ba1.5k sqft17 Cromwell Road, Westport Island, ME 04578Active
 MLS ID #1680222, Coldwell Banker Realty. Maine Listings
 - $279,0004 bd1 ba960 sqft247 Ocean Point Road, Boothbay Harbor, ME 04538ActiveMLS ID #1680276, Tindal & Callahan Real Estate. Maine Listings
- $395,0002 bd1 ba1k sqft13 Cameron Point, Southport, ME 04576ActiveMLS ID #1679710, Tindal & Callahan Real Estate. Maine Listings
- $475,0001 bd1 ba1k sqft87 Crest Avenue, Boothbay Harbor, ME 04538ActiveMLS ID #1669450, Harbor Realty. Maine Listings
- $499,0003 bd2 ba1.4k sqft234 Atlantic Avenue, Boothbay Harbor, ME 04538ActiveMLS ID #1676438, Newcastle Realty. Maine Listings
- $399,9002 bd2 ba1.3k sqft332 Back River Road, Boothbay, ME 04537ActiveMLS ID #1671436, EXP Realty. Maine Listings
- $365,0002 bd1 ba1.1k sqft11 Warren Lane, Boothbay Harbor, ME 04538ActiveMLS ID #1657839, Harbor Realty. Maine Listings
- $448,0002 bd1 ba707 sqft100 Whites Cove Lane, Georgetown, ME 04548ActiveMLS ID #1662189, Vitalius Real Estate Group. Maine Listings
- $469,0004 bd1 ba1.4k sqft1161 Bristol Road, Bristol, ME 04539ActiveMLS ID #1670345, Pooley Realty Group. Maine Listings
- $469,0004 bd2 ba1.4k sqft280 Lessner Road, Damariscotta, ME 04543ActiveMLS ID #1676713, Drum & Drum Real Estate Inc.. Maine Listings
- $299,0003 bd2 ba1.1k sqft8 Highland Park Road, Boothbay Harbor, ME 04538ActiveMLS ID #1679503, Pooley Realty Group. Maine Listings
- $349,0003 bd2 ba1.5k sqft9 Hidden Road, Westport Island, ME 04578ActiveMLS ID #1680130, Blue Lobster Real Estate. Maine Listings
- $399,0001 bd1 ba1.3k sqft48 Matthews Road, Boothbay, ME 04537ActiveMLS ID #1674128, Tindal & Callahan Real Estate. Maine Listings
- $498,5003 bd1 ba1.2k sqft1748 State Route 32, Bristol, ME 04564ActiveMLS ID #1678666, Beacon Realty. Maine Listings
- $549,0003 bd1 ba1k sqft81 Bay Shore Road, Westport Island, ME 04578ActiveMLS ID #1674951, Tim Dunham Realty. Maine Listings
- $395,0002 bd1 ba1.1k sqft1385 Bristol Road, Bristol, ME 04539ActiveMLS ID #1677357, Newcastle Realty. Maine Listings
- $495,0002 bd2 ba800 sqft71 Marsh Cove Drive, Phippsburg, ME 04562ActiveMLS ID #1678816, Town & Shore Real Estate. Maine Listings
