Skip main navigation
Sold for $735,000
  • $735,000

    23 Overlook Drive, Warwick, NY 10990

    3beds
    2,267sqft
    Single Family Residence, Residential
    Built in 1954
    0.91 Acres Lot
    $746,200 Zestimate®
    $324/sqft
    $3,600 Estimated rent

    Home value

    $746,200

    $657,000 - $851,000

    $3,600/mo

    Zestimate® history
    Loading
    Loading...

    Owner options

    List your home for rent

    $3,600/mo

    Rent Zestimate®

    Find your next renter with Zillow Rental Manager. Plus, with online applications, you can quickly screen prospective tenants – for free.

    Learn more

    $3,600/mo

    Rent Zestimate®

    Refinance and save

    $5,095/mo

    Est. payment

    Refinancing to a lower rate could help reduce your monthly payments and save thousands over the life of the loan.

    See today's rates

    $5,095/mo

    Est. payment

    Explore your selling options

    Work with a Zillow partner agent

    Leverage their expertise and Zillow's premium Showcase listings to get your home seen by more buyers.

    Get started

    List with your own agent

    Get your home in front of millions of buyers by listing it on Zillow.

    Learn how to do it

    Sell it yourself

    Take full control of how buyers see your home on Zillow by listing For Sale by Owner (FSBO).

    List your home

    What's special

    Partially finished basementCentral air conditioningHome gymExpansive great roomHigh ceilingsSleek stainless steel appliancesPlay area
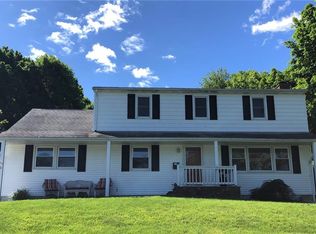
    Welcome to your charming Cape Cod retreat in the heart of the Village of Warwick. This beautifully maintained 3-bedroom, 2.5-bathroom home perfectly blends classic style with modern amenities. Step inside to discover a bright and open floor plan, featuring gleaming hardwood floors and high ceilings that create an airy and spacious feel. The gourmet kitchen is a chef's dream, boasting sleek stainless steel appliances and elegant granite countertops. Gather with family and friends in the expansive great room, ideal for both everyday living and entertaining. Enjoy the comfort of central air conditioning throughout the home. The partially finished basement offers a home gym, media room, and play area. Set on a picturesque .91-acre lot, the property provides a private and serene outdoor escape. Beyond your private oasis, you're just a short stroll from the vibrant pulse of Warwick. Enjoy the convenience of walking to the village's unique shops, acclaimed restaurants, and all the cultural charm this beautiful town has to offer. This is more than a home; it's a lifestyle.

    Zillow last checked:

    Listing updated:

    Listed by:

    Nikki A Grzegorzewski 914-755-8827,

    Keller Williams Realty 845-928-8000

    Bought with:

    Carol M Buchanan, 30BU0809362

    BHG Real Estate Green Team

    Source: OneKey® MLS as distributed by MLS GRID,MLS#: 915869MLS Logo

    Facts & features

    Interior

    Bedrooms & bathrooms
    • Bedrooms: 3
    • Bathrooms: 3
    • Full bathrooms: 2
    • 1/2 bathrooms: 1
    Heating
    • Forced Air
    Cooling
    • Central Air
    Appliances
    • Included: Dishwasher, Microwave, Stainless Steel Appliance(s), Gas Water Heater
    • Laundry: Laundry Room
    Features
    • First Floor Bedroom, First Floor Full Bath, Cathedral Ceiling(s), Dry Bar, Eat-in Kitchen, Entrance Foyer, Formal Dining, Granite Counters, Open Floorplan, Open Kitchen, Pantry, Master Downstairs, Recessed Lighting, Soaking Tub, Storage
    • Flooring: Hardwood, Tile
    • Basement: Partially Finished
    • Attic: Scuttle
    • Number of fireplaces: 1
    Interior area
    • Total structure area: 2,267
    • Total interior livable area: 2,267 sqft

    Property

    Parking
    • Parking features: Driveway, Off Street
    • Has uncovered spaces: Yes
    Features
    • Patio & porch: Covered, Patio, Porch
    • Exterior features: Fire Pit, Garden
    Lot
    • Size: 0.91 Acres
    • Features: Back Yard, Cul-De-Sac, Front Yard, Landscaped, Level, Near Golf Course, Near Public Transit, Near School, Near Shops, Paved, Views
    Details
    • Parcel number: 3354052150000003017.0000000
    • Special conditions: None

    Construction

    Type & style
    • Home type: SingleFamily
    • Architectural style: Cape Cod
    • Property subtype: Single Family Residence, Residential
    Materials
    • Vinyl Siding
    Condition
    • Year built: 1954
    • Major remodel year: 1954

    Utilities & green energy

    • Sewer: Public Sewer
    • Water: Public
    • Utilities for property: See Remarks

    Community & HOA

    HOA
    • Has HOA: No
    Location
    • Region: Warwick

    Financial & listing details

    • Price per square foot: $324/sqft
    • Tax assessed value: $510,700
    • Annual tax amount: $11,500
    • Date on market: 9/26/2025
    • Cumulative days on market: 42 days
    • Listing agreement: Exclusive Right To Sell

    Price history

    DateEventPrice
    1/29/2026Sold$735,000-1.3%$324/sqft
    Source: OneKey® MLS as distributed by MLS GRID #915869 Report a problem
    11/7/2025Pending sale$745,000$329/sqft
    Source: OneKey® MLS as distributed by MLS GRID #915869 Report a problem
    9/26/2025Listed for sale$745,000+313.9%$329/sqft
    Source: OneKey® MLS as distributed by MLS GRID #915869 Report a problem
    4/18/2002Sold$180,000$79/sqft
    Source: Agent Provided Report a problem

    Public tax history

    YearProperty taxesTax assessment
    2025-- $42,900
    2024-- $42,900
    2023-- $42,900
    2022-- $42,900
    2021-- $42,900
    2020-- $42,900
    2019-- $42,900
    2018-- $42,900
    2017$9,681 $42,900
    2016-- $42,900
    2015-- $42,900
    2014-- $42,900
    2013-- $42,900
    2012-- $42,900
    2011-- $42,900
    2010-- $42,900
    2009-- $42,900
    2007-- $42,900
    2006-- $42,900
    2005-- $42,900
    2004-- $42,900 +16.6%
    2002-- $36,800 +1.4%
    2001-- $36,300
    2000-- $36,300
    Find assessor info on the county website

    Neighborhood: 10990

    Nearby schools

    GreatSchools rating
    Schools provided by the listing agent
    • Elementary: Park Avenue Elementary School
    • Middle: Warwick Valley Middle School
    • High: Warwick Valley High School

    Source: OneKey® MLS as distributed by MLS GRID. This data may not be complete. We recommend contacting the local school district to confirm school assignments for this home.

    Get a cash offer in 3 minutes
    Find out how much your home could sell for in as little as 3 minutes with a no-obligation cash offer.
    Estimated market value
    $746,200
    Get a cash offer in 3 minutes
    Find out how much your home could sell for in as little as 3 minutes with a no-obligation cash offer.
    Estimated market value
    $746,200