Nestled at the end of a cul-de-sac in the heart of Warwick Village, this beloved 3-bedroom, 2-full-bath home is being introduced to the market for the very first time. Lovingly maintained by its original owners, it sits proudly on a rare oversized lot—where space, privacy, and potential all come together perfectly.
From the moment you arrive, the home’s curb appeal and manicured grounds invite you in. Step inside to find a classic layout where hardwood floors lie beneath the carpet, waiting to be uncovered. Sliders off the dining area lead to a generous deck overlooking the in-ground pool and partially fenced backyard—an ideal space for summer gatherings, peaceful mornings, or evening sunsets framed by treetop views.
Downstairs, the lower level offers incredible flexibility with its own private entrance, large family room, bonus room, and a full bath—perfect for multigenerational living, a guest suite, or a dedicated work-from-home space. The oversized one-car garage with an additional storage bay and workshop area ensures there’s a place for everything.
With central air, natural gas, municipal water/sewer, and an unbeatable location just minutes from charming village shops, restaurants, parks, and schools, this home provides not just comfort, but convenience and confidence in ownership.
A truly special opportunity to make this cherished home your own. Don’t let it slip away—schedule your private tour today and take the next step toward your future in Warwick Village. **IG POOL PHOTO'S Coming**
Sold for $547,000
$547,000
40 Highland Avenue, Warwick, NY 10990
3beds
1,748sqft
Single Family Residence, Residential
Built in 1968
7,100 Square Feet Lot
$566,800 Zestimate®
$313/sqft
$3,562 Estimated rent
Home value
$566,800
$521,000 - $612,000
$3,562/mo
Zestimate® history
Owner options
List your home for rent
$3,562/mo
Rent Zestimate®
Find your next renter with Zillow Rental Manager. Plus, with online applications, you can quickly screen prospective tenants – for free.
$3,562/mo
Rent Zestimate®
Refinance and save
$3,816/mo
Est. payment
Refinancing to a lower rate could help reduce your monthly payments and save thousands over the life of the loan.
$3,816/mo
Est. payment
Explore your selling options
Work with a Zillow partner agent
Leverage their expertise and Zillow's premium Showcase listings to get your home seen by more buyers.
Get startedList with your own agent
Get your home in front of millions of buyers by listing it on Zillow.
Learn how to do itSell it yourself
Take full control of how buyers see your home on Zillow by listing For Sale by Owner (FSBO).
List your homeWhat's special
In-ground poolBonus roomGenerous deckCurb appealHardwood floorsOversized lotManicured grounds
Zillow last checked:
Listing updated:
Listed by:
Jennifer DiCostanzo 917-916-9995,
RE/MAX Town & Country 845-986-4592
Bought with:
Kimberly A Corkum, 10301214104
Keller Williams Realty
Source: OneKey® MLS as distributed by MLS GRID,MLS#: 867005
Facts & features
Interior
Bedrooms & bathrooms
- Bedrooms: 3
- Bathrooms: 2
- Full bathrooms: 2
Bedroom 1
- Level: First
Bedroom 2
- Level: First
Bedroom 3
- Level: First
Bathroom 1
- Level: First
Bathroom 2
- Level: Lower
Bonus room
- Level: Lower
Dining room
- Level: First
Family room
- Level: Lower
Kitchen
- Level: First
Laundry
- Level: Lower
Living room
- Level: First
Heating
- Baseboard
Cooling
- Central Air
Appliances
- Included: Dishwasher, Gas Oven, Refrigerator
Features
- Eat-in Kitchen, Storage
- Flooring: Carpet, Hardwood
- Basement: Finished,Walk-Out Access
- Attic: Scuttle
- Has fireplace: No
Interior area
- Total structure area: 1,748
- Total interior livable area: 1,748 sqft
Property
Parking
- Total spaces: 1
- Parking features: Driveway, Garage
- Garage spaces: 1
- Has uncovered spaces: Yes
Features
- Has private pool: Yes
- Pool features: In Ground
- Fencing: Back Yard
Lot
- Size: 7,100 Square Feet
- Dimensions: .46
Details
- Parcel number: 3354052150000003056.0000000
- Special conditions: None
Construction
Type & style
- Home type: SingleFamily
- Property subtype: Single Family Residence, Residential
Condition
- Year built: 1968
Utilities & green energy
- Sewer: Public Sewer
- Water: Public
- Utilities for property: Natural Gas Connected, Sewer Available, Trash Collection Private, Water Connected
Community & HOA
HOA
- Has HOA: No
Location
- Region: Warwick
Financial & listing details
- Price per square foot: $313/sqft
- Tax assessed value: $35,800
- Annual tax amount: $10,173
- Date on market: 6/13/2025
- Cumulative days on market: 28 days
- Listing agreement: Exclusive Right To Sell
- Inclusions: Light fixtures, pool equipment, all appliances, gas grill connected to natural gas
Price history
| Date | Event | Price |
|---|---|---|
| 8/25/2025 | Sold | $547,000+1.5%$313/sqft |
Source:  OneKey® MLS as distributed by MLS GRID #867005 Report a problem OneKey® MLS as distributed by MLS GRID #867005 Report a problem | ||
| 7/11/2025 | Pending sale | $539,000$308/sqft |
Source: OneKey® MLS as distributed by MLS GRID #867005 Report a problem | ||
| 6/13/2025 | Listed for sale | $539,000$308/sqft |
Source: OneKey® MLS as distributed by MLS GRID #867005 Report a problem | ||
| 9/17/2014 | Listing removed | -- |
Source: Auction.com Report a problem | ||
| 9/6/2014 | Listed for sale | -- |
Source: Auction.com Report a problem | ||
Public tax history
| Year | Property taxes | Tax assessment |
|---|---|---|
| 2025 | -- | $35,800 |
| 2024 | -- | $35,800 |
| 2023 | -- | $35,800 |
| 2022 | -- | $35,800 |
| 2021 | -- | $35,800 |
| 2020 | -- | $35,800 |
| 2019 | -- | $35,800 |
| 2018 | -- | $35,800 |
| 2017 | $7,063 | $35,800 |
| 2016 | -- | $35,800 |
| 2015 | -- | $35,800 |
| 2014 | -- | $35,800 |
| 2013 | -- | $35,800 |
| 2012 | -- | $35,800 |
| 2011 | -- | $35,800 |
| 2010 | -- | $35,800 |
| 2009 | -- | $35,800 |
| 2007 | -- | $35,800 |
| 2006 | -- | $35,800 |
| 2005 | -- | $35,800 |
| 2004 | -- | $35,800 |
| 2002 | -- | $35,800 |
| 2001 | -- | $35,800 |
| 2000 | -- | $35,800 |
Find assessor info on the county website
Neighborhood: 10990
Nearby homes
- $385,0003 bd1 ba1k sqft38 Highland Ave, Warwick, NY 10990Sold

- $735,0003 bd3 ba2.2k sqft23 Overlook Dr, Warwick, NY 10990Sold
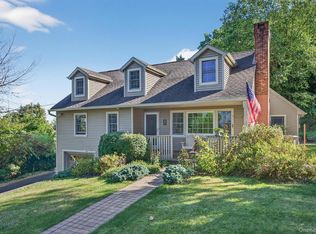
- $1,200-- bd-- ba-- sqftOverlook Dr, Warwick, NY 10990Off Market
- $530,0003 bd2 ba1.7k sqft36 Highland Ave, Warwick, NY 10990Sold
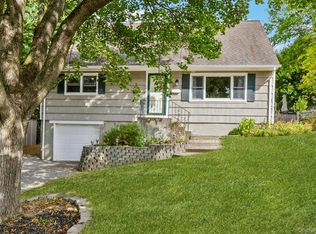
- $539,9003 bd2 ba2k sqft26 Hawthorn Ave, Warwick, NY 10990Off Market
- $584,1004 bd3 ba2k sqft25 Overlook Dr, Warwick, NY 10990Off Market
- $609,6003 bd3 ba1.8k sqft28 Hawthorn Ave, Warwick, NY 10990Off Market
- $579,0004 bd2 ba1.9k sqft42 Highland Ave, Warwick, NY 10990Sold
Nearby schools
GreatSchools rating
- 8/10Park Avenue Elementary SchoolGrades: K-4Distance: 0.3 mi
- 6/10Warwick Valley Middle SchoolGrades: 5-8Distance: 1.9 mi
- 9/10Warwick Valley High SchoolGrades: 9-12Distance: 1.9 mi
Schools provided by the listing agent
- Elementary: Park Avenue Elementary School
- Middle: Warwick Valley Middle School
- High: Warwick Valley High School
Source: OneKey® MLS as distributed by MLS GRID. This data may not be complete. We recommend contacting the local school district to confirm school assignments for this home.
Get a cash offer in 3 minutes
Find out how much your home could sell for in as little as 3 minutes with a no-obligation cash offer.
Estimated market value
$566,800
Get a cash offer in 3 minutes
Find out how much your home could sell for in as little as 3 minutes with a no-obligation cash offer.
Estimated market value
$566,800
- New York
- Orange County
- Warwick
- 10990
- 40 Highland Avenue
Nearby cities
Nearby zip codes
Other Warwick Topics
