Dont miss this rare opportunity to own an authentic 1965 Deck House, an iconic Mid-Century Modern contemporary celebrated for its timeless post & beam architecture and dramatic connection to nature. Privately nestled on 1.47 wooded acres on a peaceful cul-de-sac street, this impressive home welcomes you with an idyllic woodland lot and stunning natural surroundings. Inside, soaring vaulted & beamed ceilings, expansive walls of glass, rich wood detailing & an open floor plan create an extraordinary sense of light and space. The breathtaking living room is the architectural centerpiece, featuring a striking interior balcony overlooking the lower level while dramatic 2-story wall of windows frame beautiful wooded views blurring the line between indoors & out. The spacious family room offers ample flex space, wood stove, oversized picture windows & direct walkout access to the backyard, making it an ideal gathering space for entertaining or relaxing. The updated kitchen with granite countertops and stainless appliances is a chefs dream and flows seamlessly into the oversized dining area, preserving the home's signature architectural character. Offering 4 bedrooms, 2 full baths, central air, a walkout lower level & attached 2-car garage with workshop area, this home combines iconic design with everyday functionality. A true architectural treasure offering the warmth, craftsmanship & enduring style that have made Deck Houses highly sought after for generations! NEW septic system installed August 2026!
For sale
$1,349,900
23 Pilgrims Path, Sudbury, MA 01776
4beds
2,920sqft
Single Family Residence
Built in 1965
1.47 Acres Lot
$1,309,300 Zestimate®
$462/sqft
$-- HOA
What's special
Wood stoveCentral airStunning natural surroundingsSpacious family roomPeaceful cul-de-sac streetRich wood detailingWalkout lower level
- 6 days
- 1,637
- 146
Likely to sell faster than
Zillow last checked:
Listing updated:
Listed by:
Dana Aaron 978-604-2666,
Comrie Real Estate, Inc. 508-358-2626
Source: MLS PIN,MLS#: 73574878
Facts & features
Interior
Bedrooms & bathrooms
- Bedrooms: 4
- Bathrooms: 2
- Full bathrooms: 2
Primary bedroom
- Features: Ceiling Fan(s), Beamed Ceilings, Vaulted Ceiling(s), Flooring - Hardwood, Window(s) - Picture, Lighting - Overhead, Closet - Double
- Level: Second
- Area: 252
- Dimensions: 18 x 14
Bedroom 2
- Features: Beamed Ceilings, Vaulted Ceiling(s), Closet, Closet/Cabinets - Custom Built, Flooring - Hardwood, Window(s) - Picture, Lighting - Overhead
- Level: Second
- Area: 182
- Dimensions: 14 x 13
Bedroom 3
- Features: Beamed Ceilings, Closet/Cabinets - Custom Built, Flooring - Wall to Wall Carpet, Window(s) - Picture
- Level: First
- Area: 192
- Dimensions: 16 x 12
Bedroom 4
- Features: Beamed Ceilings, Flooring - Wall to Wall Carpet, Closet - Double
- Level: First
- Area: 168
- Dimensions: 14 x 12
Primary bathroom
- Features: No
Bathroom 1
- Features: Bathroom - Full, Bathroom - Tiled With Tub & Shower, Vaulted Ceiling(s), Closet/Cabinets - Custom Built, Flooring - Stone/Ceramic Tile, Countertops - Stone/Granite/Solid, Lighting - Overhead
- Level: Second
Bathroom 2
- Features: Bathroom - Full, Bathroom - Tiled With Tub & Shower, Flooring - Stone/Ceramic Tile, Lighting - Sconce
- Level: First
Dining room
- Features: Beamed Ceilings, Vaulted Ceiling(s), Flooring - Stone/Ceramic Tile, Window(s) - Picture, Open Floorplan, Lighting - Overhead
- Level: Main,Second
- Area: 238
- Dimensions: 17 x 14
Family room
- Features: Wood / Coal / Pellet Stove, Beamed Ceilings, Closet/Cabinets - Custom Built, Flooring - Stone/Ceramic Tile, Window(s) - Picture, Exterior Access, Open Floorplan, Slider
- Level: First
- Area: 600
- Dimensions: 25 x 24
Kitchen
- Features: Beamed Ceilings, Vaulted Ceiling(s), Closet/Cabinets - Custom Built, Flooring - Stone/Ceramic Tile, Window(s) - Picture, Countertops - Stone/Granite/Solid, Countertops - Upgraded, Open Floorplan, Stainless Steel Appliances, Lighting - Overhead
- Level: Main,Second
- Area: 182
- Dimensions: 14 x 13
Living room
- Features: Beamed Ceilings, Vaulted Ceiling(s), Closet/Cabinets - Custom Built, Flooring - Hardwood, Window(s) - Picture, Balcony - Interior, Open Floorplan, Lighting - Overhead
- Level: Main,Second
- Area: 513
- Dimensions: 27 x 19
Heating
- Baseboard, Radiant, Heat Pump, Oil
Cooling
- Central Air, Heat Pump
Appliances
- Included: Water Heater, Oven, Dishwasher, Range, Refrigerator, Washer, Dryer
- Laundry: Lighting - Overhead, First Floor, Electric Dryer Hookup, Washer Hookup
Features
- High Speed Internet
- Flooring: Tile, Carpet, Hardwood
- Windows: Insulated Windows
- Basement: Full,Partially Finished,Walk-Out Access,Interior Entry
- Number of fireplaces: 2
- Fireplace features: Family Room, Living Room
Interior area
- Total structure area: 2,920
- Total interior livable area: 2,920 sqft
- Finished area above ground: 1,720
- Finished area below ground: 1,200
Video & virtual tour
Property
Parking
- Total spaces: 6
- Parking features: Attached, Off Street, Stone/Gravel
- Attached garage spaces: 2
- Uncovered spaces: 4
Lot
- Size: 1.47 Acres
- Features: Wooded, Easements, Gentle Sloping
Details
- Parcel number: J1000421.,783754
- Zoning: RESC
Construction
Type & style
- Home type: SingleFamily
- Architectural style: Contemporary,Mid-Century Modern
- Property subtype: Single Family Residence
Materials
- Frame, Post & Beam
- Foundation: Concrete Perimeter
- Roof: Shingle
Condition
- Year built: 1965
Utilities & green energy
- Electric: Circuit Breakers
- Sewer: Private Sewer
- Water: Public
- Utilities for property: for Electric Range, for Electric Dryer, Washer Hookup
Community & HOA
Community
- Features: Shopping, Pool, Tennis Court(s), Park, Walk/Jog Trails, Stable(s), Golf, Medical Facility, Bike Path, Conservation Area, Highway Access, House of Worship, Public School
HOA
- Has HOA: No
Location
- Region: Sudbury
Financial & listing details
- Price per square foot: $462/sqft
- Tax assessed value: $1,023,700
- Annual tax amount: $14,608
- Date on market: 9/9/2026
- Exclusions: Display Cabinets, Storage Cabinets, Shelves And Desks To Remain Upon Request
Estimated market value
$1,309,300
$1.24M - $1.37M
$4,832/mo
Price history
| Date | Event | Price |
|---|---|---|
| 9/10/2026 | Listed for sale | $1,349,900$462/sqft |
Source: MLS PIN #73574878 Report a problem | ||
Public tax history
| Year | Property taxes | Tax assessment |
|---|---|---|
| 2025 | $14,255 +3.5% | $973,700 +3.3% |
| 2024 | $13,777 +6.1% | $943,000 +14.5% |
| 2023 | $12,987 +3.5% | $823,500 +18.5% |
| 2022 | $12,543 +2.5% | $694,900 +6.9% |
| 2021 | $12,238 +2.1% | $649,900 |
| 2020 | $11,991 +4.8% | $649,900 +1.8% |
| 2019 | $11,439 +0.8% | $638,700 +0.9% |
| 2018 | $11,344 +5.1% | $632,700 +4% |
| 2017 | $10,795 +3.4% | $608,500 +3.7% |
| 2016 | $10,445 -0.9% | $586,800 -2% |
| 2015 | $10,539 +0.3% | $598,800 +2.7% |
| 2014 | $10,508 +3.5% | $582,800 +3.3% |
| 2013 | $10,148 +2% | $564,100 -0.2% |
| 2012 | $9,951 +2.9% | $565,400 -0.5% |
| 2011 | $9,675 +0.9% | $568,100 -4.7% |
| 2010 | $9,584 +5.7% | $596,000 +0.5% |
| 2009 | $9,065 -1.9% | $592,900 -8.5% |
| 2008 | $9,243 +12.2% | $647,700 +3.2% |
| 2007 | $8,237 -0.4% | $627,800 +2.9% |
| 2006 | $8,271 +6.3% | $610,400 +5.6% |
| 2005 | $7,784 | $578,300 |
| 2004 | $7,784 -2.7% | $578,300 +21.3% |
| 2003 | $7,997 +16.5% | $476,600 +8% |
| 2001 | $6,867 +22.6% | $441,300 +28.5% |
| 1999 | $5,599 +11% | $343,500 +5.2% |
| 1996 | $5,046 | $326,400 |
Find assessor info on the county website
Monthly payment
Est. payment
Payment breakdown
Explore the cost of this home by adjusting the details. Changes won't be saved.Climate risks
Neighborhood: 01776
Nearby schools
Schools provided by the listing agent
- Elementary: Noyes
- Middle: Curtis
- High: Lsrhs
Source: MLS PIN. This data may not be complete. We recommend contacting the local school district to confirm school assignments for this home.
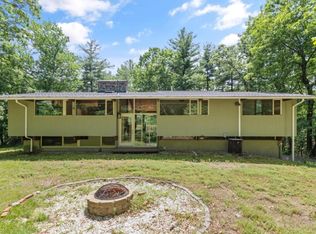
Similar homes
- $1,249,0004 bd3 ba2.5k sqft28 Sylvan Way, Sudbury, MA 01776For Sale
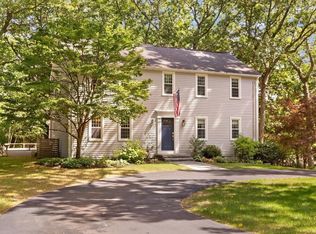 MLS ID #73577172, Kristen Rice, William Raveis R.E. & Home Services. MLS PIN
 - $1,425,0004 bd4 ba3.5k sqft111 Dutton Rd, Sudbury, MA 01776For Sale
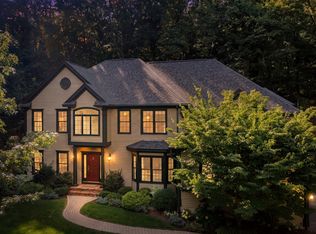 MLS ID #73574088, Sharon Mendosa, Compass. MLS PIN
 - $1,399,0004 bd3 ba3.4k sqft30 Meadow Dr, Sudbury, MA 01776For Sale
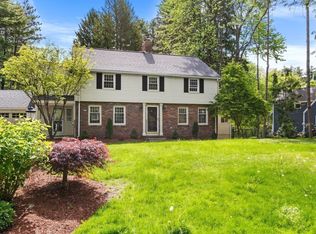 MLS ID #73524722, Ruchi Misra, Keller Williams Realty Boston Northwest. MLS PIN
 - $1,385,0004 bd3 ba2.5k sqft192 Peakham Rd, Sudbury, MA 01776For Sale
 MLS ID #73529944, Ed Weisberg, William Raveis R.E. & Home Services. MLS PIN
