Sudbury’s Most Exquisite Home – A Masterpiece of Luxury and Elegance. With 5+ expansive bedrooms and 7 opulent baths, this estate is designed for the most discerning buyer who demands nothing but the absolute finest. Every inch of this home is meticulously crafted with the highest-end finishes. The grand foyer sets the tone for the entire residence with open-concept living spaces that are bathed in natural light with impeccable attention to detail. The gourmet chef’s kitchen is a showstopper, featuring state-of-the-art appliances, custom cabinetry, and an oversized marble island, perfect for both family gatherings and grand entertaining. A seamless flow leads to the family room and 4 season sunroom. The primary suite offers spa-like features and a designer dressing room with boutique-inspired cabinetry. The four additional bedrooms all boast en-suite baths. The lower level is an entertainer’s dream, featuring a home theater, gym, bar area and stone fireplace. Great commuter location!
Sold for $2,599,000
$2,599,000
20 Kato Dr, Sudbury, MA 01776
5beds
7,612sqft
Single Family Residence
Built in 2000
1.38 Acres Lot
$2,623,100 Zestimate®
$341/sqft
$7,263 Estimated rent
Home value
$2,623,100
$2.44M - $2.83M
$7,263/mo
Zestimate® history
Owner options
List your home for rent
$7,263/mo
Rent Zestimate®
Find your next renter with Zillow Rental Manager. Plus, with online applications, you can quickly screen prospective tenants – for free.
$7,263/mo
Rent Zestimate®
Refinance and save
$13,175/mo
Est. payment
Refinancing to a lower rate could help reduce your monthly payments and save thousands over the life of the loan.
$13,175/mo
Est. payment
Explore your selling options
Work with a Zillow partner agent
Leverage their expertise and Zillow's premium Showcase listings to get your home seen by more buyers.
Get startedList with your own agent
Get your home in front of millions of buyers by listing it on Zillow.
Learn how to do itSell it yourself
Take full control of how buyers see your home on Zillow by listing For Sale by Owner (FSBO).
List your homeWhat's special
Zillow last checked:
Listing updated:
Listed by:
The Semple & Hettrich Team 978-831-3766,
Coldwell Banker Realty - Sudbury 978-443-9933,
Beth Hettrich 978-831-2083
Bought with:
Rob and Meaghan
Hawthorn Properties
Source: MLS PIN,MLS#: 73337890
Facts & features
Interior
Bedrooms & bathrooms
- Bedrooms: 5
- Bathrooms: 7
- Full bathrooms: 5
- 1/2 bathrooms: 2
Primary bedroom
- Features: Bathroom - Full, Closet - Linen, Walk-In Closet(s), Closet, Closet/Cabinets - Custom Built, Flooring - Hardwood, Crown Molding, Decorative Molding, Tray Ceiling(s)
- Level: Second
- Area: 456
- Dimensions: 24 x 19
Bedroom 2
- Features: Bathroom - Full, Closet, Flooring - Hardwood
- Level: Second
- Area: 182
- Dimensions: 14 x 13
Bedroom 3
- Features: Bathroom - Full, Closet, Flooring - Hardwood
- Level: Second
- Area: 182
- Dimensions: 14 x 13
Bedroom 4
- Features: Bathroom - Full, Closet, Flooring - Hardwood
- Level: Second
- Area: 169
- Dimensions: 13 x 13
Bedroom 5
- Features: Bathroom - Full, Closet, Flooring - Hardwood
- Level: Second
- Area: 156
- Dimensions: 13 x 12
Primary bathroom
- Features: Yes
Dining room
- Features: Flooring - Hardwood, Lighting - Sconce, Crown Molding, Decorative Molding
- Level: First
- Area: 195
- Dimensions: 15 x 13
Family room
- Features: Flooring - Hardwood, French Doors, Open Floorplan, Recessed Lighting, Crown Molding, Decorative Molding
- Level: First
- Area: 391
- Dimensions: 23 x 17
Kitchen
- Features: Closet/Cabinets - Custom Built, Flooring - Hardwood, Pantry, Countertops - Stone/Granite/Solid, Countertops - Upgraded, French Doors, Kitchen Island, Breakfast Bar / Nook, Cabinets - Upgraded, Exterior Access, Open Floorplan, Recessed Lighting, Remodeled, Stainless Steel Appliances, Pot Filler Faucet, Storage, Wine Chiller, Decorative Molding
- Level: First
- Area: 527
- Dimensions: 31 x 17
Living room
- Features: Flooring - Hardwood, Recessed Lighting, Lighting - Sconce, Crown Molding, Decorative Molding
- Level: First
- Area: 247
- Dimensions: 19 x 13
Office
- Features: Closet/Cabinets - Custom Built, Flooring - Hardwood, Recessed Lighting
- Level: First
- Area: 252
- Dimensions: 18 x 14
Heating
- Forced Air, Natural Gas, Fireplace
Cooling
- Central Air
Appliances
- Included: Range, Oven, Dishwasher, Microwave, Refrigerator, Washer, Dryer, Range Hood
- Laundry: Flooring - Stone/Ceramic Tile, Second Floor
Features
- Closet/Cabinets - Custom Built, Recessed Lighting, Bathroom - Full, Office, Sun Room, Bonus Room, Media Room, Play Room, Exercise Room, Walk-up Attic
- Flooring: Flooring - Hardwood, Flooring - Wall to Wall Carpet
- Doors: French Doors
- Windows: Skylight, Insulated Windows
- Basement: Full,Finished,Sump Pump,Radon Remediation System
- Number of fireplaces: 4
- Fireplace features: Family Room, Living Room, Master Bedroom
Interior area
- Total structure area: 7,612
- Total interior livable area: 7,612 sqft
- Finished area above ground: 5,572
- Finished area below ground: 2,040
Property
Parking
- Total spaces: 9
- Parking features: Attached, Garage Door Opener, Heated Garage, Paved Drive, Off Street
- Attached garage spaces: 3
- Uncovered spaces: 6
Features
- Patio & porch: Porch - Enclosed, Patio
- Exterior features: Porch - Enclosed, Patio, Professional Landscaping, Sprinkler System
Lot
- Size: 1.38 Acres
- Features: Wooded
Details
- Parcel number: 4467478
- Zoning: res
Construction
Type & style
- Home type: SingleFamily
- Architectural style: Colonial
- Property subtype: Single Family Residence
Materials
- Frame
- Foundation: Concrete Perimeter
- Roof: Shingle
Condition
- Year built: 2000
Utilities & green energy
- Electric: 200+ Amp Service
- Sewer: Private Sewer
- Water: Public
Community & HOA
Community
- Features: Shopping, Park, Walk/Jog Trails, Bike Path, Conservation Area
- Security: Security System
HOA
- Has HOA: No
Location
- Region: Sudbury
Financial & listing details
- Price per square foot: $341/sqft
- Tax assessed value: $1,928,000
- Annual tax amount: $28,226
- Date on market: 6/23/2025
Price history
| Date | Event | Price |
|---|---|---|
| 11/10/2025 | Sold | $2,599,000$341/sqft |
Source: MLS PIN #73337890 Report a problem | ||
| 9/15/2025 | Contingent | $2,599,000$341/sqft |
Source: MLS PIN #73337890 Report a problem | ||
| 8/12/2025 | Price change | $2,599,000-10.3%$341/sqft |
Source: MLS PIN #73337890 Report a problem | ||
| 5/27/2025 | Price change | $2,899,000-9.4%$381/sqft |
Source: MLS PIN #73337890 Report a problem | ||
| 2/25/2025 | Listed for sale | $3,199,000+133.5%$420/sqft |
Source: MLS PIN #73337890 Report a problem | ||
| 3/24/2021 | Listing removed | -- |
Source: Owner Report a problem | ||
| 6/24/2010 | Sold | $1,370,000-8.6%$180/sqft |
Source: Public Record Report a problem | ||
| 11/21/2009 | Price change | $1,499,000-1.7%$197/sqft |
Source: Owner Report a problem | ||
| 10/5/2009 | Price change | $1,525,000-4.4%$200/sqft |
Source: Owner Report a problem | ||
| 9/8/2009 | Price change | $1,595,000-11.1%$210/sqft |
Source: Owner Report a problem | ||
| 6/15/2009 | Listed for sale | $1,795,000+59.6%$236/sqft |
Source: Owner Report a problem | ||
| 7/14/2000 | Sold | $1,125,000$148/sqft |
Source: Public Record Report a problem | ||
Public tax history
| Year | Property taxes | Tax assessment |
|---|---|---|
| 2025 | $28,226 +3.7% | $1,928,000 +3.4% |
| 2024 | $27,232 -2.2% | $1,863,900 +5.5% |
| 2023 | $27,858 +13.6% | $1,766,500 +30% |
| 2022 | $24,519 -4% | $1,358,400 +0.1% |
| 2021 | $25,541 -1.5% | $1,356,400 -3.5% |
| 2020 | $25,928 +3% | $1,405,300 |
| 2019 | $25,169 -1.1% | $1,405,300 -1% |
| 2018 | $25,443 +4.3% | $1,419,000 +3.2% |
| 2017 | $24,396 +2.2% | $1,375,200 +2.6% |
| 2016 | $23,868 +1.8% | $1,340,900 +0.7% |
| 2015 | $23,438 +0.4% | $1,331,700 +2.8% |
| 2014 | $23,352 +5.6% | $1,295,200 +5.4% |
| 2013 | $22,104 -2.9% | $1,228,700 -5% |
| 2012 | $22,773 +11.5% | $1,293,900 +7.9% |
| 2011 | $20,419 +0.8% | $1,199,000 -4.8% |
| 2010 | $20,253 +1.9% | $1,259,500 -3.1% |
| 2009 | $19,871 +2.6% | $1,299,600 -4.3% |
| 2008 | $19,370 +3.7% | $1,357,400 -4.7% |
| 2007 | $18,678 +3.4% | $1,423,600 +6.8% |
| 2006 | $18,058 +5.5% | $1,332,700 +4.8% |
| 2005 | $17,117 | $1,271,700 |
| 2004 | $17,117 -9.5% | $1,271,700 +12.9% |
| 2003 | $18,906 +21.6% | $1,126,700 +12.7% |
| 2001 | $15,549 | $999,300 |
Find assessor info on the county website
Neighborhood: 01776
Nearby homes
- $2,299,5005 bd5 ba4.8k sqft12 Kato Dr, Sudbury, MA 01776Off Market
- $1,960,0004 bd3 ba4.8k sqft32 Kato Dr, Sudbury, MA 01776Sold

- $1,264,3004 bd2 ba2k sqft29 Pilgrims Path, Sudbury, MA 01776Off Market
- $1,613,2004 bd4 ba3.8k sqft15 Kato Dr, Sudbury, MA 01776Off Market
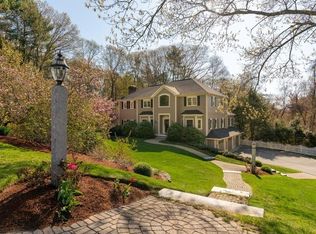
- $2,133,4004 bd4 ba4.6k sqft23 Kato Dr, Sudbury, MA 01776Off Market
- $633,6001.378 AcresKato Dr, Sudbury, MA 01776Off Market
- $1,086,5004 bd2 ba1.6k sqft23 Pilgrims Path, Sudbury, MA 01776Off Market
- $2,450,0005 bd4 ba4k sqft35 Kato Dr, Sudbury, MA 01776New Construction
Nearby schools
GreatSchools rating
- 10/10Peter Noyes Elementary SchoolGrades: PK-5Distance: 1 mi
- 9/10Ephraim Curtis Middle SchoolGrades: 6-8Distance: 1.7 mi
- 9/10Lincoln-Sudbury Regional High SchoolGrades: 9-12Distance: 2 mi
Schools provided by the listing agent
- Elementary: Noyes
- Middle: Curtis Jr High
- High: Lincoln Sudbury
Source: MLS PIN. This data may not be complete. We recommend contacting the local school district to confirm school assignments for this home.
Get a cash offer in 3 minutes
Find out how much your home could sell for in as little as 3 minutes with a no-obligation cash offer.
Estimated market value
$2,623,100
Get a cash offer in 3 minutes
Find out how much your home could sell for in as little as 3 minutes with a no-obligation cash offer.
Estimated market value
$2,623,100
Nearby cities
Nearby zip codes
Other Sudbury Topics
