Beautifully crafted home on a cul-de-sac/dead end road with high-end properties. The property to be built will be sited on a beautifully landscaped 1.38ac lot with sweeping views over a landscaped, private backyard area. The first floor features a chef's kitchen with large eat-in area and pantry, a large living/family room space, a formal dining room,study, mudroom and powder room as well as a front porch. The second level offers a master bedroom with walk-in closet and master bath, four family bedrooms and two additional full baths plus a laundry room. The unfinished walk-out basement offers varied creative options for expansion. A special home in Sudbury with its natural beauty, its walking trails, historic places and private residential areas, renowned schools and great shopping and only minutes from major routes into the cultural, science and business centers of Boston. The home will feature CATV, Comcast, Xfinity and Verizon FIOS.
New construction
$2,450,000
35 Kato Dr, Sudbury, MA 01776
5beds
4,000sqft
:
Get pre-qualified$15,721/mo
Single Family Residence
Built in 2026
1.38 Acres Lot
$2,410,500 Zestimate®
$613/sqft
$-- HOA
What's special
- 16 days |
- 289 |
- 13 |
Zillow last checked:
Listing updated:
Listed by:
Veronika Breer 508-277-8833,
Gibson Sotheby's International Realty 978-443-8484
Source: MLS PIN,MLS#: 73548185
Facts & features
Interior
Bedrooms & bathrooms
- Bedrooms: 5
- Bathrooms: 4
- Full bathrooms: 3
- 1/2 bathrooms: 1
Primary bedroom
- Level: Second
Bedroom 2
- Level: Second
Bedroom 3
- Level: Second
Bedroom 4
- Level: Second
Bedroom 5
- Level: Second
Primary bathroom
- Features: Yes
Bathroom 1
- Level: Second
Bathroom 2
- Level: Second
Bathroom 3
- Level: Second
Dining room
- Level: First
Family room
- Level: First
Kitchen
- Level: First
Heating
- Forced Air, Natural Gas
Cooling
- Central Air
Appliances
- Included: Gas Water Heater, Oven, Dishwasher, Disposal, Microwave, Range, Refrigerator
- Laundry: Second Floor, Gas Dryer Hookup
Features
- Entrance Foyer, Mud Room, Internet Available - Unknown
- Flooring: Tile, Hardwood
- Doors: Insulated Doors, French Doors
- Windows: Insulated Windows
- Basement: Full,Walk-Out Access,Unfinished
- Number of fireplaces: 1
Interior area
- Total structure area: 4,000
- Total interior livable area: 4,000 sqft
- Finished area above ground: 4,000
Property
Parking
- Total spaces: 7
- Parking features: Attached, Off Street
- Attached garage spaces: 3
- Uncovered spaces: 4
Features
- Patio & porch: Porch, Deck
- Exterior features: Porch, Deck
- Frontage length: 210.00
Lot
- Size: 1.38 Acres
- Features: Cul-De-Sac, Wooded
Details
- Parcel number: 783793
- Zoning: residentia
Construction
Type & style
- Home type: SingleFamily
- Architectural style: Colonial
- Property subtype: Single Family Residence
Materials
- Foundation: Concrete Perimeter
- Roof: Shingle
Condition
- New construction: Yes
- Year built: 2026
Utilities & green energy
- Electric: Circuit Breakers, 200+ Amp Service
- Sewer: Private Sewer
- Water: Public
- Utilities for property: for Gas Range, for Gas Dryer
Community & HOA
Community
- Features: Shopping, Pool, Tennis Court(s), Park, Walk/Jog Trails, Golf, Medical Facility, Bike Path, Conservation Area, Highway Access, Public School
HOA
- Has HOA: No
Location
- Region: Sudbury
Financial & listing details
- Price per square foot: $613/sqft
- Tax assessed value: $633,600
- Annual tax amount: $9,276
- Date on market: 7/10/2026
Estimated market value
$2,410,500
$2.29M - $2.53M
$7,685/mo
Price history
| Date | Event | Price |
|---|---|---|
| 7/10/2026 | Listed for sale | $2,450,000+75.6%$613/sqft |
Source: MLS PIN #73548185 Report a problem | ||
| 8/7/2014 | Listing removed | $1,395,000$349/sqft |
Source: Black Horse Real Estate #71601068 Report a problem | ||
| 5/17/2014 | Listed for sale | $1,395,000$349/sqft |
Source: Black Horse Real Estate #71601068 Report a problem | ||
Public tax history
Tax history is unavailable.
Monthly payment
Est. payment
Payment breakdown
Explore the cost of this home by adjusting the details. Changes won't be saved.Climate risks
Neighborhood: 01776
Nearby schools
GreatSchools rating
- 10/10Peter Noyes Elementary SchoolGrades: PK-5Distance: 1 mi
- 9/10Ephraim Curtis Middle SchoolGrades: 6-8Distance: 1.8 mi
- 9/10Lincoln-Sudbury Regional High SchoolGrades: 9-12Distance: 2 mi
Schools provided by the listing agent
- Elementary: Peter Noyes
- Middle: Curtis
- High: Lshs
Source: MLS PIN. This data may not be complete. We recommend contacting the local school district to confirm school assignments for this home.
- $633,6001.378 AcresKato Dr, Sudbury, MA 01776Off Market
- $3,673,7005 bd9 ba6.7k sqft5 Kato Smt, Sudbury, MA 01776Off Market

- $--1.377 Acres33 Kato Dr, Sudbury, MA 01776Off Market

- $2,300,0005 bd6 ba5.4k sqft9 Kato Smt, Sudbury, MA 01776Sold

- $2,133,4004 bd4 ba4.6k sqft23 Kato Dr, Sudbury, MA 01776Off Market
- $1,960,0004 bd3 ba4.8k sqft32 Kato Dr, Sudbury, MA 01776Sold
- $1,613,2004 bd4 ba3.8k sqft15 Kato Dr, Sudbury, MA 01776Off Market
- $2,132,1005 bd5 ba4.5k sqft50 Kato Dr, Sudbury, MA 01776Off Market
A local agent can set up tours, give advice and negotiate with sellers.
Similar homes
- $--5 bd5 ba4.5k sqft15 Petersen Cir, Sudbury, MA 01776Auction
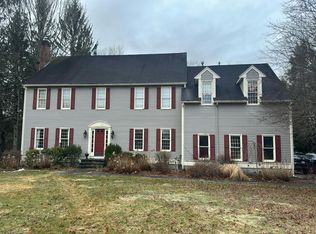 Auction.com 2
 - $2,499,0005 bd6 ba4.1k sqft8 Twillingate Ln, Sudbury, MA 01776New Construction
 MLS ID #73484780, Libby Hamill, Berkshire Hathaway HomeServices Stephan Real Estate. MLS PIN
 - $2,495,0005 bd6 ba4.4k sqft25 Hillside Rd, Wellesley, MA 02481For Sale
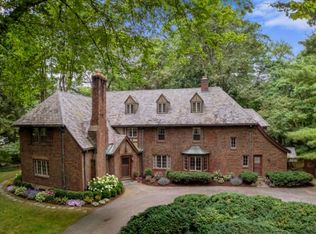 MLS ID #73553688, The Lara & Chelsea Collaborative, Coldwell Banker Realty - Wellesley. MLS PIN
 - $2,950,0005 bd6 ba5.5k sqft88 Concord Rd #&-356, Sudbury, MA 01776For Sale
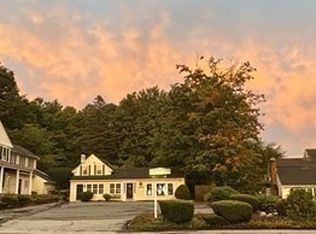 MLS ID #73476730, Jennifer Taylor, N. B. Taylor & Co. Inc.. MLS PIN
 - $1,650,0004 bd4 ba5.1k sqft41 Phillips Rd, Sudbury, MA 01776For SaleMLS ID #73538108, Betsy Millane, William Raveis R.E. & Home Services. MLS PIN
- $2,295,0004 bd5 ba5.3k sqft135 Williams Rd, Concord, MA 01742For SaleMLS ID #73533283, Janice Hoffman, Signs of Success Realty Group. MLS PIN
- $2,495,0005 bd5 ba3.8k sqft8 Hollis St, Newton, MA 02458For SaleMLS ID #73554963, Alda Myrteza, Alba Realty Group LLC. MLS PIN
- $1,418,0004 bd3 ba2.9k sqft245 High St, Acton, MA 01720For SaleMLS ID #73553329, Team Suzanne and Company, Compass. MLS PIN
- $1,499,0004 bd3 ba3.6k sqft10 Wingate Ln, Acton, MA 01720For SaleMLS ID #73553114, The Tom and Joanne Team, Gibson Sotheby's International Realty. MLS PIN
- $2,500,0004 bd5 ba4k sqft102 Highland St, Concord, MA 01742For SaleMLS ID #73483968, William M. Watt, Watt Realty. MLS PIN
- $1,885,0005 bd3 ba3.4k sqft14 October Ln, Weston, MA 02493For SaleMLS ID #73513256, Steven In, RE/MAX Culture. MLS PIN
- $3,250,0004 bd4 ba3.7k sqft25 Hundreds Cir, Wellesley, MA 02481For SaleMLS ID #73551561, Greer Tan Swiston, Coldwell Banker Realty - Newton. MLS PIN
- $1,799,0004 bd4 ba3.9k sqft6 Brooks Hill Rd, Lincoln, MA 01773For SaleMLS ID #73526165, Eileen Balicki, Gibson Sotheby's International Realty. MLS PIN
- $2,650,0005 bd5 ba4.6k sqft27 Ash St, Hopkinton, MA 01748For SaleMLS ID #73542699, My House Partners Team, REMAX Executive Realty. MLS PIN
- $1,350,0004 bd4 ba3.9k sqft42 Wilkins St, Hudson, MA 01749For SaleMLS ID #73547846, Lesley Lacatte, Home America Realty & Investments. MLS PIN
- $1,998,0005 bd4 ba3.7k sqft26 Spring Valley Rd, Belmont, MA 02478For SaleMLS ID #73535112, Robert Leahey, Coldwell Banker Realty - Waltham. MLS PIN
- $2,495,0005 bd5 ba5.4k sqft4 Foster Rd, Burlington, MA 01803For SaleMLS ID #73549389, The Sarkis Team, Douglas Elliman Real Estate - The Sarkis Team. MLS PIN
- $2,375,0005 bd5 ba4.9k sqftLOT 8 Eight Pond Vw, Holliston, MA 01746For SaleMLS ID #73484458, Francis Vazza, Four Season Homes, Llc. MLS PIN
- $2,275,0004 bd4 ba5.2k sqft456 Chestnut St, Needham, MA 02492For SaleMLS ID #73524977, Lina Kriva Homes International Group, Keller Williams Realty Boston-Metro | Back Bay. MLS PIN
- $1,279,0004 bd3 ba4.2k sqft620 Edmands Rd, Framingham, MA 01701For SaleMLS ID #73463759, Raymond Powell, Raymond Douglas Living. MLS PIN
