Newly renovated chalet cabin with luxurious touches throughout, located in The Woods Resort with access to an indoor and outdoor pool and all resort amenities! Professionally designed with all new furniture, modern decor, and hot tub. Seller spent over $52,000 upgrading the property. As a vacation rental, it has generated $104,000 over the past 21 months, and can come with an existing property manager and cleaners. This cabin has everything: loft-style chalet design with huge windows (lets in tons of natural light!), a wood-burning fireplace, mini-splits, gas stove, beautiful hickory wood floors, butcher block counter, brand new dishwasher and stacked Bosch laundry center, French doors, split-rail fenced yard, freshly painted inside and out. New windows, totally renovated and updated bathrooms on both levels. Two-car garage and good storage under the house in the crawl space. Brand new roof in 2021 (30 year warranty) over the house and garage. On public water and septic. Property currently has Class B family membership to The Woods, giving you full access to all the resort amenities including both indoor and outdoor pools, hot tub, tennis, racquetball, and basketball courts (indoor and outdoor), full exercise room, and 18-hole golf course (golf course requires additional green fees). Hot tub and furniture optional, available for purchase. See agent notes for summary of rental history and financials. $5,000 buyer credit if you continue using the same property manager. Perfect vacation home or investment property!
Sold for $365,000
$365,000
23 Rainbow Ln, Hedgesville, WV 25427
3beds
1,414sqft
Single Family Residence
Built in 1986
1.13 Acres Lot
$374,600 Zestimate®
$258/sqft
$1,956 Estimated rent
Home value
$374,600
$356,000 - $393,000
$1,956/mo
Zestimate® history
Owner options
List your home for rent
$1,956/mo
Rent Zestimate®
Find your next renter with Zillow Rental Manager. Plus, with online applications, you can quickly screen prospective tenants – for free.
$1,956/mo
Rent Zestimate®
Refinance and save
$2,350/mo
Est. payment
Refinancing to a lower rate could help reduce your monthly payments and save thousands over the life of the loan.
$2,350/mo
Est. payment
Explore your selling options
Work with a Zillow partner agent
Leverage their expertise and Zillow's premium Showcase listings to get your home seen by more buyers.
Get startedList with your own agent
Get your home in front of millions of buyers by listing it on Zillow.
Learn how to do itSell it yourself
Take full control of how buyers see your home on Zillow by listing For Sale by Owner (FSBO).
List your homeWhat's special
Wood-burning fireplaceGas stoveNewly renovated chalet cabinHuge windowsHickory wood floorsNew furnitureHot tub
Zillow last checked:
Listing updated:
Listed by:
Tony Cappaert 304-440-3311,
Blue Valley Real Estate
Bought with:
Michelle Travis, RS345374
The KW Collective
Source: Bright MLS,MLS#: WVBE2032774
Facts & features
Interior
Bedrooms & bathrooms
- Bedrooms: 3
- Bathrooms: 2
- Full bathrooms: 2
- Main level bathrooms: 1
- Main level bedrooms: 2
Rooms
- Room types: Living Room, Primary Bedroom, Bedroom 2, Kitchen, Bedroom 1, Bathroom 1, Primary Bathroom
Basement
- Area: 0
Heating
- Heat Pump, Electric
Cooling
- Ductless, Electric
Appliances
- Included: Dishwasher, Dryer, Disposal, Ice Maker, Water Heater, Washer/Dryer Stacked, Washer, Cooktop, Stainless Steel Appliance(s), Refrigerator, Oven/Range - Gas, Microwave, Electric Water Heater
- Laundry: Main Level, Washer In Unit, Dryer In Unit
Features
- Ceiling Fan(s), Combination Kitchen/Dining, Combination Kitchen/Living, Combination Dining/Living, Entry Level Bedroom, Open Floorplan, Eat-in Kitchen, Kitchen - Gourmet, Kitchen Island, Primary Bath(s), Recessed Lighting, Bathroom - Stall Shower, Upgraded Countertops, Walk-In Closet(s), 9'+ Ceilings, Cathedral Ceiling(s), Dry Wall
- Flooring: Ceramic Tile, Hardwood, Carpet, Wood
- Windows: Double Pane Windows, Screens, Sliding, Vinyl Clad
- Has basement: No
- Number of fireplaces: 1
- Fireplace features: Brick, Equipment, Glass Doors, Mantel(s), Wood Burning
Interior area
- Total structure area: 1,414
- Total interior livable area: 1,414 sqft
- Finished area above ground: 1,414
- Finished area below ground: 0
Property
Parking
- Total spaces: 2
- Parking features: Storage, Garage Faces Front, Gravel, Detached, Driveway, Off Street
- Garage spaces: 2
- Has uncovered spaces: Yes
Accessibility
- Accessibility features: None
Features
- Levels: Two
- Stories: 2
- Patio & porch: Deck, Porch, Wrap Around
- Exterior features: Lighting, Rain Gutters
- Pool features: Community
- Fencing: Split Rail
- Has view: Yes
- View description: Trees/Woods
Lot
- Size: 1.13 Acres
- Features: Backs to Trees, Corner Lot, Front Yard, Rear Yard, SideYard(s), Wooded, Corner Lot/Unit, Rocky, Limestone/Shale
Details
- Additional structures: Above Grade, Below Grade, Outbuilding
- Parcel number: 04 12L006100000000
- Zoning: 101
- Special conditions: Standard
Construction
Type & style
- Home type: SingleFamily
- Architectural style: Cabin/Lodge
- Property subtype: Single Family Residence
Materials
- Combination, T-1-11, Spray Foam Insulation, Concrete
- Foundation: Crawl Space, Concrete Perimeter
- Roof: Architectural Shingle,Pitched
Condition
- New construction: No
- Year built: 1986
Utilities & green energy
- Electric: 200+ Amp Service
- Sewer: On Site Septic
- Water: Public
- Utilities for property: Electricity Available, Propane, Other Internet Service
Community & HOA
Community
- Subdivision: The Woods
HOA
- Has HOA: Yes
- Amenities included: Beauty Salon, Golf Club, Golf Course, Golf Course Membership Available
- Services included: Common Area Maintenance, Road Maintenance, Reserve Funds, Snow Removal, Trash
- HOA fee: $200 quarterly
Location
- Region: Hedgesville
- Municipality: Town Of Hedgesville
Financial & listing details
- Price per square foot: $258/sqft
- Tax assessed value: $153,200
- Annual tax amount: $1,070
- Date on market: 9/12/2024
- Listing agreement: Exclusive Agency
- Ownership: Fee Simple
- Total actual rent: 64000
Price history
| Date | Event | Price |
|---|---|---|
| 12/11/2024 | Sold | $365,000-1.1%$258/sqft |
Source:  Bright MLS #WVBE2032774 Report a problem Bright MLS #WVBE2032774 Report a problem | ||
| 11/9/2024 | Contingent | $369,000$261/sqft |
Source: Bright MLS #WVBE2032774 Report a problem | ||
| 9/12/2024 | Listed for sale | $369,000+23%$261/sqft |
Source: Bright MLS #WVBE2032774 Report a problem | ||
| 10/17/2022 | Sold | $300,000-11.5%$212/sqft |
Source: Bright MLS #WVBE2013252 Report a problem | ||
| 10/1/2022 | Contingent | $339,000$240/sqft |
Source: Bright MLS #WVBE2013252 Report a problem | ||
| 9/17/2022 | Listed for sale | $339,000+134%$240/sqft |
Source: Bright MLS #WVBE2013252 Report a problem | ||
| 5/26/2016 | Sold | $144,900$102/sqft |
Source: Agent Provided Report a problem | ||
| 4/17/2016 | Pending sale | $144,900$102/sqft |
Source: Coldwell Banker Premier Homes #BE9594546 Report a problem | ||
| 3/13/2016 | Listed for sale | $144,900$102/sqft |
Source: Coldwell Banker Premier Homes #BE9594546 Report a problem | ||
| 1/4/2016 | Listing removed | $144,900$102/sqft |
Source: Coldwell Banker Premier Homes #BE8692209 Report a problem | ||
| 7/15/2015 | Listed for sale | $144,900$102/sqft |
Source: Coldwell Banker Premier Homes #BE8692209 Report a problem | ||
Public tax history
| Year | Property taxes | Tax assessment |
|---|---|---|
| 2025 | $3,828 +6.4% | $157,440 +7.4% |
| 2024 | $3,599 +165.6% | $146,640 +36.8% |
| 2023 | $1,355 +26.7% | $107,220 +16.6% |
| 2022 | $1,070 | $91,920 +12.8% |
| 2021 | -- | $81,480 +4.8% |
| 2020 | -- | $77,760 +4.6% |
| 2019 | $879 +2.5% | $74,340 +2.7% |
| 2018 | $858 +0.4% | $72,420 +1.1% |
| 2017 | $854 +1.9% | $71,640 +2.8% |
| 2016 | $838 -1.6% | $69,660 +1% |
| 2015 | $851 +0.2% | $68,940 +0.4% |
| 2014 | $850 +23.2% | $68,640 +2.3% |
| 2013 | $690 | $67,080 +20.1% |
| 2012 | $690 -43.2% | $55,860 -43.6% |
| 2011 | $1,215 -6.9% | $99,000 -9.2% |
| 2010 | $1,304 -1% | $109,020 -7.3% |
| 2009 | $1,317 +1.6% | $117,600 |
| 2008 | $1,297 +0% | $117,600 +0.3% |
| 2007 | $1,297 +16.3% | $117,300 +19.9% |
| 2006 | $1,115 +17.9% | $97,800 +24.4% |
| 2005 | $946 | $78,600 +21.6% |
| 2004 | -- | $64,620 |
| 2003 | -- | $64,620 +20.6% |
| 2002 | -- | $53,580 |
| 2001 | -- | $53,580 |
Find assessor info on the county website
Neighborhood: 25427
Nearby homes
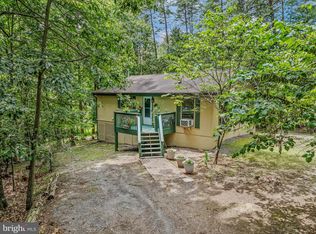
- $303,7003 bd1 ba1.1k sqft45 Rainbow Ln, Hedgesville, WV 25427Off Market
- $247,5002 bd1 ba1k sqft32 Rainbow Ln, Hedgesville, WV 25427Sold
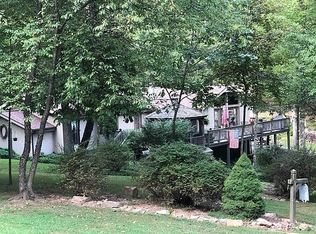
- $429,1003 bd2 ba2.2k sqft34 Aurora Borealis Ln, Hedgesville, WV 25427Off Market
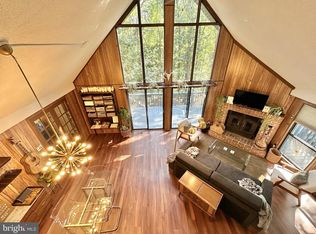
- $389,0002 bd2 ba1.6k sqft64 Aurora Borealis Ln, Hedgesville, WV 25427Sold
- $232,3002 bd1 ba792 sqft604 Walden Rd, Hedgesville, WV 25427Off Market
- $268,0001 bd1 ba806 sqft578 Walden Rd, Hedgesville, WV 25427For Sale
- $329,9003 bd2 ba1.2k sqft60 Rainbow Ln, Hedgesville, WV 25427Off Market
- $284,5002 bd2 ba1.1k sqft622 Walden Rd, Hedgesville, WV 25427Off Market
Nearby schools
GreatSchools rating
- 7/10Tomahawk Intermediate SchoolGrades: 3-5Distance: 3.6 mi
- 7/10Hedgesville Middle SchoolGrades: 6-8Distance: 5.2 mi
- 4/10Hedgesville High SchoolGrades: 9-12Distance: 5.9 mi
Schools provided by the listing agent
- District: Berkeley County Schools
Source: Bright MLS. This data may not be complete. We recommend contacting the local school district to confirm school assignments for this home.
Get a cash offer in 3 minutes
Find out how much your home could sell for in as little as 3 minutes with a no-obligation cash offer.
Estimated market value
$374,600
Get a cash offer in 3 minutes
Find out how much your home could sell for in as little as 3 minutes with a no-obligation cash offer.
Estimated market value
$374,600
- West Virginia
- Berkeley County
- Hedgesville
- 25427
- 23 Rainbow Ln
Nearby cities
Nearby zip codes
Other Hedgesville Topics
