Welcome to The Happy Place—a lovingly restored and meticulously maintained midcentury woodland retreat in the sought-after Woods community of Hedgesville, WV. Located just under two hours from DC and Baltimore, this turn-key, fully updated property is the perfect full-time residence, weekend getaway, or highly successful short-term rental. Set among mature trees on a quiet cul-de-sac, this architecturally striking home features board-and-batten siding (2021) and a stunning A-frame glass wall that floods the main living space with natural light. Inside, enjoy the charm of a wood-burning, brick fireplace, and soaring ceilings that give the space a modern yet cozy feel. The screened-in porch feels like a treehouse sanctuary, perfect for morning coffee or unwinding after a hike while overlooking the treetops and a fully-fenced yard (2021) off the side of the house and within sight -- your dog's delight! The thoughtfully updated kitchen includes a KitchenAid induction range, 400-CFM exterior-vented stainless hood (2021), deep basin stainless sink (2022), new fridge (2021), and dishwasher. (2022) A dedicated dining space with modern lighting, spacious living area, and two bedrooms (one is the loft with walk-in closet and en suite bath) offer flexible living options. A bonus guest room/den with private entrance through the fully fenced yard (2021) adds privacy and convenience for guests or office use. The home also includes a conditioned 150 sq ft workshop/storage room with second refrigerator, and ample under-deck storage for outdoor gear. Extensive upgrades since 2021 include: new roof & gutters (50-year transferrable warranty); New HVAC system (2021) and 50-gallon water heater (2024); luxury vinyl plank flooring (2022); new carpet in loft (2024); updated bathrooms (2024) with tall (ADA) Toto toilets, designer vanities, and faucets; Titan 8500 generator + transfer switch (2024); new skylight (2024) and new stairs off rear deck (2024). This home has been lovingly maintained and proactively cared for, including a full home inspection (2024) with completed repairs, septic inspection/pumping (2024) and chimney cleaning & inspection (2024). Reports are available upon request. Optional B Membership to The Woods Club provides access to the gym and pools—membership is not mandatory. All HOA and governing documents are available and can be provided by your agent or at an open house. Currently owned and impeccably managed by an Airbnb Superhost with consistent 5-star rating, this home has been a Nextdoor Neighborhood Favorite three years running (2023–2025) and generates consistent rental income of $25K+ per year. (P&L's available) Property has many bookings throughout the summer season. Showings are dependent upon booking schedule. Every weekend is booked through August. Whether you're searching for a quiet escape in the woods, a stylish income-producing property, or a home that blends comfort, design, and nature—The Happy Place checks every box. Don’t miss this rare opportunity to own a turn-key home in one of West Virginia’s most desirable wooded communities. **House can come fully-furnished; some personal items replaced; furnishings available separately.
Sold for $389,000
$389,000
64 Aurora Borealis Ln, Hedgesville, WV 25427
2beds
1,654sqft
Single Family Residence
Built in 1986
0.94 Acres Lot
$401,400 Zestimate®
$235/sqft
$2,062 Estimated rent
Home value
$401,400
$361,000 - $446,000
$2,062/mo
Zestimate® history
Owner options
List your home for rent
$2,062/mo
Rent Zestimate®
Find your next renter with Zillow Rental Manager. Plus, with online applications, you can quickly screen prospective tenants – for free.
$2,062/mo
Rent Zestimate®
Refinance and save
$1,873/mo
Est. payment
Refinancing to a lower rate could help reduce your monthly payments and save thousands over the life of the loan.
$1,873/mo
Est. payment
Explore your selling options
Work with a Zillow partner agent
Leverage their expertise and Zillow's premium Showcase listings to get your home seen by more buyers.
Get startedList with your own agent
Get your home in front of millions of buyers by listing it on Zillow.
Learn how to do itSell it yourself
Take full control of how buyers see your home on Zillow by listing For Sale by Owner (FSBO).
List your homeWhat's special
Wood-burning brick fireplaceMature treesDesigner vanitiesFully-fenced yardUpdated kitchenUpdated bathroomsBoard-and-batten siding
Zillow last checked:
Listing updated:
Listed by:
Teddi Segal 202-286-3404,
Honey House
Bought with:
Teddi Segal, WVB220300775
Honey House
Source: Bright MLS,MLS#: WVBE2041980
Facts & features
Interior
Bedrooms & bathrooms
- Bedrooms: 2
- Bathrooms: 2
- Full bathrooms: 2
- Main level bathrooms: 1
- Main level bedrooms: 1
Rooms
- Room types: Living Room, Primary Bedroom, Bedroom 2, Kitchen, Office, Storage Room, Bathroom 2, Primary Bathroom
Primary bedroom
- Features: Window Treatments, Skylight(s), Lighting - Ceiling, Flooring - Luxury Vinyl Plank, Ceiling Fan(s), Attached Bathroom
- Level: Main
Bedroom 2
- Features: Attached Bathroom, Bathroom - Tub Shower, Ceiling Fan(s), Flooring - Carpet, Flooring - Luxury Vinyl Plank, Lighting - Ceiling, Walk-In Closet(s)
- Level: Upper
Primary bathroom
- Features: Attached Bathroom, Bathroom - Stall Shower, Bathroom - Tub Shower, Countertop(s) - Solid Surface, Flooring - Luxury Vinyl Plank, Lighting - Pendants, Lighting - Wall sconces, Skylight(s), Window Treatments
- Level: Main
Bathroom 2
- Features: Attached Bathroom
- Level: Upper
Kitchen
- Features: Countertop(s) - Solid Surface, Flooring - Luxury Vinyl Plank, Kitchen - Electric Cooking, Lighting - Ceiling
- Level: Main
Living room
- Features: Cathedral/Vaulted Ceiling, Ceiling Fan(s), Fireplace - Wood Burning, Flooring - Luxury Vinyl Plank, Window Treatments
- Level: Main
Office
- Features: Ceiling Fan(s), Flooring - Luxury Vinyl Plank, Lighting - Wall sconces, Lighting - Ceiling, Window Treatments
- Level: Main
Screened porch
- Level: Main
Storage room
- Level: Lower
- Area: 156 Square Feet
- Dimensions: 13 x 12
Heating
- Central, Forced Air, Heat Pump, Baseboard, Programmable Thermostat, Other, Electric
Cooling
- Central Air, Electric
Appliances
- Included: Dishwasher, Disposal, Dryer, Self Cleaning Oven, Oven/Range - Electric, Refrigerator, Stainless Steel Appliance(s), Water Heater, Range Hood, Extra Refrigerator/Freezer, Washer, Microwave, Dual Flush Toilets, Electric Water Heater
- Laundry: Has Laundry, Main Level
Features
- Bathroom - Stall Shower, Bathroom - Tub Shower, Ceiling Fan(s), Combination Dining/Living, Entry Level Bedroom, Open Floorplan, Kitchen - Gourmet, Primary Bath(s), Walk-In Closet(s), Dining Area, 9'+ Ceilings, Cathedral Ceiling(s), Paneled Walls, Dry Wall
- Flooring: Luxury Vinyl, Carpet
- Windows: Skylight(s)
- Has basement: No
- Number of fireplaces: 1
- Fireplace features: Wood Burning, Mantel(s), Heatilator
Interior area
- Total structure area: 1,654
- Total interior livable area: 1,654 sqft
- Finished area above ground: 1,504
- Finished area below ground: 150
Property
Parking
- Total spaces: 4
- Parking features: Gravel, Private, Driveway, Off Street
- Uncovered spaces: 4
Accessibility
- Accessibility features: Other Bath Mod, Grip-Accessible Features
Features
- Levels: Two
- Stories: 2
- Patio & porch: Deck, Porch, Screened, Wrap Around, Roof, Screened Porch
- Exterior features: Barbecue, Bump-outs, Rain Gutters, Storage
- Pool features: Community
- Fencing: Partial,Split Rail,Wire
- Has view: Yes
- View description: Panoramic, Trees/Woods, Scenic Vista
Lot
- Size: 0.94 Acres
- Features: Backs to Trees, Cul-De-Sac, Front Yard, Private, Rear Yard, Secluded, SideYard(s), Wooded, Rural
Details
- Additional structures: Above Grade, Below Grade
- Parcel number: 04 12L005900000000
- Zoning: 101
- Special conditions: Standard
- Other equipment: See Remarks
Construction
Type & style
- Home type: SingleFamily
- Architectural style: A-Frame,Chalet,Contemporary,Loft,Mid-Century Modern
- Property subtype: Single Family Residence
Materials
- Block, T-1-11, Vinyl Siding, Frame, Batts Insulation
- Foundation: Crawl Space, Block, Pillar/Post/Pier
- Roof: Architectural Shingle,Asphalt,Composition
Condition
- Excellent
- New construction: No
- Year built: 1986
- Major remodel year: 2021
Details
- Builder model: Elmwood
Utilities & green energy
- Electric: 200+ Amp Service, Generator
- Sewer: On Site Septic
- Water: Public
- Utilities for property: Cable
Community & HOA
Community
- Features: Pool
- Security: Carbon Monoxide Detector(s), Smoke Detector(s)
- Subdivision: The Woods
HOA
- Has HOA: Yes
- Amenities included: Beauty Salon, Clubhouse, Golf Club, Golf Course, Fitness Center, Indoor Pool, Pool, Pool Mem Avail, Sauna, Tennis Court(s)
- Services included: Common Area Maintenance, Management, Reserve Funds, Road Maintenance, Snow Removal, Trash, Insurance
- HOA fee: $67 monthly
- HOA name: THE WOODS HOMEOWNERS ASSOCIATION
Location
- Region: Hedgesville
- Municipality: Town Of Hedgesville
Financial & listing details
- Price per square foot: $235/sqft
- Tax assessed value: $170,000
- Annual tax amount: $3,025
- Date on market: 7/12/2025
- Listing agreement: Exclusive Agency
- Listing terms: Cash,Conventional,VA Loan,USDA Loan
- Inclusions: One 8500 Generator With Transfer Switch; Fridge In Storage Room
- Exclusions: Furnishings Are Excluded But Some Available Separately. Excluded Items Can Be Replaced If Wanting Fully-furnished. Bali Bed, Dining Room Table, Chairs And Sideboard, Record Collection And Vintage Record Player; Coffee Table, Rocking Chairs On Porch, All Items In The Lower Level Storage Room And Plants Are Specifically Excluded As They Are Part Of Our Personal Collection. Crate-and Barrel Lr Trundle Bed Couch, All Beds, Kitchen Items, Beds, Living Room Chairs, Dressers, Patio Table And Chairs; Outdoor Sofa, Outdoor Rug And Curtains All Available. Second Fridge In Storage Room Conveys.
- Ownership: Fee Simple
- Total actual rent: 25000
- Road surface type: Paved
Price history
| Date | Event | Price |
|---|---|---|
| 9/4/2025 | Sold | $389,000$235/sqft |
Source:  Bright MLS #WVBE2041980 Report a problem Bright MLS #WVBE2041980 Report a problem | ||
| 8/27/2025 | Pending sale | $389,000$235/sqft |
Source: Bright MLS #WVBE2041980 Report a problem | ||
| 7/20/2025 | Contingent | $389,000$235/sqft |
Source: Bright MLS #WVBE2041980 Report a problem | ||
| 7/12/2025 | Listed for sale | $389,000+99.5%$235/sqft |
Source: Bright MLS #WVBE2041980 Report a problem | ||
| 11/12/2020 | Sold | $195,000+3.2%$118/sqft |
Source: Public Record Report a problem | ||
| 10/18/2020 | Pending sale | $189,000$114/sqft |
Source: Potomac Valley Properties, Inc. #WVBE180968 Report a problem | ||
| 10/12/2020 | Listed for sale | $189,000+18.2%$114/sqft |
Source: Potomac Valley Properties, Inc. #WVBE180968 Report a problem | ||
| 1/16/2011 | Listing removed | $159,900$97/sqft |
Source: Potomac Valley Properties, Inc. #BE7294438 Report a problem | ||
| 9/11/2010 | Price change | $159,900-5.9%$97/sqft |
Source: Potomac Valley Properties, Inc. #BE7294438 Report a problem | ||
| 4/2/2010 | Listed for sale | $169,900$103/sqft |
Source: Potomac Valley Properties, Inc. #BE7294438 Report a problem | ||
Public tax history
| Year | Property taxes | Tax assessment |
|---|---|---|
| 2025 | $3,326 +7.2% | $136,800 +8.2% |
| 2024 | $3,103 +4.2% | $126,420 +7.3% |
| 2023 | $2,977 +150.8% | $117,780 +15.5% |
| 2022 | $1,187 | $102,000 +12.2% |
| 2021 | -- | $90,900 +4.8% |
| 2020 | -- | $86,760 +3.3% |
| 2019 | $993 +2.2% | $84,000 +2.4% |
| 2018 | $971 +0.5% | $82,020 +1.2% |
| 2017 | $966 +3.1% | $81,060 +4% |
| 2016 | $937 -1.7% | $77,940 +0.9% |
| 2015 | $954 +0.7% | $77,220 +0.9% |
| 2014 | $947 +23.5% | $76,500 +0.2% |
| 2013 | $767 | $76,320 +22.9% |
| 2012 | $767 -30% | $62,100 -43.2% |
| 2011 | $1,096 +9% | $109,320 +5.1% |
| 2010 | $1,005 +6.8% | $104,040 |
| 2009 | $941 +1.6% | $104,040 |
| 2008 | $927 -0.3% | $104,040 |
| 2007 | $929 -3% | $104,040 |
| 2006 | $958 +25.8% | $104,040 +24.9% |
| 2005 | $761 | $83,280 +17.9% |
| 2004 | -- | $70,620 |
| 2003 | -- | $70,620 +20.5% |
| 2002 | -- | $58,620 +10.8% |
| 2001 | -- | $52,920 |
Find assessor info on the county website
Neighborhood: 25427
Nearby homes
- $298,0003 bd1 ba1.1k sqft45 Rainbow Ln, Hedgesville, WV 25427Off Market
- $430,6003 bd2 ba2.2k sqft34 Aurora Borealis Ln, Hedgesville, WV 25427Off Market
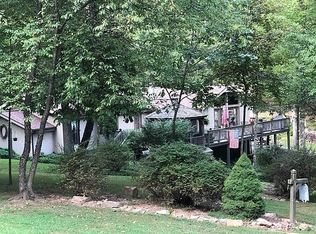
- $375,0003 bd2 ba1.2k sqft86 Aurora Borealis Ln, Hedgesville, WV 25427Sold
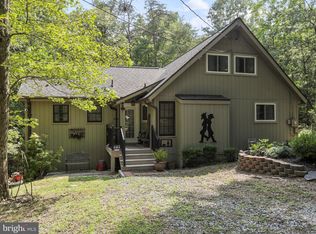
- $365,0003 bd2 ba1.4k sqft23 Rainbow Ln, Hedgesville, WV 25427Sold
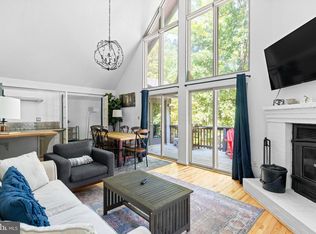
- $405,6003 bd2 ba1.7k sqft59 Aurora Borealis Ln, Hedgesville, WV 25427Off Market
- $256,6002 bd1 ba1k sqft31 Aurora Borealis Ln, Hedgesville, WV 25427Off Market
- $396,7003 bd3 ba2.1k sqft91 Aurora Borealis Ln, Hedgesville, WV 25427Off Market
- $279,0002 bd2 ba820 sqft82 Rainbow Ln, Hedgesville, WV 25427Sold
Nearby schools
GreatSchools rating
- 7/10Tomahawk Intermediate SchoolGrades: 3-5Distance: 3.6 mi
- 7/10Hedgesville Middle SchoolGrades: 6-8Distance: 5.2 mi
- 4/10Hedgesville High SchoolGrades: 9-12Distance: 5.9 mi
Schools provided by the listing agent
- District: Berkeley County Schools
Source: Bright MLS. This data may not be complete. We recommend contacting the local school district to confirm school assignments for this home.
Get a cash offer in 3 minutes
Find out how much your home could sell for in as little as 3 minutes with a no-obligation cash offer.
Estimated market value
$401,400
Get a cash offer in 3 minutes
Find out how much your home could sell for in as little as 3 minutes with a no-obligation cash offer.
Estimated market value
$401,400
- West Virginia
- Berkeley County
- Hedgesville
- 25427
- 64 Aurora Borealis Ln
Nearby cities
Nearby zip codes
Other Hedgesville Topics
