This Elmwood-style home offers a harmonious blend of comfort and style with its 3 bedrooms, 2 full baths, and a versatile loft that could serve as a 4th bedroom. Upon entry, you'll find a convenient laundry room and a full bath just down the hall to the left. The primary bedroom, bathed in natural light, features a vaulted ceiling, hardwood flooring, and a spacious clothes closet. The great room is a centerpiece of the home, boasting a wood-burning fireplace with a custom wood mantle and a striking fixed window wall with remote-controlled blinds. A ceiling fan, also controlled by remote, adds to the room's functionality. The great room seamlessly connects to the outdoor spaces, with sliding glass doors leading to both a large open deck and a screened porch, perfect for enjoying the outdoors in comfort. The kitchen is a modern chef's delight, complete with granite countertops and a custom-built pantry equipped with pull-out drawers. Towards the back of the home, you'll find two guest bedrooms, each featuring hardwood flooring and ample closet space. The guest bath is conveniently located down the same hallway, ensuring privacy and ease for visitors. With all-new doors, windows, and a new roof, this home is move-in ready and designed for both relaxation and entertainment. Class B Woods Club Membership is available for transfer with a $3150 initiation fee.
Sold for $375,000
$375,000
86 Aurora Borealis Ln, Hedgesville, WV 25427
3beds
1,296sqft
Single Family Residence
Built in 1987
1.96 Acres Lot
$389,500 Zestimate®
$289/sqft
$1,912 Estimated rent
Home value
$389,500
$370,000 - $409,000
$1,912/mo
Zestimate® history
Owner options
List your home for rent
$1,912/mo
Rent Zestimate®
Find your next renter with Zillow Rental Manager. Plus, with online applications, you can quickly screen prospective tenants – for free.
$1,912/mo
Rent Zestimate®
Refinance and save
$1,808/mo
Est. payment
Refinancing to a lower rate could help reduce your monthly payments and save thousands over the life of the loan.
$1,808/mo
Est. payment
Explore your selling options
Work with a Zillow partner agent
Leverage their expertise and Zillow's premium Showcase listings to get your home seen by more buyers.
Get startedList with your own agent
Get your home in front of millions of buyers by listing it on Zillow.
Learn how to do itSell it yourself
Take full control of how buyers see your home on Zillow by listing For Sale by Owner (FSBO).
List your homeWhat's special
Zillow last checked:
Listing updated:
Listed by:
Dana Clowser 304-754-3358,
Potomac Valley Properties, Inc.,
Co-Listing Agent: Lorie J Poole 304-676-8976,
Potomac Valley Properties, Inc.
Bought with:
Vimi Walker, 5007403
Keller Williams Realty Advantage
Source: Bright MLS,MLS#: WVBE2032260
Facts & features
Interior
Bedrooms & bathrooms
- Bedrooms: 3
- Bathrooms: 2
- Full bathrooms: 2
- Main level bathrooms: 2
- Main level bedrooms: 3
Rooms
- Room types: Living Room, Dining Room, Primary Bedroom, Bedroom 2, Bedroom 3, Kitchen
Basement
- Area: 0
Heating
- Heat Pump, Electric
Cooling
- Ceiling Fan(s), Central Air, Heat Pump, Electric
Appliances
- Included: Dishwasher, Disposal, Dryer, Oven/Range - Electric, Refrigerator, Washer, Microwave, Cooktop, Extra Refrigerator/Freezer, Electric Water Heater
- Laundry: Main Level
Features
- Combination Dining/Living, Entry Level Bedroom, Wainscotting, Ceiling Fan(s), Open Floorplan, Pantry, Bathroom - Tub Shower, Dry Wall, Paneled Walls, Vaulted Ceiling(s)
- Flooring: Hardwood, Luxury Vinyl, Wood
- Doors: Insulated, Sliding Glass
- Windows: Double Pane Windows, Sliding, Wood Frames, Window Treatments
- Has basement: No
- Number of fireplaces: 1
- Fireplace features: Mantel(s)
Interior area
- Total structure area: 1,296
- Total interior livable area: 1,296 sqft
- Finished area above ground: 1,296
- Finished area below ground: 0
Property
Parking
- Total spaces: 3
- Parking features: Gravel, Driveway
- Uncovered spaces: 3
Accessibility
- Accessibility features: None
Features
- Levels: Two
- Stories: 2
- Patio & porch: Deck, Screened, Porch
- Exterior features: Lighting
- Pool features: Community
- Has view: Yes
- View description: Trees/Woods, Creek/Stream
- Has water view: Yes
- Water view: Creek/Stream
Lot
- Size: 1.96 Acres
- Features: Cul-De-Sac, PUD, Wooded, Stream/Creek, Mountain
Details
- Additional structures: Above Grade, Below Grade
- Parcel number: 04 12M001100000000
- Zoning: 101
- Special conditions: Standard
Construction
Type & style
- Home type: SingleFamily
- Architectural style: Chalet
- Property subtype: Single Family Residence
Materials
- T-1-11
- Foundation: Pillar/Post/Pier, Crawl Space
- Roof: Architectural Shingle
Condition
- Very Good
- New construction: No
- Year built: 1987
Details
- Builder model: ELMWOOD
- Builder name: PVP
Utilities & green energy
- Sewer: On Site Septic
- Water: Public
- Utilities for property: Above Ground, DSL, LTE Internet Service
Community & HOA
Community
- Features: Pool
- Subdivision: The Woods
HOA
- Has HOA: Yes
- Amenities included: Bar/Lounge, Baseball Field, Basketball Court, Beauty Salon, Fitness Center, Jogging Path, Indoor Pool, Pool, Racquetball, Recreation Facilities, Sauna, Spa/Hot Tub, Tennis Court(s), Tot Lots/Playground, Volleyball Courts, Security
- Services included: Management, Road Maintenance, Trash, Water
- HOA fee: $67 monthly
- HOA name: THE WOODS
Location
- Region: Hedgesville
- Municipality: Town Of Hedgesville
Financial & listing details
- Price per square foot: $289/sqft
- Tax assessed value: $152,300
- Annual tax amount: $1,063
- Date on market: 8/16/2024
- Listing agreement: Exclusive Agency
- Listing terms: Cash,Conventional,FHA,USDA Loan,VA Loan
- Inclusions: See Attached Documents.
- Ownership: Fee Simple
- Road surface type: Paved
Price history
| Date | Event | Price |
|---|---|---|
| 9/30/2024 | Sold | $375,000-3.8%$289/sqft |
Source:  Bright MLS #WVBE2032260 Report a problem Bright MLS #WVBE2032260 Report a problem | ||
| 9/22/2024 | Pending sale | $390,000$301/sqft |
Source: Bright MLS #WVBE2032260 Report a problem | ||
| 8/25/2024 | Contingent | $390,000$301/sqft |
Source: Bright MLS #WVBE2032260 Report a problem | ||
| 8/16/2024 | Listed for sale | $390,000+105.4%$301/sqft |
Source: Bright MLS #WVBE2032260 Report a problem | ||
| 10/31/2009 | Listing removed | $189,900$147/sqft |
Source: Potomac Valley Properties, Inc. #BE7153781 Report a problem | ||
| 9/12/2009 | Listed for sale | $189,900$147/sqft |
Source: Potomac Valley Properties, Inc. #BE7153781 Report a problem | ||
Public tax history
| Year | Property taxes | Tax assessment |
|---|---|---|
| 2025 | $1,548 +8.9% | $127,320 +9.9% |
| 2024 | $1,422 +5.8% | $115,860 +9% |
| 2023 | $1,344 +26.3% | $106,320 +16.3% |
| 2022 | $1,063 | $91,380 +7.6% |
| 2021 | -- | $84,900 +3.8% |
| 2020 | -- | $81,780 +4.1% |
| 2019 | $929 +1.5% | $78,540 +1.6% |
| 2018 | $915 +1.3% | $77,280 +2% |
| 2017 | $903 +2.8% | $75,780 +3.8% |
| 2016 | $878 -0.8% | $73,020 +1.8% |
| 2015 | $885 -0.2% | $71,700 +0.1% |
| 2014 | $887 +22.7% | $71,640 +0.8% |
| 2013 | $723 | $71,040 +21.3% |
| 2012 | $723 -43.9% | $58,560 -44.3% |
| 2011 | $1,290 -0.7% | $105,120 -3.2% |
| 2010 | $1,299 -0.6% | $108,600 -7% |
| 2009 | $1,308 +16.3% | $116,760 +14.5% |
| 2008 | $1,124 -1.2% | $101,940 -0.9% |
| 2007 | $1,138 +17.1% | $102,900 +20.7% |
| 2006 | $972 +17.2% | $85,260 +23.7% |
| 2005 | $829 | $68,940 +19.7% |
| 2004 | -- | $57,600 |
| 2003 | -- | $57,600 +20.9% |
| 2002 | -- | $47,640 +3.7% |
| 2001 | -- | $45,960 |
Find assessor info on the county website
Neighborhood: 25427
Nearby homes
- $298,0003 bd1 ba1.1k sqft45 Rainbow Ln, Hedgesville, WV 25427Off Market
- $389,0002 bd2 ba1.6k sqft64 Aurora Borealis Ln, Hedgesville, WV 25427Sold
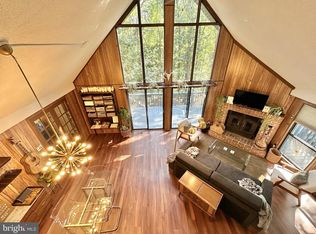
- $396,7003 bd3 ba2.1k sqft91 Aurora Borealis Ln, Hedgesville, WV 25427Off Market
- $279,0002 bd2 ba820 sqft82 Rainbow Ln, Hedgesville, WV 25427Sold
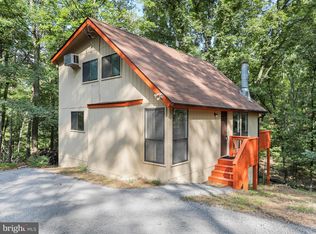
- $405,6003 bd2 ba1.7k sqft59 Aurora Borealis Ln, Hedgesville, WV 25427Off Market
- $399,0002 bd2 ba1.5k sqft94 Aurora Borealis Ln, Hedgesville, WV 25427Sold
- $365,0003 bd2 ba1.4k sqft23 Rainbow Ln, Hedgesville, WV 25427Sold
- $325,1003 bd2 ba1.2k sqft60 Rainbow Ln, Hedgesville, WV 25427Off Market
Nearby schools
GreatSchools rating
- 7/10Tomahawk Intermediate SchoolGrades: 3-5Distance: 3.6 mi
- 7/10Hedgesville Middle SchoolGrades: 6-8Distance: 5.1 mi
- 4/10Hedgesville High SchoolGrades: 9-12Distance: 5.9 mi
Schools provided by the listing agent
- District: Berkeley County Schools
Source: Bright MLS. This data may not be complete. We recommend contacting the local school district to confirm school assignments for this home.
Get a cash offer in 3 minutes
Find out how much your home could sell for in as little as 3 minutes with a no-obligation cash offer.
Estimated market value
$389,500
Get a cash offer in 3 minutes
Find out how much your home could sell for in as little as 3 minutes with a no-obligation cash offer.
Estimated market value
$389,500
- West Virginia
- Berkeley County
- Hedgesville
- 25427
- 86 Aurora Borealis Ln
Nearby cities
Nearby zip codes
Other Hedgesville Topics
