Skip main navigation
Sold for $279,000
  • $279,000

    82 Rainbow Ln, Hedgesville, WV 25427

    2beds
    820sqft
    Single Family Residence
    Built in 1986
    2.16 Acres Lot
    $291,500 Zestimate®
    $340/sqft
    $1,412 Estimated rent

    Home value

    $291,500

    $262,000 - $326,000

    $1,412/mo

    Zestimate® history
    Loading
    Loading...

    Owner options

    List your home for rent

    $1,412/mo

    Rent Zestimate®

    Find your next renter with Zillow Rental Manager. Plus, with online applications, you can quickly screen prospective tenants – for free.

    Learn more

    $1,412/mo

    Rent Zestimate®

    Refinance and save

    $1,709/mo

    Est. payment

    Refinancing to a lower rate could help reduce your monthly payments and save thousands over the life of the loan.

    See today's rates

    $1,709/mo

    Est. payment

    Explore your selling options

    Work with a Zillow partner agent

    Leverage their expertise and Zillow's premium Showcase listings to get your home seen by more buyers.

    Get started

    List with your own agent

    Get your home in front of millions of buyers by listing it on Zillow.

    Learn how to do it

    Sell it yourself

    Take full control of how buyers see your home on Zillow by listing For Sale by Owner (FSBO).

    List your home

    What's special

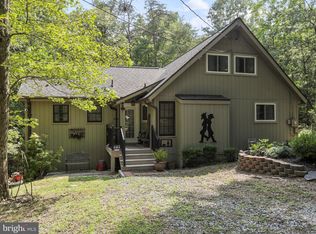
    This charming Elmwood Model Chalet offers a perfect blend of modern updates and serene natural surroundings. Recently enhanced with a new roof and a freshly painted exterior, the home stands out with its renewed appeal. The property also includes new insulation under the house and a rebuilt 34x8 deck with new railings, ensuring comfort and durability. Inside, the home features an open concept with a breakfast bar in the kitchen and a great room that boasts a cozy wood-burning fireplace and a stunning window wall of glass overlooking nature. There are three sliding glass doors off the great room which leads to the 12x10 screened porch or the large open deck. The main level includes a bedroom with an attached full bath, while the loft bedroom, previously used as the primary, also offers an attached full bath. Nestled at the end of a cul-de-sac, this home provides plenty of privacy on its expansive 2.16-acre partially wooded lot. Additionally, a transferable Class B Family Membership to The Woods Club is available with a one-time initiation fee of $3,150, adding extra value to this exceptional property.

    Zillow last checked:

    Listing updated:

    Listed by:

    Dana Clowser 304-754-3358,

    Potomac Valley Properties, Inc.,

    Co-Listing Agent: Lorie J Poole 304-676-8976,

    Potomac Valley Properties, Inc.

    Bought with:

    J.D. Chrisp, 679444

    Keller Williams Realty Centre

    Source: Bright MLS,MLS#: WVBE2032350MLS Logo

    Facts & features

    Interior

    Bedrooms & bathrooms
    • Bedrooms: 2
    • Bathrooms: 2
    • Full bathrooms: 2
    • Main level bathrooms: 1
    • Main level bedrooms: 1
    Rooms
    • Room types: Primary Bedroom, Bedroom 2, Kitchen, Great Room
    Basement
    • Area: 0
    Heating
    • Baseboard, Electric
    Cooling
    • Wall Unit(s), Electric
    Appliances
    • Included: Refrigerator, Cooktop, Electric Water Heater
    • Laundry: None
    Features
    • Ceiling Fan(s), Combination Dining/Living, Entry Level Bedroom, Open Floorplan, Bathroom - Stall Shower, Cathedral Ceiling(s), Dry Wall, Paneled Walls
    • Flooring: Carpet, Vinyl
    • Doors: Sliding Glass, Insulated
    • Windows: Double Pane Windows, Window Treatments
    • Has basement: No
    • Number of fireplaces: 1
    • Fireplace features: Wood Burning, Mantel(s), Glass Doors
    Interior area
    • Total structure area: 820
    • Total interior livable area: 820 sqft
    • Finished area above ground: 820
    • Finished area below ground: 0

    Property

    Parking
    • Total spaces: 4
    • Parking features: Gravel, Driveway
    • Uncovered spaces: 4
    Accessibility
    • Accessibility features: None
    Features
    • Levels: One and One Half
    • Stories: 1.5
    • Patio & porch: Deck, Screened, Porch, Screened Porch
    • Exterior features: Bump-outs, Lighting
    • Pool features: Community
    • Spa features: Bath
    • Has view: Yes
    • View description: Trees/Woods
    Lot
    • Size: 2.16 Acres
    • Features: Backs to Trees, Cul-De-Sac, PUD
    Details
    • Additional structures: Above Grade, Below Grade
    • Parcel number: 04 12M001200000000
    • Zoning: 101
    • Special conditions: Standard

    Construction

    Type & style
    • Home type: SingleFamily
    • Architectural style: Chalet
    • Property subtype: Single Family Residence
    Materials
    • T-1-11
    • Foundation: Crawl Space, Pillar/Post/Pier
    • Roof: Asphalt,Shingle
    Condition
    • Very Good
    • New construction: No
    • Year built: 1986
    Details
    • Builder model: Elmwood

    Utilities & green energy

    • Sewer: On Site Septic
    • Water: Public
    • Utilities for property: Above Ground, DSL, LTE Internet Service

    Community & HOA

    Community
    • Features: Pool
    • Subdivision: The Woods
    HOA
    • Has HOA: Yes
    • Amenities included: Basketball Court, Fitness Center, Spa/Hot Tub, Laundry, Meeting Room, Newspaper Service, Indoor Pool, Pool, Recreation Facilities, Sauna, Shuffleboard Court, Tennis Court(s), Tot Lots/Playground, Water/Lake Privileges
    • Services included: Management, Road Maintenance, Snow Removal, Trash
    • HOA fee: $67 monthly
    • HOA name: THE WOODS HOMEOWNER ASSOCIATION
    Location
    • Region: Hedgesville
    • Municipality: Town Of Hedgesville

    Financial & listing details

    • Price per square foot: $340/sqft
    • Tax assessed value: $117,200
    • Annual tax amount: $818
    • Date on market: 8/23/2024
    • Listing agreement: Exclusive Agency
    • Listing terms: Cash,Conventional,FHA,USDA Loan,VA Loan
    • Ownership: Fee Simple
    • Road surface type: Paved

    Price history

    DateEventPrice
    4/8/2025Sold$279,000$340/sqft
    Source: Public Record Report a problem
    11/15/2024Sold$279,000$340/sqft
    Source: Bright MLS #WVBE2032350 Report a problem
    11/8/2024Pending sale$279,000$340/sqft
    Source: Bright MLS #WVBE2032350 Report a problem
    10/4/2024Contingent$279,000$340/sqft
    Source: Bright MLS #WVBE2032350 Report a problem
    8/23/2024Listed for sale$279,000$340/sqft
    Source: Bright MLS #WVBE2032350 Report a problem

    Public tax history

    YearProperty taxesTax assessment
    2025$1,287 +11.5%$105,840 +12.5%
    2024$1,155 +8.2%$94,080 +11.4%
    2023$1,067 +30.4%$84,420 +20.1%
    2022$818 $70,320 +6.8%
    2021-- $65,820 +4.3%
    2020-- $63,120 +2.9%
    2019$725 +2.4%$61,320 +2.6%
    2018$708 +0.1%$59,760 +0.7%
    2017$707 +2%$59,340 +2.9%
    2016$693 -1.8%$57,660 +0.8%
    2015$706 +0.6%$57,180 +0.8%
    2014$702 +19.3%$56,700 -0.6%
    2013$588 $57,060 +19.8%
    2012$588 -44.2%$47,640 -44.6%
    2011$1,055 -7.5%$85,980 -9.8%
    2010$1,141 -0.9%$95,340 -7.2%
    2009$1,150 +1.6%$102,720
    2008$1,133 -1.3%$102,720 -1%
    2007$1,148 +17.1%$103,800 +20.7%
    2006$980 +17.3%$85,980 +23.9%
    2005$835 $69,420 +22.6%
    2004-- $56,640
    2003-- $56,640 +21%
    2002-- $46,800
    2001-- $46,800
    Find assessor info on the county website

    Neighborhood: 25427

    Nearby schools

    GreatSchools rating
    Schools provided by the listing agent
    • District: Berkeley County Schools

    Source: Bright MLS. This data may not be complete. We recommend contacting the local school district to confirm school assignments for this home.

    Get a cash offer in 3 minutes
    Find out how much your home could sell for in as little as 3 minutes with a no-obligation cash offer.
    Estimated market value
    $291,500
    Get a cash offer in 3 minutes
    Find out how much your home could sell for in as little as 3 minutes with a no-obligation cash offer.
    Estimated market value
    $291,500