Skip main navigation
Sold for $399,000
  • $399,000

    94 Aurora Borealis Ln, Hedgesville, WV 25427

    2beds
    1,567sqft
    Single Family Residence
    Built in 1987
    3.43 Acres Lot
    $409,900 Zestimate®
    $255/sqft
    $1,738 Estimated rent

    Home value

    $409,900

    $369,000 - $455,000

    $1,738/mo

    Zestimate® history
    Loading
    Loading...

    Owner options

    List your home for rent

    $1,738/mo

    Rent Zestimate®

    Find your next renter with Zillow Rental Manager. Plus, with online applications, you can quickly screen prospective tenants – for free.

    Learn more

    $1,738/mo

    Rent Zestimate®

    Refinance and save

    $1,920/mo

    Est. payment

    Refinancing to a lower rate could help reduce your monthly payments and save thousands over the life of the loan.

    See today's rates

    $1,920/mo

    Est. payment

    Explore your selling options

    Work with a Zillow partner agent

    Leverage their expertise and Zillow's premium Showcase listings to get your home seen by more buyers.

    Get started

    List with your own agent

    Get your home in front of millions of buyers by listing it on Zillow.

    Learn how to do it

    Sell it yourself

    Take full control of how buyers see your home on Zillow by listing For Sale by Owner (FSBO).

    List your home

    What's special

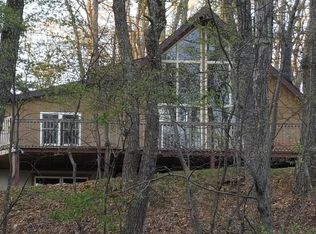
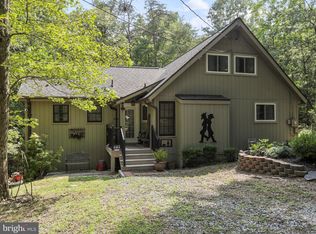
    House is back on the market at no fault of the seller. Welcome to your move-in ready mountain escape, where modern upgrades meet timeless charm. This beautifully renovated home has undergone extensive improvements inside and out—from a freshly painted exterior and new roof to replaced decks, windows, and light fixtures, no detail has been overlooked. Step inside to discover a bright and open layout featuring a remodeled kitchen with updated countertops, a spacious living room perfect for entertaining, and a dedicated dining area for cozy meals. Two generously sized bedrooms and two fully updated bathrooms offer comfort and convenience. The primary bath delivers a spa-like experience with its whirlpool tub and walk-in shower, while the guest bedroom boasts private access to an open-air deck via sliding glass doors—a perfect spot for quiet mornings or stargazing at night. Unwind on the screened porch, where the surrounding natural beauty becomes part of your daily routine. A Class A Membership to The Woods Club is available with this home—unlocking access to premier amenities including golf, indoor/outdoor pools, tennis, fitness center, clubhouse, and more.

    Zillow last checked:

    Listing updated:

    Listed by:

    Dana Clowser 304-754-3358,

    Potomac Valley Properties, Inc.,

    Co-Listing Agent: Lorie J Poole 304-676-8976,

    Potomac Valley Properties, Inc.

    Bought with:

    Michelle Freeman

    Potomac Valley Properties, Inc.

    Source: Bright MLS,MLS#: WVBE2039958MLS Logo

    Facts & features

    Interior

    Bedrooms & bathrooms
    • Bedrooms: 2
    • Bathrooms: 2
    • Full bathrooms: 2
    • Main level bathrooms: 2
    • Main level bedrooms: 2
    Rooms
    • Room types: Living Room, Dining Room, Kitchen, Loft
    Dining room
    • Features: Flooring - Luxury Vinyl Plank, Lighting - Ceiling, Living/Dining Room Combo
    • Level: Main
    Kitchen
    • Features: Breakfast Bar, Granite Counters, Flooring - Luxury Vinyl Plank, Recessed Lighting, Skylight(s), Cathedral/Vaulted Ceiling
    • Level: Main
    Living room
    • Features: Cathedral/Vaulted Ceiling, Flooring - Luxury Vinyl Plank, Fireplace - Wood Burning, Recessed Lighting, Skylight(s)
    • Level: Main
    Loft
    • Features: Flooring - Carpet, Skylight(s)
    • Level: Upper
    Screened porch
    • Features: Ceiling Fan(s)
    • Level: Main
    Heating
    • Heat Pump, Electric
    Cooling
    • Central Air, Heat Pump, Electric
    Appliances
    • Included: Microwave, Disposal, Dishwasher, Refrigerator, Cooktop, Electric Water Heater
    • Laundry: Hookup, Main Level
    Features
    • Bathroom - Walk-In Shower, Ceiling Fan(s), Entry Level Bedroom, Open Floorplan, Primary Bath(s), Upgraded Countertops, Walk-In Closet(s), Vaulted Ceiling(s), Wood Ceilings, Paneled Walls
    • Flooring: Carpet, Ceramic Tile, Luxury Vinyl
    • Doors: Sliding Glass, Insulated
    • Windows: Double Pane Windows, Skylight(s)
    • Has basement: No
    • Has fireplace: No
    Interior area
    • Total structure area: 1,567
    • Total interior livable area: 1,567 sqft
    • Finished area above ground: 1,567
    • Finished area below ground: 0

    Property

    Parking
    • Total spaces: 4
    • Parking features: Gravel, Driveway
    • Uncovered spaces: 4
    Accessibility
    • Accessibility features: None
    Features
    • Levels: One and One Half
    • Stories: 1.5
    • Patio & porch: Deck, Screened, Porch, Screened Porch
    • Exterior features: Lighting, Rain Gutters
    • Pool features: Community
    • Spa features: Bath
    • Has view: Yes
    • View description: Trees/Woods
    Lot
    • Size: 3.43 Acres
    • Features: Backs to Trees, Cul-De-Sac, PUD, Private, Wooded
    Details
    • Additional structures: Above Grade, Below Grade
    • Parcel number: 04 12M001000000000
    • Zoning: 101
    • Special conditions: Standard

    Construction

    Type & style
    • Home type: SingleFamily
    • Architectural style: Contemporary
    • Property subtype: Single Family Residence
    Materials
    • Block, T-1-11
    • Foundation: Block, Crawl Space
    • Roof: Asphalt,Shingle
    Condition
    • Excellent
    • New construction: No
    • Year built: 1987
    • Major remodel year: 2025

    Utilities & green energy

    • Electric: 200+ Amp Service
    • Sewer: On Site Septic
    • Water: Public
    • Utilities for property: Above Ground, DSL, LTE Internet Service

    Community & HOA

    Community
    • Features: Pool
    • Subdivision: The Woods
    HOA
    • Has HOA: Yes
    • Amenities included: Basketball Court, Clubhouse, Fitness Center, Golf Club, Golf Course, Spa/Hot Tub, Laundry, Lake, Meeting Room, Newspaper Service, Indoor Pool, Pool, Putting Green, Racquetball, Recreation Facilities, Sauna, Shuffleboard Court, Tennis Court(s), Tot Lots/Playground, Water/Lake Privileges
    • Services included: Management, Road Maintenance, Snow Removal, Trash
    • HOA fee: $67 monthly
    • HOA name: THE WOODS HOMEOWNERS ASSOCIATION
    Location
    • Region: Hedgesville
    • Municipality: Town Of Hedgesville

    Financial & listing details

    • Price per square foot: $255/sqft
    • Tax assessed value: $155,300
    • Annual tax amount: $1,084
    • Date on market: 5/7/2025
    • Listing agreement: Exclusive Right To Sell
    • Listing terms: Cash,Conventional,FHA,USDA Loan,VA Loan
    • Ownership: Fee Simple
    • Road surface type: Gravel

    Price history

    DateEventPrice
    10/17/2025Sold$399,000$255/sqft
    Source: Bright MLS #WVBE2039958 Report a problem
    10/4/2025Pending sale$399,000$255/sqft
    Source: Bright MLS #WVBE2039958 Report a problem
    9/16/2025Contingent$399,000$255/sqft
    Source: Bright MLS #WVBE2039958 Report a problem
    8/15/2025Listed for sale$399,000$255/sqft
    Source: Bright MLS #WVBE2039958 Report a problem
    7/22/2025Contingent$399,000$255/sqft
    Source: Bright MLS #WVBE2039958 Report a problem
    7/14/2025Listed for sale$399,000$255/sqft
    Source: Bright MLS #WVBE2039958 Report a problem
    6/10/2025Pending sale$399,000+299%$255/sqft
    Source: Bright MLS #WVBE2039958 Report a problem
    9/28/2023Sold$100,000$64/sqft
    Source: Public Record Report a problem

    Public tax history

    YearProperty taxesTax assessment
    2025$3,128 +116.5%$128,640 +9.3%
    2024$1,445 +4.7%$117,720 +7.9%
    2023$1,379 +27.2%$109,140 +17.1%
    2022$1,084 $93,180 +6.2%
    2021-- $87,780 +4.9%
    2020-- $83,640 +3.3%
    2019$958 +1.6%$81,000 +1.7%
    2018$943 +0.5%$79,620 +1.1%
    2017$938 +1.8%$78,720 +2.7%
    2016$921 -1.7%$76,620 +0.9%
    2015$937 +0.7%$75,900 +1%
    2014$931 +11.4%$75,180 -8.5%
    2013$836 $82,200 +21.5%
    2012$836 -44%$67,680 -44.3%
    2011$1,492 -5.6%$121,560 -8%
    2010$1,580 -0.5%$132,060 -6.9%
    2009$1,588 +1.6%$141,780
    2008$1,564 -0.1%$141,780 +0.2%
    2007$1,565 +16.3%$141,540 +19.9%
    2006$1,345 +18%$118,020 +24.5%
    2005$1,140 $94,800 +37.9%
    2004-- $68,760
    2003-- $68,760 +20.9%
    2002-- $56,880
    2001-- $56,880
    Find assessor info on the county website

    Neighborhood: 25427

    Nearby schools

    GreatSchools rating
    Schools provided by the listing agent
    • District: Berkeley County Schools

    Source: Bright MLS. This data may not be complete. We recommend contacting the local school district to confirm school assignments for this home.

    Get a cash offer in 3 minutes
    Find out how much your home could sell for in as little as 3 minutes with a no-obligation cash offer.
    Estimated market value
    $409,900
    Get a cash offer in 3 minutes
    Find out how much your home could sell for in as little as 3 minutes with a no-obligation cash offer.
    Estimated market value
    $409,900