On a quiet cul-de-sac in East San Rafael's bayside neighborhood, this two-story home offers 2 bedrooms, 2.5 baths, approximately 1,408 sq ft, and a private entrance. The composition roof, furnace, water heater, and electrical panel have all been updated within the last 4 years. The renovated kitchen has custom maple cabinetry, with the Bosch refrigerator and dishwasher paneled to match. True to its mid-century roots, the living room's wall of glass opens to the deck and a private, planted backyard. Upstairs, new operable skylights bring in daylight and a cross breeze. The primary suite has a walk-in shower and an enclosed sun porch, and the second bedroom looks out to Mt. Tam. One-car garage with in-unit laundry and generous storage. HOA dues of $555/month include the pool, landscaping, and community dock access for kayaks and paddleboards. Owned and loved by the same family since the 1970s.
Active
$899,000
23 Royal Court, San Rafael, CA 94901
2beds
1,408sqft
Condominium
Built in 1964
-- sqft lot
$877,900 Zestimate®
$638/sqft
$555/mo HOA
What's special
Enclosed sun porchPrivate planted backyardPrivate entranceCustom maple cabinetryRenovated kitchen
- 9 days
- 472
- 33
Zillow last checked:
Listing updated:
Listed by:
Kristin Estrella DRE #02348396 415-302-0331,
Coldwell Banker Realty 415-461-3000,
Erin Farber DRE #02161774 415-297-7574,
Coldwell Banker Realty
Source: BAREIS,MLS#: 326087061 Originating MLS: Marin County
Facts & features
Interior
Bedrooms & bathrooms
- Bedrooms: 2
- Bathrooms: 3
- Full bathrooms: 2
- 1/2 bathrooms: 1
Rooms
- Room types: Baths Other, Dining Room, Guest Quarters, Kitchen, Living Room, Master Bathroom, Master Bedroom, Sun Room
Primary bedroom
- Features: Balcony
- Level: Upper
Bedroom
- Level: Upper
Primary bathroom
- Features: Window
Bathroom
- Features: Tub w/Shower Over
- Level: Main,Upper
Dining room
- Level: Main
Kitchen
- Features: Breakfast Area, Slab Counter
- Level: Main
Living room
- Level: Main
Heating
- Fireplace(s), Gas
Cooling
- None
Appliances
- Included: Built-In Freezer, Built-In Refrigerator, Dishwasher, Free-Standing Electric Range, Gas Plumbed, Gas Water Heater, Range Hood, Ice Maker, Microwave, Dryer, Washer
- Laundry: In Garage
Features
- Flooring: Carpet, Luxury Vinyl Plank
- Basement: None
- Number of fireplaces: 1
- Fireplace features: Brick, Gas Starter, Raised Hearth
- Common walls with other units/homes: End Unit
Interior area
- Total structure area: 1,408
- Total interior livable area: 1,408 sqft
Video & virtual tour
Property
Parking
- Total spaces: 2
- Parking features: Enclosed, Garage Door Opener, Garage Faces Front, Inside Entrance, Private, Open, Level
- Garage spaces: 1
- Has uncovered spaces: Yes
Features
- Levels: Two
- Stories: 2
- Patio & porch: Enclosed, Deck
- Exterior features: Uncovered Courtyard
- Pool features: In Ground, Community
- Has spa: Yes
- Spa features: Bath
- Fencing: Back Yard,Fenced,Wood
- Has view: Yes
- View description: Mt Tamalpais
Lot
- Size: 2,321 Square Feet
- Features: Cul-De-Sac, Landscape Front, Manual Sprinkler F&R
Details
- Parcel number: 00918114
- Special conditions: Trust
Construction
Type & style
- Home type: Condo
- Architectural style: Mid-Century
- Property subtype: Condominium
- Attached to another structure: Yes
Materials
- Concrete, Floor Insulation, Stucco, Wall Insulation, Wood, Wood Siding
- Foundation: Concrete Perimeter
- Roof: Composition
Condition
- Year built: 1964
Utilities & green energy
- Electric: 220 Volts in Kitchen, 220 Volts in Laundry
- Sewer: Public Sewer
- Water: Public
- Utilities for property: Cable Available, DSL Available, Electricity Connected, Internet Available, Natural Gas Connected, Public, Sewer In & Connected, Underground Utilities
Community & HOA
Community
- Security: Carbon Monoxide Detector(s), Smoke Detector(s)
HOA
- Has HOA: Yes
- Amenities included: Pool, Other
- Services included: Pool, Other
- HOA fee: $555 monthly
- HOA name: Royal Court Association, Inc.
- HOA phone: 415-902-9438
Location
- Region: San Rafael
Financial & listing details
- Price per square foot: $638/sqft
- Tax assessed value: $132,536
- Date on market: 10/14/2026
- Electric utility on property: Yes
Estimated market value
$877,900
$834,000 - $922,000
$3,790/mo
Price history
| Date | Event | Price |
|---|---|---|
| 10/15/2026 | Listed for sale | $899,000$638/sqft |
Source:  BAREIS #326087061 Report a problem | ||
Public tax history
| Year | Property taxes | Tax assessment |
|---|---|---|
| 2026 | -- | $132,536 +2% |
| 2025 | $4,018 +8.3% | $129,938 +2% |
| 2024 | $3,709 +4% | $127,390 +2% |
| 2023 | $3,566 +3.7% | $124,892 +2% |
| 2022 | $3,439 +1.7% | $122,444 +2% |
| 2021 | $3,383 +2.6% | $120,043 +1.1% |
| 2020 | $3,299 +6.5% | $118,777 +2% |
| 2019 | $3,098 +1.6% | $116,448 +2% |
| 2018 | $3,049 +2.9% | $114,165 +2% |
| 2017 | $2,963 +4.1% | $111,926 +2% |
| 2016 | $2,846 +4.2% | $109,733 +1.5% |
| 2015 | $2,730 +5.3% | $108,084 +2% |
| 2014 | $2,594 | $105,968 +0.5% |
| 2013 | -- | $105,489 +2% |
| 2012 | -- | $103,421 +2% |
| 2011 | -- | $101,393 +0.8% |
| 2010 | -- | $100,636 -0.2% |
| 2009 | -- | $100,875 +2% |
| 2008 | -- | $98,898 +2% |
| 2007 | -- | $96,959 +2% |
| 2006 | -- | $95,059 +2% |
| 2005 | -- | $93,194 +2% |
| 2004 | -- | $91,367 +1.9% |
| 2003 | -- | $89,692 +2% |
| 2002 | -- | $87,934 +2% |
| 2001 | -- | $86,210 |
Find assessor info on the county website
Monthly payment
Est. payment
Payment breakdown
Explore the cost of this home by adjusting the details. Changes won't be saved.Climate risks
Neighborhood: Country Club
Nearby schools
Schools provided by the listing agent
- District: San Rafael City Schools
Source: BAREIS. This data may not be complete. We recommend contacting the local school district to confirm school assignments for this home.

Similar homes
- $775,0002 bd3 ba1.5k sqft14 Hyannis Cv, San Rafael, CA 94901For Sale
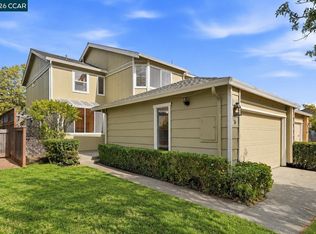 MLS ID #41152201, Linda Williams. CCAR
- $1,200,0002 bd2 ba1.2k sqft32 Porto Bello Drive, San Rafael, CA 94901For Sale
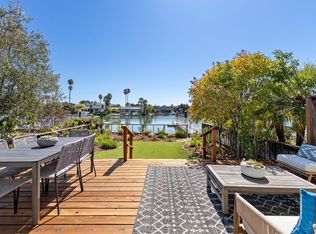 MLS ID #326079094, John Fitzgerald, Compass. BAREIS
- $900,0002 bd2 ba1.2k sqft719 S Eliseo Drive, Greenbrae, CA 94904For Sale
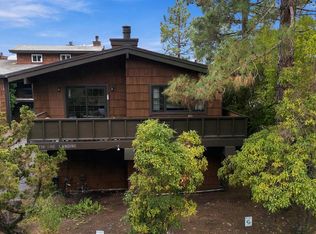 MLS ID #326082555, Kelly L Robinson, Century 21 Epic. BAREIS
- $899,0003 bd3 ba1.3k sqft171 Glen Park Avenue, San Rafael, CA 94901For Sale
 MLS ID #326034089, Dominique Nave-Conroy, Coldwell Banker Realty. BAREIS
