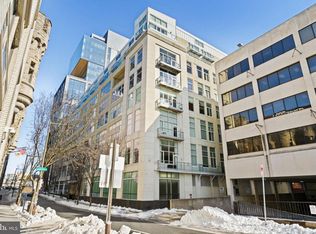
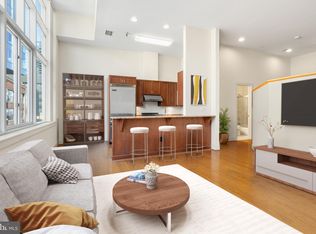
Welcome to 7C, a magnificent corner penthouse featuring approximately 3,100 square feet of exceptional living space spanning two floors. With soaring ceiling heights, floor-to-ceiling windows, city views, contemporary yet elegant detail, and beaming with inspirational natural light to enhance every second of your daily ritual. Situated in the historic Rittenhouse Square neighborhood of Philadelphia, this home offers everything you have dreamed of in an exclusive Center City residence. A sleek lobby leads to the elevators which you will take to the 7th floor. On the way to 7C, two rooftop gardens offer the opportunity to enjoy the city’s sights and sounds day or night. Step inside this home and immediately feel inspired by the high ceilings and open & airy feel. A spacious foyer leads to the 200+ square foot bonus room with a city view and access to your private balcony. This room could serve as a home office, movie room, guest bedroom, or whatever your needs may require. Flow into the gracious and elegant main living space joining the living room, dining room, and gourmet kitchen with endless counter and cabinet space, Viking stainless steel chef’s range and matching Viking dishwasher and refrigerator, and granite countertops on all counters including the 8-foot breakfast bar with seating. Enjoy family time, entertaining, and relaxing in this stunning open space. A powder room completes the first level. The first floor just had a brand new hardwood floor installed. Upstairs, the 14'-12' foot ceilings in the three bedrooms will WOW you with the amazing amount of light pouring in! The bedrooms feature two levels of windows, marble-adorned bathrooms, and the front two bedrooms have dedicated balconies (one corner bedroom features two!). The washer & dryer is cleverly hidden away in the 2nd floor hallway closet. 23 W. 23rd Street is a pet-friendly building, staffed 24-hours at the front desk, with a maintenance staff, and a private center atrium area for additional outdoor options. The home just underwent a brand new floor installed throughout the first level. Storage includes plenty of closets throughout the home in addition to a storage locker in the lower level. As the proud owner of 7C, you are steps away from the Albert M Greenfield elementary school (National Blue-Ribbon Award), the Schuylkill River Trail, Trader Joe’s, Giant Supermarket, the prestigious members-only Fitler Club, and so much more! A short walk will lead you North to the Art Museum & the Benjamin Franklin Parkway/Museum District, South to the Graduate Hospital dining & shopping District, East to Rittenhouse Square & plenty of shopping and dining in the city’s best restaurants, and West to 30th Street Station & University City. Come experience this remarkable Center City home and live your best life here! Floor Plans are included towards the end of the Photo's. Additionally a 1 year home warranty is included through Cinch Home Services.
Sold for $1,100,000
Zillow last checked:
Listing updated:
Bought with:
Liela Rushton, RS201239L
KW Empower
Source: Bright MLS,MLS#: PAPH2125270
Price history
| Date | Event | Price |
|---|---|---|
| 11/15/2024 | Sold | $1,100,000-8.3%$355/sqft |
Source:  Bright MLS #PAPH2125270 Report a problem Bright MLS #PAPH2125270 Report a problem | ||
| 11/6/2024 | Pending sale | $1,200,000$387/sqft |
Source:  Long & Foster Broker Feed #PAPH2125270 Report a problem Long & Foster Broker Feed #PAPH2125270 Report a problem | ||
| 10/7/2024 | Contingent | $1,200,000$387/sqft |
Source: Bright MLS #PAPH2125270 Report a problem | ||
| 8/2/2024 | Listed for sale | $1,200,000-14.2%$387/sqft |
Source: Long & Foster Broker Feed #PAPH2125270 Report a problem | ||
| 11/30/2023 | Price change | $1,399,000-8%$451/sqft |
Source: Bright MLS #PAPH2125270 Report a problem | ||
| 8/10/2023 | Price change | $1,519,999-1.8%$490/sqft |
Source: Bright MLS #PAPH2125270 Report a problem | ||
| 8/3/2023 | Listed for sale | $1,548,000$499/sqft |
Source: Bright MLS #PAPH2125270 Report a problem | ||
| 7/26/2023 | Listing removed | -- |
Source: Long & Foster Broker Feed Report a problem | ||
| 6/21/2023 | Price change | $1,548,000-6.9%$499/sqft |
Source: Bright MLS #PAPH2125270 Report a problem | ||
| 3/29/2023 | Price change | $1,662,500-1.9%$536/sqft |
Source: Bright MLS #PAPH2125270 Report a problem | ||
| 2/24/2023 | Listed for sale | $1,695,000-15%$547/sqft |
Source: Bright MLS #PAPH2125270 Report a problem | ||
| 6/15/2022 | Listed for sale | $1,995,000+88.2%$644/sqft |
Source: Bright MLS #PAPH2125270 Report a problem | ||
| 5/21/2019 | Sold | $1,060,000-24.2%$342/sqft |
Source: Public Record Report a problem | ||
| 2/27/2019 | Listed for sale | $1,399,000-6.7%$451/sqft |
Source: Maxwell Realty Co #PAPH719916 Report a problem | ||
| 4/11/2016 | Listing removed | $7,200$2/sqft |
Source: Maxwell Realty Company #6570338 Report a problem | ||
| 9/11/2015 | Listed for rent | $7,200+44%$2/sqft |
Source: Maxwell Realty Company #6570338 Report a problem | ||
| 9/10/2015 | Listing removed | $1,499,000$484/sqft |
Source: BHHS Fox & Roach #6488422 Report a problem | ||
| 1/22/2015 | Price change | $1,499,000-6.3%$484/sqft |
Source: Berkshire Hathaway HomeServices Fox & Roach, Realtors #6488422 Report a problem | ||
| 10/21/2014 | Price change | $1,599,000-16.9%$516/sqft |
Source: National Realty Old City LLC #6394957 Report a problem | ||
| 10/7/2014 | Price change | $1,925,000-12.5%$621/sqft |
Source: National Realty Old City LLC #6394957 Report a problem | ||
| 8/10/2014 | Listed for sale | $2,199,000$709/sqft |
Source: National Realty Old City LLC #6394957 Report a problem | ||
| 6/3/2014 | Listing removed | $2,199,000$709/sqft |
Source: National Realty Old City LLC #6394957 Report a problem | ||
| 5/23/2014 | Listed for sale | $2,199,000$709/sqft |
Source: National Realty Old City LLC #6394957 Report a problem | ||
| 4/8/2014 | Listing removed | $5,000$2/sqft |
Source: Maxwell Realty Co Inc Report a problem | ||
| 12/27/2013 | Listed for rent | $5,000+5.3%$2/sqft |
Source: Maxwell Realty Co Report a problem | ||
| 3/19/2013 | Listing removed | $4,750$2/sqft |
Source: Maxwell Realty Company Inc #6151047 Report a problem | ||
Nearby homes

Get a cash offer in 3 minutes
Find out how much your home could sell for in as little as 3 minutes with a no-obligation cash offer.
Estimated market value
$1,594,300
