Skip main navigation
Pending
  • $239,900

    23 S 64th Ave W, Duluth, MN 55807

    3beds
    1,134sqft
    : 
    $1,640/mo
    Get pre-qualified
    Single Family Residence
    Built in 1913
    6,098 Square Feet Lot
    $-- Zestimate®
    $212/sqft
    $-- HOA

    What's special

    Partially fenced yardHardwood floorsLarge partially fenced lotBrand new bathAmple sized storage shedLarge deckNew central air
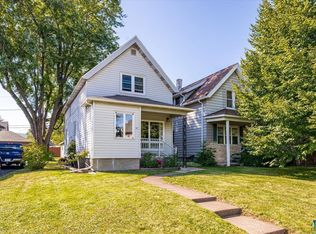
    Welcome home! This is a beautiful 3 bd, 1 bath home is on a large partially fenced lot in a convenient location. What more could you ask for? You are going to love the spacious rooms and closets, beautifully renovated kitchen with newer appliances, hardwood floors and brand new bath. There's new carpet on the stairs and upstairs hallway too. You can relax comfortably inside your totally climate controled home too! The entire HVAC system was upgraded 3 years ago with a high efficiency gas furnace, whole house humidifier, UV light air sanitation system, new central air AND 2 ductless mini splits! And when you do venture outside, you will enjoy the large deck, partially fenced yard, new carport to protect your vehicles and ample sized storage shed. There is plenty of room to build a garage if you wanted too. There are so many great features of this home, they can't all be listed here! You have to see it for yourself! But do it quickly because it won't be available long!
    42 days
    |
    35
    |
    0
    |

    Zillow last checked:

    Listing updated:

    Listed by:

    Pat Johnson 218-349-9100,

    Market Point Real Estate

    Source: Lake Superior Area Realtors as distributed by MLS GRID,MLS#: 6126757MLS Logo

      Facts & features

      Interior

      Bedrooms & bathrooms
      • Bedrooms: 3
      • Bathrooms: 1
      • Full bathrooms: 1
      Primary bedroom
      • Description: Large Closet
      • Level: Upper
      • Area: 144 Square Feet
      • Dimensions: 12 x 12
      Bedroom
      • Level: Upper
      • Area: 108 Square Feet
      • Dimensions: 9 x 12
      Bedroom
      • Level: Upper
      • Area: 110 Square Feet
      • Dimensions: 10 x 11
      Dining room
      • Level: Main
      • Area: 156 Square Feet
      • Dimensions: 12 x 13
      Kitchen
      • Level: Main
      • Area: 143 Square Feet
      • Dimensions: 11 x 13
      Living room
      • Level: Main
      • Area: 132 Square Feet
      • Dimensions: 12 x 11
      Heating
      • Baseboard, Ductless, Natural Gas, Electric
      Cooling
      • Ductless
      Features
      • Ceiling Fan(s), Walk-In Closet(s), Foyer-Entrance
      • Flooring: Hardwood Floors
      • Windows: Double Glazed, Vinyl Windows
      • Basement: Full,Unfinished,Washer Hook-Ups,Dryer Hook-Ups
      • Has fireplace: No
      Interior area
      • Total interior livable area: 1,134 sqft
      • Finished area above ground: 1,134
      • Finished area below ground: 0

      Property

      Parking
      • Parking features: Off Street, RV Parking, Gravel, Carport, None
      • Has carport: Yes
      • Has uncovered spaces: Yes
      Features
      • Patio & porch: Deck, Porch
      • Exterior features: Water Feature
      • Fencing: Partial
      Lot
      • Size: 6,098 Square Feet
      • Dimensions: 50 x 125
      • Features: Level
      Details
      • Additional structures: Storage Shed
      • Foundation area: 648
      • Parcel number: 010454002350
      • Zoning description: Residential

      Construction

      Type & style
      • Home type: SingleFamily
      • Architectural style: Traditional
      • Property subtype: Single Family Residence
      Materials
      • Vinyl, Frame/Wood
      • Foundation: Concrete Perimeter
      • Roof: Asphalt Shingle
      Condition
      • Previously Owned
      • Year built: 1913

      Utilities & green energy

      • Electric: Minnesota Power
      • Sewer: Public Sewer
      • Water: Public

      Community & HOA

      HOA
      • Has HOA: No
      Location
      • Region: Duluth

      Financial & listing details

      • Price per square foot: $212/sqft
      • Tax assessed value: $187,000
      • Annual tax amount: $2,394
      • Date on market: 7/15/2026
      • Cumulative days on market: 8 days
      • Listing terms: Cash,Conventional,FHA,MHFA/WHEDA,VA Loan

        Estimated market value

        Not available

        Estimated sales range

        Not available

        Not available

        Price history

        DateEventPrice
        7/28/2026Pending sale$239,900$212/sqft
        Source: Lake Superior Area Realtors as distributed by MLS GRID #6126757 Report a problem
        7/18/2026Contingent$239,900$212/sqft
        Source: Lake Superior Area Realtors as distributed by MLS GRID #6126757 Report a problem
        7/15/2026Listed for sale$239,900+49.9%$212/sqft
        Source: Lake Superior Area Realtors as distributed by MLS GRID #6126757 Report a problem
        10/31/2019Sold$160,000+6.7%$141/sqft
        Source: Lake Superior Area Realtors as distributed by MLS GRID #6086306 Report a problem
        9/15/2019Pending sale$149,900$132/sqft
        Source: Edmunds Company, LLP #6086306 Report a problem
        9/13/2019Listed for sale$149,900$132/sqft
        Source: Edmunds Company, LLP #6086306 Report a problem

        Public tax history

        YearProperty taxesTax assessment
        2024$2,236 +12%$187,000 +6.2%
        2023$1,996 +1.3%$176,100 +15.1%
        2022$1,970 +39.9%$153,000 +9%
        2021$1,408 $140,400 +30%
        2020$1,408 $108,000
        2019$1,408 +22.6%$108,000 +9.2%
        2018$1,148 -7.6%$98,900
        2017$1,242 +8.2%$98,900
        2016$1,148 -0.2%$98,900 +40.1%
        2015$1,150 +2%$70,600
        2014$1,128 +1.3%$70,600
        2013$1,113 +32.9%$70,600 +27.7%
        2012$838 +2.4%$55,300 -37.9%
        2011$818 -1.8%$89,000 -5%
        2010$833 $93,700
        2009$833 -2.3%$93,700 -0.4%
        2008$853 +33.6%$94,100 +15%
        2007$638 +21%$81,800 +15%
        2006$527 +11.1%$71,100 +39.1%
        2004$475 +17.1%$51,100 +20%
        2003$405 +48%$42,600 +10.1%
        2002$274 -16.8%$38,700 +8.4%
        2001$329 +11.1%$35,700 +8.5%
        2000$296 $32,900
        Find assessor info on the county website

        Monthly payment

        Est. payment

        Payment breakdown

        Explore the cost of this home by adjusting the details. Changes won't be saved.
        All calculations are estimates and provided by Zillow, Inc. for informational purposes only. Actual amounts may vary.
        HOA fees may include property taxes on listings classified as Co-Ops. Contact the listing agent and/or owner for fee details.
        See how much you could borrow to make a competitive offer.

        Climate risks

        Neighborhood: Fairmount

        Getting around

        46 / 100
        Car-Dependent
        35 / 100
        Some Transit
        47 / 100
        Somewhat Bikeable

        Nearby schools

        GreatSchools rating

        A local agent can set up tours, give advice and negotiate with sellers.

        A local lender can help you make sure your offer is ready when you are.

        Browse local experts

        Similar homes