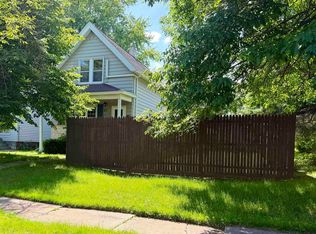
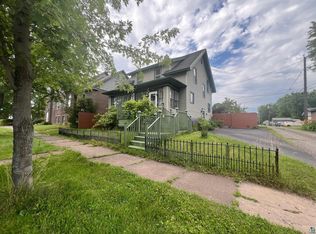
Welcome to this well-maintained home in Duluth’s Spirit Valley neighborhood! It offers comfortable living space, great storage, and a convenient location close to shopping, dining, trail systems, and other West Duluth amenities! Step inside through the front porch/mudroom that provides a practical space for coats, shoes, and everyday gear. The main level features a spacious living room with plenty of natural light, a formal dining room with room to entertain, and a freshly painted kitchen with room for an additional eating space. There's also a great little pantry for storage. Upstairs, you’ll find three comfortably sized bedrooms featuring hardwood floors along with a beautifully remodeled full bathroom complete with a Bluetooth speaker in the fan! Some newer windows also provide additional updates while maintaining the home’s original character. The large unfinished basement offers tons of storage space along with plenty of room for a workshop, hobbies, or future possibilities. Additional highlights include a newer water heater, one-car detached garage with Bluetooth-enabled garage door opener, and convenient off-street parking. There's also some great landscaping with rose bushes in the front, small garden along the side of the house, and some nice perennials with room to add your own collection! Whether you’re looking for your first home, downsizing, or simply want a solid home in a convenient neighborhood, this property is ready for its next chapter. Schedule your showing today!
Pending
Price cut: $8K (9/14)
$226,900
25 S 64th Ave W, Duluth, MN 55807
3beds
1,359sqft
Single Family Residence
Built in 1913
3,920 Square Feet Lot
$-- Zestimate®
$167/sqft
$-- HOA
What's special
Convenient off-street parking
- 36 days
- 159
- 13
Likely to sell faster than
Zillow last checked:
Listing updated:
Listed by:
Matt Privette 218-428-4835,
Messina & Associates Real Estate
Source: Lake Superior Area Realtors as distributed by MLS GRID,MLS#: 6127796
Facts & features
Interior
Bedrooms & bathrooms
- Bedrooms: 3
- Bathrooms: 1
- Full bathrooms: 1
Rooms
- Room types: Mud Room
Bedroom
- Level: Second
- Area: 152.46 Square Feet
- Dimensions: 12.6 x 12.1
Bedroom
- Level: Second
- Area: 89.1 Square Feet
- Dimensions: 8.1 x 11
Bedroom
- Level: Second
- Area: 99.84 Square Feet
- Dimensions: 10.4 x 9.6
Bathroom
- Level: Second
- Area: 57.51 Square Feet
- Dimensions: 8.1 x 7.1
Dining room
- Level: Main
- Area: 178.98 Square Feet
- Dimensions: 16.11 x 11.11
Foyer
- Level: Main
- Area: 27.26 Square Feet
- Dimensions: 4.7 x 5.8
Kitchen
- Level: Main
- Area: 139.52 Square Feet
- Dimensions: 12.8 x 10.9
Living room
- Level: Main
- Area: 180.32 Square Feet
- Dimensions: 16.1 x 11.2
Pantry
- Level: Main
- Area: 23.56 Square Feet
- Dimensions: 3.1 x 7.6
Porch
- Description: Rear Porch
- Level: Main
- Area: 32.48 Square Feet
- Dimensions: 5.8 x 5.6
Heating
- Forced Air, Natural Gas
Cooling
- None
Appliances
- Laundry: Dryer Hook-Ups, Washer Hookup
Features
- Ceiling Fan(s), Eat In Kitchen, Natural Woodwork
- Flooring: Hardwood Floors
- Basement: Full,Drainage System,Unfinished,Washer Hook-Ups,Dryer Hook-Ups
- Has fireplace: No
Interior area
- Total interior livable area: 1,359 sqft
- Finished area above ground: 1,359
- Finished area below ground: 0
Video & virtual tour
Property
Parking
- Total spaces: 1
- Parking features: Off Street, Gravel, Detached
- Garage spaces: 1
- Has uncovered spaces: Yes
Features
- Patio & porch: Porch
- Has view: Yes
- View description: Typical
Lot
- Size: 3,920 Square Feet
- Dimensions: 32 x 125
- Features: Level
Details
- Foundation area: 648
- Parcel number: 010454002330
Construction
Type & style
- Home type: SingleFamily
- Architectural style: Traditional
- Property subtype: Single Family Residence
Materials
- Vinyl, Frame/Wood
- Foundation: Concrete Perimeter
- Roof: Asphalt Shingle
Condition
- Previously Owned
- Year built: 1913
Utilities & green energy
- Electric: Minnesota Power
- Sewer: Public Sewer
- Water: Public
Community & HOA
HOA
- Has HOA: No
Location
- Region: Duluth
Financial & listing details
- Price per square foot: $167/sqft
- Tax assessed value: $162,700
- Annual tax amount: $2,084
- Date on market: 9/4/2026
- Cumulative days on market: 30 days
- Listing terms: Cash,Conventional
Estimated market value
Not available
Estimated sales range
Not available
Not available
Price history
| Date | Event | Price |
|---|---|---|
| 9/24/2026 | Pending sale | $226,900$167/sqft |
Source:  Lake Superior Area Realtors as distributed by MLS GRID #6127796 Report a problem Lake Superior Area Realtors as distributed by MLS GRID #6127796 Report a problem | ||
| 9/18/2026 | Contingent | $226,900$167/sqft |
Source: Lake Superior Area Realtors as distributed by MLS GRID #6127796 Report a problem | ||
| 9/14/2026 | Price change | $226,900-3.4%$167/sqft |
Source: Lake Superior Area Realtors as distributed by MLS GRID #6127796 Report a problem | ||
| 9/4/2026 | Listed for sale | $234,900+123.9%$173/sqft |
Source: Lake Superior Area Realtors as distributed by MLS GRID #6127796 Report a problem | ||
| 7/10/2015 | Sold | $104,900$77/sqft |
Source: Lake Superior Area Realtors as distributed by MLS GRID #6015673 Report a problem | ||
Public tax history
| Year | Property taxes | Tax assessment |
|---|---|---|
| 2025 | $1,964 +8.9% | $162,700 +4% |
| 2024 | $1,804 -4.1% | $156,400 +5.9% |
| 2023 | $1,882 +1.6% | $147,700 +1.2% |
| 2022 | $1,852 +40.5% | $145,900 +9% |
| 2021 | $1,318 | $133,800 +29.9% |
| 2020 | $1,318 | $103,000 |
| 2019 | $1,318 +25.8% | $103,000 +10.9% |
| 2018 | $1,048 -9.2% | $92,900 |
| 2017 | $1,154 +10.1% | $92,900 |
| 2016 | $1,048 -0.2% | $92,900 +45.2% |
| 2015 | $1,050 +1.9% | $64,000 |
| 2014 | $1,030 +1.4% | $64,000 |
| 2013 | $1,015 +16.7% | $64,000 +11.1% |
| 2012 | $870 +2.6% | $57,600 -36.9% |
| 2011 | $848 -1.8% | $91,300 -5% |
| 2010 | $863 | $96,100 |
| 2009 | $863 -5.7% | $96,100 -2.9% |
| 2008 | $915 +12.6% | $99,000 +2.9% |
| 2007 | $813 +4.7% | $96,200 +2.7% |
| 2006 | $776 +22% | $93,700 +36% |
| 2004 | $636 +10.5% | $68,900 +13% |
| 2003 | $575 +3% | $61,000 +10.9% |
| 2002 | $559 -7.7% | $55,000 +9.3% |
| 2001 | $605 +9.1% | $50,300 +9.3% |
| 2000 | $555 | $46,000 |
Find assessor info on the county website
Monthly payment
Est. payment
Payment breakdown
Explore the cost of this home by adjusting the details. Changes won't be saved.Climate risks
Neighborhood: Fairmount
Similar homes
- $234,0003 bd2 ba1.1k sqft1 S 64th Ave W, Duluth, MN 55807For Sale
 MLS ID #6128293, Jeff Urbaniak, North Point Realty. Lake Superior Area Realtors as distributed by MLS GRID
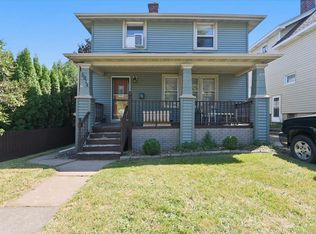
 - $199,9003 bd1 ba1.3k sqft5814 Tacony St, Duluth, MN 55807For Sale
 MLS ID #6127637, Culley Fairchild, RE/MAX Results. Lake Superior Area Realtors as distributed by MLS GRID
 - $229,9005 bd2 ba1.6k sqft507 N 56th Ave W, Duluth, MN 55807For Sale
 MLS ID #6126873, Jack H Slattengren, LPT Realty, LLC. Lake Superior Area Realtors as distributed by MLS GRID
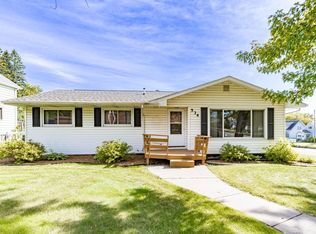
 - $299,0003 bd2 ba1.9k sqft534 N 61st Ave W, Duluth, MN 55807For Sale
 MLS ID #6128339, Jeanne Tondryk, Messina & Associates Real Estate. Lake Superior Area Realtors as distributed by MLS GRID
 - $284,9003 bd1 ba1.4k sqft823 N 57th Ave W, Duluth, MN 55807For Sale
 MLS ID #7068422, Darcie Novak, My Place Realty, Inc.. NorthstarMLS as distributed by MLS GRID
