Skip main navigation
Sold for $720,000
  • $720,000

    23 S Beechwood Road, Bedford Hills, NY 10507

    2beds
    1,917sqft
    Single Family Residence, Residential
    Built in 1952
    0.49 Acres Lot
    $832,500 Zestimate®
    $376/sqft
    $5,643 Estimated rent

    Home value

    $832,500

    Estimated sales range

    Not available

    $5,643/mo

    Zestimate® history
    Loading
    Loading...

    Owner options

    List your home for rent

    $5,643/mo

    Rent Zestimate®

    Find your next renter with Zillow Rental Manager. Plus, with online applications, you can quickly screen prospective tenants – for free.

    Learn more

    $5,643/mo

    Rent Zestimate®

    Refinance and save

    $4,783/mo

    Est. payment

    Refinancing to a lower rate could help reduce your monthly payments and save thousands over the life of the loan.

    See today's rates

    $4,783/mo

    Est. payment

    Explore your selling options

    Work with a Zillow partner agent

    Leverage their expertise and Zillow's premium Showcase listings to get your home seen by more buyers.

    Get started

    List with your own agent

    Get your home in front of millions of buyers by listing it on Zillow.

    Learn how to do it

    Sell it yourself

    Take full control of how buyers see your home on Zillow by listing For Sale by Owner (FSBO).

    List your home

    What's special

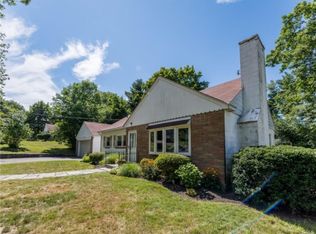
    Welcome to your future home! This stunning fully renovated home, in desirable Bedford Hills, sets the standard for modern living. Its key features highlight the modern amenities, energy efficiency, and thoughtful design, such as: Renovations and Updates - Electrical and Plumbing: Completely updated systems ensure safety and reliability; Insulation and Windows: Closed-cell insulation and Anderson windows enhance energy efficiency and comfort. The Interior Features include - Kitchen: New cabinets, state-of-the-art appliances, and exquisite countertops offer a perfect setting for cooking; Bathrooms: Three full bathrooms designed with luxury in mind; Flooring: New hardwood floors provide warmth and elegance; Lighting: Energy-saving lights illuminate the home; Bedrooms and Additional Rooms: Two bedrooms and two extra rooms for versatile use; Basement: A spacious walkout basement expands living space and possibilities. The Exterior Features include: Roof and Siding: Brand-new roof and siding which enhance durability and curb appeal; HVAC System: Mitsubishi heat pump offers efficient heating and cooling year-round; Insulation and ERV System: Superior insulation and an ERV system ensure a consistently comfortable indoor environment. The Outdoor Space includes: Landscaping: Newly seeded grass and Thuja green giants create a serene retreat; Driveway: A pristine blacktop driveway. This home is situated on a quiet dead-end street within walking distance to stores and public transportation and is a perfect blend of modern living, comfort, and community, making it the perfect home for prospective buyers. Additional Information: ParkingFeatures:1 Car Attached,

    Zillow last checked:

    Listing updated:

    Listed by:

    Jason Kerwar 914-469-9737,

    William Raveis-New York, LLC 914-276-0900,

    Josefina M. Martinez 917-334-5235,

    X-Cap Realty LLC

    Bought with:

    Christina Scaglione, 10401370070

    Keller Williams Realty Elite

    Source: OneKey® MLS as distributed by MLS GRID,MLS#: H6319912MLS Logo

    Facts & features

    Interior

    Bedrooms & bathrooms
    • Bedrooms: 2
    • Bathrooms: 3
    • Full bathrooms: 3
    Other
    • Description: Entry into Living Room / Dining Area w/ SGD to Backyard, Eat-in Kitchen, Master Bath, Full Bath, Master Bedroom w/ Sitting Room, Full Bath, Bedroom #2, Possible 3rd Bedroom, Summer Kitchen, Laundry Room
    • Level: First
    Other
    • Description: Unfinished Walk-out Basement w/ Full Bath
    • Level: Basement
    Heating
    • Forced Air
    Cooling
    • Central Air
    Appliances
    • Included: Microwave, Refrigerator, Gas Water Heater
    Features
    • Master Downstairs, First Floor Bedroom, First Floor Full Bath, Eat-in Kitchen
    • Flooring: Hardwood
    • Basement: Partially Finished,Walk-Out Access
    • Attic: Walkup
    • Number of fireplaces: 1
    Interior area
    • Total structure area: 1,917
    • Total interior livable area: 1,917 sqft

    Property

    Parking
    • Total spaces: 1
    • Parking features: Attached
    Features
    • Levels: Two
    • Stories: 2
    Lot
    • Size: 0.49 Acres
    • Features: Near Public Transit, Near School, Near Shops
    Details
    • Parcel number: 2000072005000010000021

    Construction

    Type & style
    • Home type: SingleFamily
    • Architectural style: Ranch
    • Property subtype: Single Family Residence, Residential
    Materials
    • Advanced Framing Technique, Vinyl Siding
    Condition
    • Actual
    • Year built: 1952

    Utilities & green energy

    • Sewer: Septic Tank
    • Water: Public
    • Utilities for property: Trash Collection Public

    Community & neighborhood

    Location
    • Region: Bedford Hills

    Other

    Other facts
    • Listing agreement: Exclusive Right To Sell
    • Listing terms: Cash

    Price history

    DateEventPrice
    11/14/2024Sold$720,000-3.9%$376/sqft
    Source: OneKey® MLS as distributed by MLS GRID #H6319912 Report a problem
    9/17/2024Pending sale$749,000$391/sqft
    Source: OneKey® MLS as distributed by MLS GRID #H6319912 Report a problem
    8/20/2024Price change$749,000-3.4%$391/sqft
    Source: OneKey® MLS as distributed by MLS GRID #H6319912 Report a problem
    7/29/2024Listed for sale$775,000$404/sqft
    Source: OneKey® MLS as distributed by MLS GRID #H6319912 Report a problem
    7/22/2024Listing removed--
    Source: Owner Report a problem
    5/23/2024Listed for sale$775,000+146%$404/sqft
    Source: Owner Report a problem
    6/23/2023Sold$315,000$164/sqft
    Source: Public Record Report a problem

    Public tax history

    YearProperty taxesTax assessment
    2025-- $55,100 +8.4%
    2024-- $50,825 +9.3%
    2023-- $46,500
    2022-- $46,500
    2021-- $46,500
    2020-- $46,500
    2019-- $46,500
    2018-- $46,500
    2017-- $46,500
    2016-- $46,500
    2015-- $46,500
    2014-- $46,500
    2013-- $46,500
    2012-- $46,500
    2011-- $46,500
    2010-- $46,500
    2009-- $46,500
    2008-- $46,500
    2007-- $46,500
    2006-- $46,500
    2005-- $46,500
    2004-- $46,500
    2003-- $46,500
    2002-- $46,500
    2001-- $46,500
    2000-- $46,500
    1999-- $46,500

    Find assessor info on the county website

    Neighborhood: 10507

    Nearby schools

    GreatSchools rating
    Schools provided by the listing agent
    • Elementary: Bedford Hills Elementary School
    • Middle: Fox Lane Middle School
    • High: Fox Lane High School

    Source: OneKey® MLS as distributed by MLS GRID. This data may not be complete. We recommend contacting the local school district to confirm school assignments for this home.