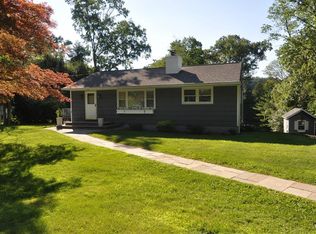
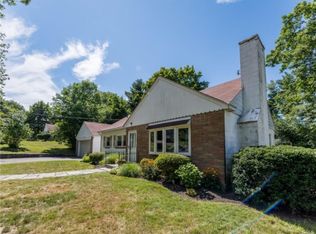
Welcome to 15 South Beechwood, Bedford Hills, NY — a charming home with endless potential! Nestled on a beautiful half-acre lot, this three-bedroom, one-bath residence offers space, character, and room to grow. Featuring vinyl siding and a two-car garage, this home combines classic charm with practical convenience. Inside, you’ll find a partially finished full basement, perfect for additional living space, a home gym, or recreation area. The walk-up attic is also partially finished and can easily be transformed into two additional bedrooms or a spacious home office — ideal for expanding families or those seeking extra flexibility. Enjoy energy savings with solar panels and outdoor living at its best in the large backyard, perfect for entertaining, gardening, or simply relaxing in your private outdoor oasis. Conveniently located near shops, schools, and transportation , including Metro North to NYC. This property offers a rare opportunity to customize a solid home on a generous piece of land in the desirable Bedford Hills area. Don’t miss the chance to make 15 South Beechwood your next home — where comfort, potential, and value come together. Solar panels offset most of the heating costs.. Some of the photos are virtually staged.
Pending
$650,000
15 S Beechwood Road, Bedford Hills, NY 10507
3beds
1,551sqft
Single Family Residence, Residential
Built in 1956
0.5 Acres Lot
$-- Zestimate®
$419/sqft
$-- HOA
What's special
Half-acre lotVinyl sidingPartially finished full basementThree-bedroom one-bath residencePrivate outdoor oasisLarge backyardWalk-up attic
- 84 days |
- 38 |
- 0 |
Zillow last checked:
Listing updated:
Listed by:
Keller Williams Valley Realty 201-391-2500,
Anthony R Gnagnarelli 845-729-8840,
Marilyn Vazquez 914-318-1638,
Keller Williams Valley Realty
Source: OneKey® MLS as distributed by MLS GRID,MLS#: 931939
Facts & features
Interior
Bedrooms & bathrooms
- Bedrooms: 3
- Bathrooms: 1
- Full bathrooms: 1
Bedroom 1
- Level: First
Bedroom 2
- Level: First
Bedroom 3
- Level: First
Bathroom 1
- Level: First
Dining room
- Level: First
Kitchen
- Level: First
Living room
- Level: First
Heating
- Electric
Cooling
- Ductless
Appliances
- Included: Dishwasher, Electric Oven, Refrigerator, Washer
- Laundry: Washer/Dryer Hookup, Electric Dryer Hookup, Washer Hookup
Features
- Eat-in Kitchen, Walk Through Kitchen
- Flooring: Hardwood
- Basement: Full,Partially Finished
- Attic: Walkup
- Number of fireplaces: 1
- Fireplace features: Wood Burning
Interior area
- Total structure area: 1,551
- Total interior livable area: 1,551 sqft
Property
Parking
- Total spaces: 8
- Parking features: Driveway, Garage
- Garage spaces: 2
- Has uncovered spaces: Yes
Lot
- Size: 0.5 Acres
Details
- Parcel number: 2000072005000010000017
- Special conditions: None
Construction
Type & style
- Home type: SingleFamily
- Architectural style: Cape Cod
- Property subtype: Single Family Residence, Residential
Materials
- Vinyl Siding
Condition
- Year built: 1956
Utilities & green energy
- Sewer: Septic Tank
- Water: Public
- Utilities for property: Trash Collection Private
Community & HOA
Community
- Security: Smoke Detector(s), Video Cameras
HOA
- Has HOA: No
Location
- Region: Bedford Hills
Financial & listing details
- Price per square foot: $419/sqft
- Tax assessed value: $33,800
- Annual tax amount: $7,517
- Date on market: 11/5/2025
- Cumulative days on market: 202 days
- Listing agreement: Exclusive Right To Sell
Estimated market value
Not available
Estimated sales range
Not available
Not available
Price history
| Date | Event | Price |
|---|---|---|
| 4/16/2026 | Pending sale | $650,000$419/sqft |
Source: | ||
| 4/16/2026 | Listed for sale | $650,000$419/sqft |
Source: | ||
| 3/4/2026 | Listing removed | $650,000$419/sqft |
Source: | ||
| 12/11/2025 | Pending sale | $650,000$419/sqft |
Source: | ||
| 11/5/2025 | Listed for sale | $650,000+180.2%$419/sqft |
Source: | ||
| 8/18/1998 | Sold | $232,000$150/sqft |
Source: Public Record Report a problem | ||
Public tax history
| Year | Property taxes | Tax assessment |
|---|---|---|
| 2025 | -- | $33,795 0% |
| 2024 | -- | $33,800 |
| 2023 | -- | $33,800 |
| 2022 | -- | $33,800 |
| 2021 | -- | $33,800 |
| 2020 | -- | $33,800 |
| 2019 | -- | $33,800 |
| 2018 | -- | $33,800 |
| 2017 | -- | $33,800 |
| 2016 | -- | $33,800 |
| 2015 | -- | $33,800 |
| 2014 | -- | $33,800 |
| 2013 | -- | $33,800 |
| 2012 | -- | $33,800 |
| 2011 | -- | $33,800 -27.8% |
| 2010 | -- | $46,800 |
| 2009 | -- | $46,800 |
| 2008 | -- | $46,800 |
| 2007 | -- | $46,800 |
| 2006 | -- | $46,800 |
| 2005 | -- | $46,800 |
| 2004 | -- | $46,800 |
| 2003 | -- | $46,800 |
| 2002 | -- | $46,800 |
| 2001 | -- | $46,800 |
| 2000 | -- | $46,800 |
| 1999 | -- | $46,800 |
Find assessor info on the county website
Monthly payment
Estimated monthly payment$1,822
All calculations are estimates and provided by Zillow, Inc. for informational purposes only. Actual amounts may vary.
HOA fees may include property taxes on listings classified as Co-Ops. Contact the listing agent and/or owner for fee details.
Mortgage interest rates are dependent on a number of factors, including credit score, down payment, and repayment length. Interest rate data provided by Zillow Group Marketplace, Inc. as of 1/1/1970 from various mortgage lenders with which we have lead or other similar arrangements; the Estimated Payment is an average of those rates.
See how much you could borrow to make a competitive offer.
Climate risks
Neighborhood: 10507
Nearby schools
GreatSchools rating
- 8/10Bedford Hills Elementary SchoolGrades: PK-5Distance: 0.9 mi
- 7/10Fox Lane Middle SchoolGrades: 6-8Distance: 3.2 mi
- 6/10Fox Lane High SchoolGrades: 9-12Distance: 3 mi
Schools provided by the listing agent
- Elementary: Bedford Hills Elementary School
- Middle: Fox Lane Middle School
- High: Fox Lane High School
Source: OneKey® MLS as distributed by MLS GRID. This data may not be complete. We recommend contacting the local school district to confirm school assignments for this home.
A local agent can set up tours, give advice and negotiate with sellers.
- New York
- Westchester County
- Bedford Hills
- 10507
- 15 S Beechwood Road