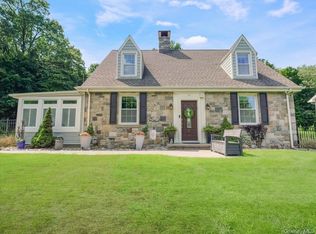
Nestled on a level, park-like 0.77-acre lot in the heart of Bedford Hills, this farmhouse-style Colonial offers approximately 3,000 square feet of sun-filled living space, combining timeless character with everyday convenience. Walk to Bedford Hills Metro-North in under a mile, with hourly direct service to Grand Central, making this an exceptional choice for commuters. One of the largest homes and largest lots in the neighborhood, the property offers a rare combination of space, privacy, and convenience that is increasingly difficult to find at this price point.
Rich in character, the home welcomes you with original built-ins, hardwood floors, and thoughtfully preserved architectural details. The generous living room flows into a formal dining room, while the eat-in kitchen features wood cabinetry, a center island, and abundant natural light. A sunlit family room with double doors opening to a large deck, perfect for entertaining or simply enjoying the peaceful and private yard. An updated full bath with a separate shower completes the main level.
Upstairs, the primary bedroom boasts a vaulted ceiling and a spacious closet. Additional well-sized bedrooms and a lovely full bath offer comfortable accommodations for family or guests. The finished walk-up attic features skylights, vaulted ceilings, and flexible bonus space ideal for a studio, office, playroom, or guest suite.
A full walk-out basement provides excellent storage and expansion possibilities. The detached two-car garage with loft adds additional utility, and the long driveway allows for ample parking. The home is serviced by public water, oil heat with a radiant system, and a newer boiler (2023) for added peace of mind. Brand NEW roof installed on main house and garage!!!
Minutes from local shops and dining. Bedford Hills Memorial Park, less than one mile from 484 Bedford Road, featuring a seasonal pool, playgrounds, tennis courts, athletic fields, and community recreation amenities.
Note: The current owners purchased the home from close friends who had to relocate for a new job, and it served them beautifully while their primary home underwent renovations. They loved the home and enjoyed the convenience to Bedford Hills station, a perk they genuinely miss.
Pending
Price cut: $59K (6/12)
$890,000
484 Bedford Road, Bedford Hills, NY 10507
3beds
3,160sqft
Single Family Residence, Residential
Built in 1930
0.77 Acres Lot
$-- Zestimate®
$282/sqft
$-- HOA
What's special
Abundant natural lightWell-sized bedroomsCenter islandSpacious closetThoughtfully preserved architectural detailsWood cabinetryFormal dining room
- 207 days
- 225
- 7
Zillow last checked:
Listing updated:
Listed by:
Julia B Fee Sothebys Int. Rlty 914-234-0200,
Julie Setterlund 203-253-2552
Source: OneKey® MLS as distributed by MLS GRID,MLS#: 939401
Facts & features
Interior
Bedrooms & bathrooms
- Bedrooms: 3
- Bathrooms: 2
- Full bathrooms: 2
Heating
- Oil, Radiant
Cooling
- Wall/Window Unit(s)
Appliances
- Included: Dishwasher, Refrigerator
Features
- Built-in Features, Eat-in Kitchen, Formal Dining, Kitchen Island
- Flooring: Hardwood
- Basement: Bilco Door(s),Full,Storage Space,Unfinished,Walk-Out Access
- Attic: Finished,Full,Stairs,Storage
Interior area
- Total structure area: 3,160
- Total interior livable area: 3,160 sqft
Property
Parking
- Total spaces: 2
- Parking features: Detached, Driveway
- Garage spaces: 1
- Has uncovered spaces: Yes
Features
- Levels: Three Or More
- Fencing: Back Yard,Fenced,Partial,Wood
Lot
- Size: 0.77 Acres
- Features: Back Yard, Front Yard, Landscaped, Level, Private
Details
- Parcel number: 2000072005000010000015
- Special conditions: None
Construction
Type & style
- Home type: SingleFamily
- Architectural style: Traditional
- Property subtype: Single Family Residence, Residential
Materials
- Shingle Siding
Condition
- Year built: 1930
- Major remodel year: 1930
Utilities & green energy
- Sewer: Septic Tank
- Water: Public
- Utilities for property: Electricity Connected, Phone Available, Water Connected
Community & HOA
HOA
- Has HOA: No
Location
- Region: Bedford Hills
Financial & listing details
- Price per square foot: $282/sqft
- Tax assessed value: $60,095
- Annual tax amount: $15,533
- Date on market: 2/6/2026
- Cumulative days on market: 204 days
- Listing agreement: Exclusive Right To Sell
- Electric utility on property: Yes
Estimated market value
Not available
Estimated sales range
Not available
Not available
Price history
| Date | Event | Price |
|---|---|---|
| 7/31/2026 | Pending sale | $890,000$282/sqft |
Source:  OneKey® MLS as distributed by MLS GRID #939401 Report a problem OneKey® MLS as distributed by MLS GRID #939401 Report a problem | ||
| 6/12/2026 | Price change | $890,000-6.2%$282/sqft |
Source: OneKey® MLS as distributed by MLS GRID #939401 Report a problem | ||
| 4/17/2026 | Price change | $949,000-2.7%$300/sqft |
Source: OneKey® MLS as distributed by MLS GRID #939401 Report a problem | ||
| 3/25/2026 | Price change | $975,000-2%$309/sqft |
Source: OneKey® MLS as distributed by MLS GRID #939401 Report a problem | ||
| 2/6/2026 | Listed for sale | $995,000+13.1%$315/sqft |
Source: OneKey® MLS as distributed by MLS GRID #939401 Report a problem | ||
| 11/8/2024 | Sold | $880,000-2.1%$278/sqft |
Source: OneKey® MLS as distributed by MLS GRID #H6323496 Report a problem | ||
| 9/30/2024 | Pending sale | $899,000$284/sqft |
Source: OneKey® MLS as distributed by MLS GRID #H6323496 Report a problem | ||
| 8/29/2024 | Listing removed | -- |
Source: OneKey® MLS as distributed by MLS GRID #H6323496 Report a problem | ||
| 8/23/2024 | Listed for sale | $899,000+28.4%$284/sqft |
Source: OneKey® MLS as distributed by MLS GRID #H6323496 Report a problem | ||
| 4/4/2023 | Sold | $700,000+164.2%$222/sqft |
Source: Public Record Report a problem | ||
| 4/7/1998 | Sold | $265,000+26.2%$84/sqft |
Source: Public Record Report a problem | ||
| 1/24/1995 | Sold | $210,000$66/sqft |
Source: Public Record Report a problem | ||
Public tax history
| Year | Property taxes | Tax assessment |
|---|---|---|
| 2025 | -- | $67,320 +12% |
| 2024 | -- | $60,095 |
| 2023 | -- | $60,095 |
| 2022 | -- | $60,095 |
| 2021 | -- | $60,095 |
| 2020 | -- | $60,095 0% |
| 2019 | -- | $60,100 |
| 2018 | -- | $60,100 |
| 2017 | -- | $60,100 |
| 2016 | -- | $60,100 |
| 2015 | -- | $60,100 |
| 2014 | -- | $60,100 |
| 2013 | -- | $60,100 |
| 2012 | -- | $60,100 |
| 2011 | -- | $60,100 |
| 2010 | -- | $60,100 |
| 2009 | -- | $60,100 |
| 2008 | -- | $60,100 |
| 2007 | -- | $60,100 +9.1% |
| 2006 | -- | $55,100 +8.5% |
| 2005 | -- | $50,800 |
| 2004 | -- | $50,800 |
| 2003 | -- | $50,800 |
| 2002 | -- | $50,800 |
| 2001 | -- | $50,800 |
| 2000 | -- | $50,800 |
| 1999 | -- | $50,800 |
Find assessor info on the county website
Monthly payment
Climate risks
Neighborhood: 10507
Nearby schools
Schools provided by the listing agent
- Elementary: Bedford Hills Elementary School
- Middle: Fox Lane Middle School
- High: Fox Lane High School
Source: OneKey® MLS as distributed by MLS GRID. This data may not be complete. We recommend contacting the local school district to confirm school assignments for this home.
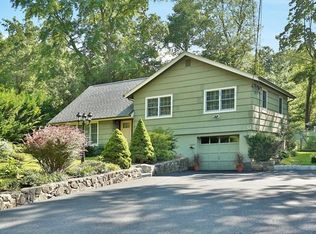
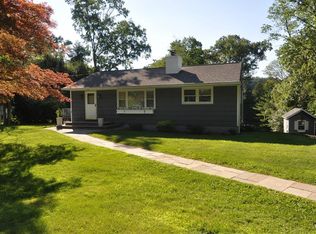
Similar homes
- $899,0004 bd3 ba3.2k sqft88 Pines Bridge Road, Mount Kisco, NY 10549For Sale
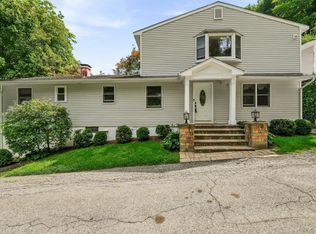
 MLS ID #1043043, Kristin H. Poellot, Listing by: Keller Williams Prestige Prop. OneKey® MLS as distributed by MLS GRID
 - $999,0005 bd3 ba2.6k sqft66 Marion Avenue, Mount Kisco, NY 10549For Sale
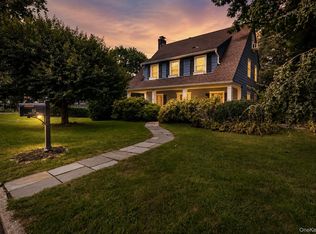 MLS ID #1041746, Daniel Berger, Listing by: RE/MAX Prestige Properties. OneKey® MLS as distributed by MLS GRID
 - $879,0004 bd4 ba3.8k sqft299 Redding Road, Redding, CT 06896For Sale

 MLS ID #24181978, Natalia Rathbauer, William Pitt Sotheby's Int'l. Smart MLS
 - $925,0003 bd2 ba2.1k sqft11 Viohl Way, Garnerville, NY 10923For Sale
 MLS ID #1042128, Beth A. Siciliano, Listing by: Weichert Realtors. OneKey® MLS as distributed by MLS GRID
 - $970,0004 bd3 ba2.4k sqft2 Lalli Drive, Katonah, NY 10536For SaleMLS ID #979950, Deanna LaBarbara, Listing by: Coldwell Banker Realty. OneKey® MLS as distributed by MLS GRID
- $899,0004 bd4 ba3.2k sqft1 Stonefield Court, Cortlandt Manor, NY 10567For SaleMLS ID #1029839, Sherry Wiggs, Listing by: Houlihan Lawrence Inc.. OneKey® MLS as distributed by MLS GRID
- $960,0004 bd3 ba2.6k sqft186 High Ridge Road, Pound Ridge, NY 10576For SaleMLS ID #1007052, Jessica J. Watts, Listing by: Howard Hanna Rand Realty. OneKey® MLS as distributed by MLS GRID
- $975,0004 bd3 ba2.4k sqft1 Sabbathday Hill Road, South Salem, NY 10590For SaleMLS ID #1026664, Karen S. Savir, Listing by: Coldwell Banker Realty. OneKey® MLS as distributed by MLS GRID
- $975,0003 bd3 ba3k sqft44 Beach Road, Ossining, NY 10562For SaleMLS ID #1022746, Jamey Gelardi, Listing by: Houlihan Lawrence Inc.. OneKey® MLS as distributed by MLS GRID
- $949,0003 bd3 ba2.8k sqft81 Overlook Drive, Valhalla, NY 10595For SaleMLS ID #1042646, Samantha E. Vecchiolla, Listing by: Compass Greater NY, LLC. OneKey® MLS as distributed by MLS GRID
- $949,9994 bd3 ba3.5k sqft170 Watch Hill Road, Cortlandt Manor, NY 10567For SaleMLS ID #1013726, Donna Tiffany, Listing by: Exit Realty Connections. OneKey® MLS as distributed by MLS GRID
- $849,0004 bd3 ba1.9k sqft3 Pheasant Place, Carmel, NY 10512For SaleMLS ID #1028864, Lynn Stoecker, Listing by: Briante Realty Group, LLC. OneKey® MLS as distributed by MLS GRID
- $865,0004 bd3 ba2.4k sqft304 Church Road, Putnam Valley, NY 10579For SaleMLS ID #1002747, Annette M. Cicinelli, Listing by: Keller Williams Realty Partner. OneKey® MLS as distributed by MLS GRID
- $799,0003 bd2 ba2k sqft20 Acre Lane, Ridgefield, CT 06877For SaleMLS ID #24195435, Sandra Juliano, Berkshire Hathaway NE Prop.. Smart MLS
- $899,0003 bd2 ba2.7k sqft68 E Erie Street, Blauvelt, NY 10913For SaleMLS ID #1004800, Kathleen A Kennedy, Listing by: Imagine Properties NY. OneKey® MLS as distributed by MLS GRID
- $869,0004 bd4 ba3.7k sqft29 John F Kennedy Drive, Stony Point, NY 10980For SaleMLS ID #1023433, Joel Ayala, Listing by: HomeSmart Homes & Estates. OneKey® MLS as distributed by MLS GRID
- $975,0004 bd3 ba2.3k sqft39 Park Drive, Ossining, NY 10562For SaleMLS ID #1033661, Renee Macklin, Listing by: William Raveis-New York LLC. OneKey® MLS as distributed by MLS GRID
- $1,290,0004 bd3 ba2.5k sqft5 Hampton Place, Katonah, NY 10536For SaleMLS ID #1033996, Rita Carrozza, Listing by: Houlihan Lawrence Inc.. OneKey® MLS as distributed by MLS GRID
- $950,0003 bd3 ba2.9k sqft243 Kings Ferry Road, Verplanck, NY 10596For SaleMLS ID #1008088, Sarah Haq, Listing by: Houlihan Lawrence Inc.. OneKey® MLS as distributed by MLS GRID
- $867,0004 bd2 ba1.8k sqft9 Verne Place, Hartsdale, NY 10530For SaleMLS ID #972660, Kristen Cuddy, Listing by: William Raveis-New York LLC. OneKey® MLS as distributed by MLS GRID
