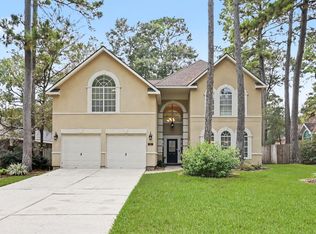
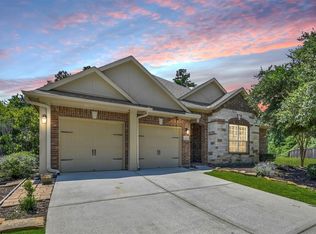
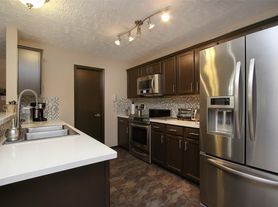
Spacious 4 bedroom, 2.5 bathroom, 2- story home. Interior features include high ceilings 1st floor offers wood flooring throughout, a formal living open to the formal dining, a utility room, wrought iron staircase, a den with a stone fireplace, and a breakfast area. The island kitchen boasts granite countertops, a stone breakfast bar, tile backsplash, under cabinet lighting, and stainless steel appliances including a farm sink. Master suite featuring dual sinks, a garden tub, separate shower, and walk-in closet. On the 2nd floor, you'll find a study nook, a game room or media room, 3 bedrooms, and the 2nd full bathroom. The backyard is landscaped and has ample open patio space, a pool, and a spa. Per owner the home has recently had energy efficient windows installed and roof replacement. This home is located in the community of Woodlands Village Alden Bridge with easy access to I-45! Pool maintenance is included!
Copyright notice - Data provided by HAR.com 2022 - All information provided should be independently verified.
House for rent
Singlefamily
Available now
Air conditioner, electric
2 Attached garage spaces parking
Natural gas
What's special
High ceilingsStainless steel appliancesAmple open patio spaceGranite countertopsTile backsplashStudy nookIsland kitchen
- 39 days |
- -- |
- -- |
Zillow last checked:
Listing updated:
Travel times

Let’s turn your rent into credit progress
Build credit history with every on-time payment and get credit for the payment you’re already making.
Facts & features
Interior
Bedrooms & bathrooms
- Bedrooms: 4
- Bathrooms: 3
- Full bathrooms: 2
- 1/2 bathrooms: 1
Heating
- Natural Gas
Cooling
- Air Conditioner, Electric
Appliances
- Included: Dishwasher, Garbage Disposal, Microwave Oven, Refrigerator
Features
- En-Suite Bath, Primary Bed - 1st Floor, Walk In Closet, Walk-In Closet(s)
- Has fireplace: Yes
Interior area
- Total interior livable area: 2,895 sqft
Property
Parking
- Total spaces: 2
- Parking features: Attached, Garage
- Has attached garage: Yes
- Details: Contact manager
Features
- Stories: 2
- Exterior features: En-Suite Bath, Primary Bed - 1st Floor
- Has private pool: Yes
- Pool features: In Ground, Pool
Lot
- Features: Subdivided
Details
- Additional structures: Garage(s)
- Parcel number: 97191105600
Construction
Type & style
- Home type: SingleFamily
- Property subtype: SingleFamily
Condition
- Year built: 1995
Community & HOA
Location
- Region: Spring
Financial & listing details
- Lease term: Long Term,12 Months
Nearby apartments for rent



Price history
| Date | Event | Price |
|---|---|---|
| 10/6/2026 | Listed for rent | $3,900+18.4%$1/sqft |
Source:  HAR #16328316 Report a problem | ||
| 8/15/2023 | Listing removed | -- |
Source: HAR #28671362 Report a problem | ||
| 8/11/2023 | Price change | $3,295-6%$1/sqft |
Source: HAR #28671362 Report a problem | ||
| 7/25/2023 | Price change | $3,505-5.4%$1/sqft |
Source: HAR #28671362 Report a problem | ||
| 7/5/2023 | Listed for rent | $3,705$1/sqft |
Source: HAR #28671362 Report a problem | ||
| 2/15/2020 | Listing removed | $368,900$127/sqft |
Source: Mark Dimas Team #95595690 Report a problem | ||
| 2/15/2020 | Listed for sale | $368,900$127/sqft |
Source: Mark Dimas Team #95595690 Report a problem | ||
| 1/24/2020 | Pending sale | $368,900$127/sqft |
Source: Mark Dimas Properties Report a problem | ||
| 12/20/2019 | Listed for sale | $368,900$127/sqft |
Source: Mark Dimas Properties Report a problem | ||