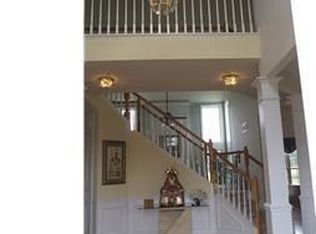
Open house dates: Saturday, 5/24 12:00-2:00. Welcome to this beautiful single-family home in Pickering Glen. The main floor boasts beautiful newly refinished hardwood floors, and floor to ceiling windows. Upon entering the welcoming 2-story foyer you will find a flex space to the right that can be used as a living room and is presently being used as an office space/library living room and a generously sized dining room to the left that is perfect for all your large gatherings through the years. The kitchen is well appointed with newly refinished cabinets, granite and marble countertops, upgraded appliances, a good size island and access to the deck and private, fenced backyard. The adjoining family room is warm and cozy with a wood-burning fireplace and plenty of space for all your family and friends to enjoy! Completing the first floor is a second office with glass paned French doors and enjoys views of the back yard, a half bath and laundry room. The primary bedroom retreat has floor to ceiling windows that let in tons of natural light, an en-suite bathroom and walk in closet with custom built-ins. You will find four more generously sized bedrooms all of which are light and airy with soothing paint colors, plenty of storage in the closets and floor to ceiling windows. Bring your ideas to the unfinished walk out basement and make it your own! The fenced backyard offers privacy with views of established landscaping and emerald, green lawn. The seller has invested over $80,000 in upgrades during her ownership: New cabinet doors, new soft closed, dovetail joined, maple drawer boxes, new slide out inserts, new facing on island and counter ends, new cooktop (2025/$23,000), Refinished hardwood floors (2025/ $12,000), had installed new bluestone front walkway (2024/$8000), fenced backyard (2022/$11,000), new landscaping including around front entrance (2024/$8600), Primary bathroom – had installed new frameless, glass shower enclosure, new cabinet doors, new soft clothes, dovetail joint maple drawer boxes (2025/$4000), new custom light fixtures in entryway and hallways (2025/$1400), main level hall bath- new cabinet doors, new soft close dovetail joined maple drawer boxes(2025/$1200), main level walls and trim painted (2025/$5000), installed new pressure treated wood deck surface and deck re-leveled (2024/$2500), installed new exterior lighting (2024/$800), installed Smart thermostats (2024/$400), new storm door installed at the front door (2024/$2300), installed new lighting and laundry room and Primary bedroom closet (2022/$2500), etc.. The updates that were completed by the previous homeowner: new roof (2020), new HVAC (2020), new carpet (2021) , new tankless hot water heater (2020) and new appliances (2020). (Offer deadline is Tuesday, May 27 at noon. Sellers will review offers on Wednesday, May 28th. ) The perfect blend of tranquility and convenience, just minutes from Phoenixville, Collegeville, Malvern, and King of Prussia, with easy access to major routes (76, 422, 29, 23, 252). Only ten minutes to the Paoli train station! Fantastic shopping and dining options abound within 7-10 minutes to downtown Phoenixville and in the opposite direction, to Lancaster Avenue - including Trader Joe’s, Wegmans, and the King of Prussia Mall. Valley Forge National Park and the Schuylkill River Trail offer endless outdoor recreation opportunities within just minutes from this beautiful home.
Sold for $1,027,000
$1,027,000
23 Saddlebrook Ln, Phoenixville, PA 19460
5beds
3,275sqft
Single Family Residence
Built in 2001
0.6 Acres Lot
$1,062,300 Zestimate®
$314/sqft
$4,401 Estimated rent
Home value
$1,062,300
$999,000 - $1.14M
$4,401/mo
Zestimate® history
Owner options
List your home for rent
$4,401/mo
Rent Zestimate®
Find your next renter with Zillow Rental Manager. Plus, with online applications, you can quickly screen prospective tenants – for free.
$4,401/mo
Rent Zestimate®
Refinance and save
$8,088/mo
Est. payment
Refinancing to a lower rate could help reduce your monthly payments and save thousands over the life of the loan.
$8,088/mo
Est. payment
Explore your selling options
Work with a Zillow partner agent
Leverage their expertise and Zillow's premium Showcase listings to get your home seen by more buyers.
Get startedList with your own agent
Get your home in front of millions of buyers by listing it on Zillow.
Learn how to do itSell it yourself
Take full control of how buyers see your home on Zillow by listing For Sale by Owner (FSBO).
List your homeWhat's special
Wood-burning fireplaceFloor to ceiling windowsPrivate fenced backyardFlex spaceEstablished landscapingGood size islandEmerald green lawn
Zillow last checked:
Listing updated:
Listed by:
Marie DeZarate 484-881-2397,
RE/MAX Main Line - Devon,
Listing Team: Marie Dezarate Sales Group
Bought with:
Robin Gordon, AB049690L
BHHS Fox & Roach-Haverford
Jessica Enochs, RS308632
BHHS Fox & Roach-Haverford
Source: Bright MLS,MLS#: PACT2098504
Facts & features
Interior
Bedrooms & bathrooms
- Bedrooms: 5
- Bathrooms: 3
- Full bathrooms: 2
- 1/2 bathrooms: 1
- Main level bathrooms: 1
Rooms
- Room types: Living Room, Dining Room, Primary Bedroom, Bedroom 2, Bedroom 3, Bedroom 4, Bedroom 5, Kitchen, Family Room, Office, Primary Bathroom
Primary bedroom
- Level: Upper
- Area: 255 Square Feet
- Dimensions: 17 x 15
Bedroom 2
- Level: Upper
- Area: 196 Square Feet
- Dimensions: 14 x 14
Bedroom 3
- Level: Upper
- Area: 224 Square Feet
- Dimensions: 16 x 14
Bedroom 4
- Level: Upper
- Area: 140 Square Feet
- Dimensions: 14 x 10
Bedroom 5
- Level: Upper
- Area: 121 Square Feet
- Dimensions: 11 x 11
Primary bathroom
- Level: Upper
- Area: 126 Square Feet
- Dimensions: 14 x 9
Dining room
- Level: Main
- Area: 168 Square Feet
- Dimensions: 14 x 12
Family room
- Level: Main
- Area: 304 Square Feet
- Dimensions: 19 x 16
Kitchen
- Level: Main
- Area: 306 Square Feet
- Dimensions: 18 x 17
Living room
- Level: Main
- Area: 168 Square Feet
- Dimensions: 14 x 12
Office
- Level: Main
- Area: 130 Square Feet
- Dimensions: 13 x 10
Heating
- Forced Air, Natural Gas
Cooling
- Central Air, Electric
Appliances
- Included: Microwave, Cooktop, Dishwasher, Disposal, Refrigerator, Tankless Water Heater, Gas Water Heater
- Laundry: Main Level
Features
- Soaking Tub, Bathroom - Stall Shower, Bathroom - Tub Shower, Ceiling Fan(s), Chair Railings, Dining Area, Double/Dual Staircase, Family Room Off Kitchen, Floor Plan - Traditional, Formal/Separate Dining Room, Eat-in Kitchen, Pantry, Recessed Lighting, Walk-In Closet(s)
- Flooring: Carpet, Wood
- Windows: Window Treatments
- Basement: Unfinished,Exterior Entry,Walk-Out Access
- Number of fireplaces: 1
- Fireplace features: Wood Burning
Interior area
- Total structure area: 3,275
- Total interior livable area: 3,275 sqft
- Finished area above ground: 3,275
- Finished area below ground: 0
Property
Parking
- Total spaces: 2
- Parking features: Garage Faces Side, Attached, Driveway
- Attached garage spaces: 2
- Has uncovered spaces: Yes
Accessibility
- Accessibility features: None
Features
- Levels: Two
- Stories: 2
- Pool features: None
Lot
- Size: 0.6 Acres
- Features: Backs - Open Common Area, Backs to Trees
Details
- Additional structures: Above Grade, Below Grade
- Parcel number: 2705 0017.3100
- Zoning: RESIDENTIAL
- Special conditions: Standard
Construction
Type & style
- Home type: SingleFamily
- Architectural style: Traditional
- Property subtype: Single Family Residence
Materials
- Vinyl Siding
- Foundation: Concrete Perimeter
- Roof: Shingle
Condition
- Excellent
- New construction: No
- Year built: 2001
Utilities & green energy
- Sewer: Public Sewer
- Water: Public
Community & HOA
Community
- Subdivision: Pickering Glen
HOA
- Has HOA: Yes
- Services included: Common Area Maintenance
- HOA fee: $1,500 annually
- HOA name: DIAMOND COMMUNITY SERVICES
Location
- Region: Phoenixville
- Municipality: SCHUYLKILL TWP
Financial & listing details
- Price per square foot: $314/sqft
- Tax assessed value: $281,030
- Annual tax amount: $11,806
- Date on market: 5/19/2025
- Listing agreement: Exclusive Right To Sell
- Listing terms: Cash,Conventional
- Inclusions: Refrigerator, Washer And Dryer
- Ownership: Fee Simple
Price history
| Date | Event | Price |
|---|---|---|
| 7/31/2025 | Sold | $1,027,000+14.5%$314/sqft |
Source:  Bright MLS #PACT2098504 Report a problem Bright MLS #PACT2098504 Report a problem | ||
| 5/29/2025 | Pending sale | $897,000$274/sqft |
Source: Bright MLS #PACT2098504 Report a problem | ||
| 5/19/2025 | Listed for sale | $897,000+19.8%$274/sqft |
Source: Bright MLS #PACT2098504 Report a problem | ||
| 9/27/2021 | Sold | $748,500+4%$229/sqft |
Source: Bright MLS #PACT2004602 Report a problem | ||
| 8/27/2021 | Pending sale | $720,000+80.7%$220/sqft |
Source: Bright MLS #PACT2004602 Report a problem | ||
| 8/28/2001 | Sold | $398,535$122/sqft |
Source: Public Record Report a problem | ||
Public tax history
| Year | Property taxes | Tax assessment |
|---|---|---|
| 2025 | $11,806 -17.4% | $281,030 -18.6% |
| 2024 | $14,292 +2% | $345,230 |
| 2023 | $14,009 +1% | $345,230 |
| 2022 | $13,875 +0.8% | $345,230 |
| 2021 | $13,765 +172.7% | $345,230 |
| 2020 | $5,047 -61.1% | $345,230 |
| 2019 | $12,977 +2.6% | $345,230 |
| 2018 | $12,652 +9900.3% | $345,230 |
| 2017 | $127 -90.8% | $345,230 |
| 2016 | $1,369 | $345,230 |
| 2015 | $1,369 | $345,230 |
| 2014 | $1,369 | $345,230 |
| 2013 | -- | $345,230 |
| 2012 | -- | $345,230 |
| 2011 | -- | $345,230 |
| 2010 | -- | $345,230 |
| 2009 | -- | $345,230 |
| 2008 | -- | $345,230 |
| 2007 | -- | $345,230 |
| 2006 | -- | $345,230 |
| 2005 | -- | $345,230 |
| 2004 | -- | $345,230 |
| 2003 | -- | $345,230 |
Find assessor info on the county website
Neighborhood: 19460
Nearby homes
- $1,271,0004 bd3 ba3.7k sqft25 Saddlebrook Ln, Phoenixville, PA 19460Off Market
- $1,067,5004 bd4 ba4.9k sqft21 Saddlebrook Ln, Phoenixville, PA 19460Off Market
- $1,253,5004 bd5 ba6k sqft24 Saddlebrook Ln, Phoenixville, PA 19460Off Market
- $994,7004 bd3 ba3.7k sqft29 Saddlebrook Ln, Phoenixville, PA 19460Off Market
- $1,250,0005 bd5 ba4.8k sqft26 Saddlebrook Ln, Phoenixville, PA 19460Sold
- $939,0004 bd5 ba3.6k sqft103 Trotters Dr, Phoenixville, PA 19460Off Market
- $1,017,4004 bd3 ba3.3k sqft28 Saddlebrook Ln, Phoenixville, PA 19460Off Market
- $1,019,4004 bd4 ba4.3k sqft31 Saddlebrook Ln, Phoenixville, PA 19460Off Market
Nearby schools
GreatSchools rating
- 8/10Manavon Elementary SchoolGrades: 2-5Distance: 0.3 mi
- 6/10Phoenixville Area Middle SchoolGrades: 6-8Distance: 0.5 mi
- 8/10Phoenixville Area High SchoolGrades: 9-12Distance: 0.4 mi
Schools provided by the listing agent
- Elementary: Schuylkill
- Middle: Phoenixville
- High: Phoenixville Area
- District: Phoenixville Area
Source: Bright MLS. This data may not be complete. We recommend contacting the local school district to confirm school assignments for this home.
Get a cash offer in 3 minutes
Find out how much your home could sell for in as little as 3 minutes with a no-obligation cash offer.
Estimated market value
$1,062,300
Get a cash offer in 3 minutes
Find out how much your home could sell for in as little as 3 minutes with a no-obligation cash offer.
Estimated market value
$1,062,300
- Pennsylvania
- Chester County
- Phoenixville
- 19460
- 23 Saddlebrook Ln
Nearby cities
Nearby neighborhoods
Nearby zip codes
Other Phoenixville Topics
