Vacation at home in this exceptional property featuring a resort-style backyard designed for unforgettable entertaining! A sprawling 2,400 square foot elevated deck sets the stage, offering multiple areas for dining, lounging, and gathering - all overlooking the beautifully designed saltwater in-ground pool and spa below. Whether hosting large gatherings or enjoying a quiet evening, this outdoor space delivers a true vacation-at-home experience. Set on a premium lot backing to open space, this home offers the perfect balance of privacy and scenic surroundings. The backyard is a true retreat, complete with a stamped concrete patio, pergola-covered seating area, and an outdoor shower - ideal for rinsing off after a swim. The thoughtful layout creates distinct spaces for relaxing, dining, and entertaining, all seamlessly connected. An in-ground sprinkler system ensures the lawn and landscaping remain lush and well-maintained throughout the seasons. Inside, the home offers a spacious and well-designed floor plan that blends everyday comfort with effortless entertaining. The main level features a welcoming foyer flanked by formal living and dining rooms, perfect for hosting holidays and special occasions. The living room is highlighted by a cozy fireplace, adding warmth and charm to the space. The kitchen serves as the heart of the home, offering ample cabinetry, generous counter space, and a layout that opens directly to the living room, creating a natural gathering space. The large conservatory - currently used as a dining room - features expansive windows and glass doors that flood the space with natural light, showcase stunning backyard views, and provide seamless access to the deck for true indoor-outdoor living. Upstairs, you’ll find four generously sized bedrooms, including a secondary bedroom with its own private full bathroom, perfect for guests or an au pair setup. The primary suite is a private retreat, offering a spacious bedroom, en-suite bath, and a large walk-in closet complete with a convenient laundry chute, adding both charm and practicality. The finished lower level provides exceptional flexibility, featuring a fifth bedroom with a full bathroom that is currently set up to also accommodate a dedicated exercise area, making it ideal for extended family or multi-purpose use. With direct access to the backyard and pool area, this level serves as a natural extension of the home’s entertaining space. Additional features include a well-maintained exterior, mature landscaping, updated 3-zone HVAC (2023), new roof ( 2023) and a setting that offers both neighborhood appeal and a sense of escape. Perfectly positioned within the desirable community of Pickering Glen and backing to open space, this home offers a rare combination of location, privacy, and lifestyle. This is more than just a home, it’s a destination for everyday living and exceptional entertaining.
Sold for $1,250,000
$1,250,000
26 Saddlebrook Ln, Phoenixville, PA 19460
5beds
4,850sqft
Single Family Residence
Built in 2002
0.65 Acres Lot
$1,254,400 Zestimate®
$258/sqft
$6,161 Estimated rent
Home value
$1,254,400
$1.19M - $1.32M
$6,161/mo
Zestimate® history
Owner options
List your home for rent
$6,161/mo
Rent Zestimate®
Find your next renter with Zillow Rental Manager. Plus, with online applications, you can quickly screen prospective tenants – for free.
$6,161/mo
Rent Zestimate®
Refinance and save
$9,439/mo
Est. payment
Refinancing to a lower rate could help reduce your monthly payments and save thousands over the life of the loan.
$9,439/mo
Est. payment
Explore your selling options
Work with a Zillow partner agent
Leverage their expertise and Zillow's premium Showcase listings to get your home seen by more buyers.
Get startedList with your own agent
Get your home in front of millions of buyers by listing it on Zillow.
Learn how to do itSell it yourself
Take full control of how buyers see your home on Zillow by listing For Sale by Owner (FSBO).
List your homeWhat's special
Resort-style backyardWelcoming foyerWell-maintained exteriorMature landscapingIn-ground sprinkler systemPergola-covered seating areaOutdoor shower
Zillow last checked:
Listing updated:
Listed by:
Staci Aquilante 610-906-6732,
Realty One Group Restore - Collegeville
Bought with:
Steve Hull, RS342197
RE/MAX One Realty
Source: Bright MLS,MLS#: PACT2122264
Facts & features
Interior
Bedrooms & bathrooms
- Bedrooms: 5
- Bathrooms: 5
- Full bathrooms: 4
- 1/2 bathrooms: 1
- Main level bathrooms: 1
Basement
- Area: 1000
Heating
- Forced Air, Natural Gas
Cooling
- Central Air, Natural Gas
Appliances
- Included: Gas Water Heater
Features
- Flooring: Carpet, Hardwood, Tile/Brick
- Basement: Finished,Exterior Entry,Walk-Out Access,Windows
- Number of fireplaces: 1
Interior area
- Total structure area: 4,850
- Total interior livable area: 4,850 sqft
- Finished area above ground: 3,850
- Finished area below ground: 1,000
Property
Parking
- Total spaces: 3
- Parking features: Garage Faces Side, Attached
- Attached garage spaces: 3
Accessibility
- Accessibility features: None
Features
- Levels: Two and One Half
- Stories: 2.5
- Has private pool: Yes
- Pool features: Gunite, In Ground, Heated, Pool/Spa Combo, Salt Water, Private
Lot
- Size: 0.65 Acres
Details
- Additional structures: Above Grade, Below Grade
- Parcel number: 2705 0017.1900
- Zoning: RESIDENTIAL
- Zoning description: Residential
- Special conditions: Standard
Construction
Type & style
- Home type: SingleFamily
- Property subtype: Single Family Residence
Materials
- Stucco, Vinyl Siding
- Foundation: Block
- Roof: Shingle
Condition
- New construction: No
- Year built: 2002
Utilities & green energy
- Sewer: Public Sewer
- Water: Public
Community & HOA
Community
- Subdivision: Pickering Glen
HOA
- Has HOA: Yes
- Services included: Common Area Maintenance
- HOA fee: $1,500 annually
- HOA name: DIAMOND COMMUNITY SERVICES
Location
- Region: Phoenixville
- Municipality: SCHUYLKILL TWP
Financial & listing details
- Price per square foot: $258/sqft
- Tax assessed value: $321,320
- Annual tax amount: $14,094
- Date on market: 4/17/2026
- Listing agreement: Exclusive Right To Sell
- Listing terms: Cash,Conventional
- Inclusions: Washer, Dryer, Refrigerator, Pool Table - All "as-is" Holding No Monetary Value
- Ownership: Fee Simple
Price history
| Date | Event | Price |
|---|---|---|
| 5/27/2026 | Sold | $1,250,000+4.3%$258/sqft |
Source:  Bright MLS #PACT2122264 Report a problem Bright MLS #PACT2122264 Report a problem | ||
| 5/3/2026 | Pending sale | $1,199,000$247/sqft |
Source: Bright MLS #PACT2122264 Report a problem | ||
| 4/21/2026 | Contingent | $1,199,000$247/sqft |
Source: Bright MLS #PACT2122264 Report a problem | ||
| 4/17/2026 | Listed for sale | $1,199,000+116.2%$247/sqft |
Source: Bright MLS #PACT2122264 Report a problem | ||
| 8/5/2002 | Sold | $554,623$114/sqft |
Source: Public Record Report a problem | ||
Public tax history
| Year | Property taxes | Tax assessment |
|---|---|---|
| 2025 | $13,499 +1.5% | $321,320 |
| 2024 | $13,302 +2% | $321,320 |
| 2023 | $13,039 +1% | $321,320 |
| 2022 | $12,914 +0.8% | $321,320 |
| 2021 | $12,811 +172.7% | $321,320 |
| 2020 | $4,697 -61.1% | $321,320 |
| 2019 | $12,078 +2.6% | $321,320 |
| 2018 | $11,776 +9900.1% | $321,320 |
| 2017 | $118 -90.8% | $321,320 |
| 2016 | $1,274 | $321,320 |
| 2015 | $1,274 | $321,320 |
| 2014 | $1,274 | $321,320 |
| 2013 | -- | $321,320 |
| 2012 | -- | $321,320 |
| 2011 | -- | $321,320 -36% |
| 2010 | -- | $501,920 |
| 2009 | -- | $501,920 |
| 2008 | -- | $501,920 |
| 2007 | -- | $501,920 +4.7% |
| 2006 | -- | $479,440 |
| 2005 | -- | $479,440 |
| 2004 | -- | $479,440 +3.9% |
| 2003 | -- | $461,240 |
Find assessor info on the county website
Neighborhood: 19460
Nearby homes
- $1,253,5004 bd5 ba6k sqft24 Saddlebrook Ln, Phoenixville, PA 19460Off Market
- $1,017,4004 bd3 ba3.3k sqft28 Saddlebrook Ln, Phoenixville, PA 19460Off Market
- $1,027,0005 bd3 ba3.2k sqft23 Saddlebrook Ln, Phoenixville, PA 19460Sold
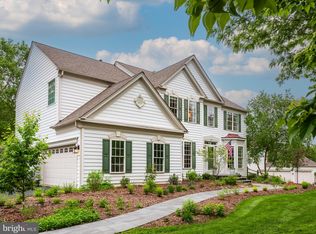
- $1,271,0004 bd3 ba3.7k sqft25 Saddlebrook Ln, Phoenixville, PA 19460Off Market
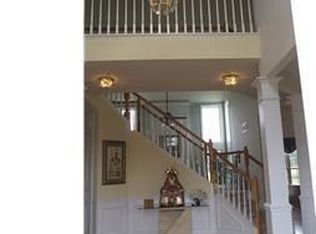
- $961,3004 bd2 ba3.4k sqft30 Saddlebrook Ln, Phoenixville, PA 19460Off Market
- $994,7004 bd3 ba3.7k sqft29 Saddlebrook Ln, Phoenixville, PA 19460Off Market
- $1,067,5004 bd4 ba4.9k sqft21 Saddlebrook Ln, Phoenixville, PA 19460Off Market
- $1,019,4004 bd4 ba4.3k sqft31 Saddlebrook Ln, Phoenixville, PA 19460Off Market
Nearby schools
GreatSchools rating
- 8/10Manavon Elementary SchoolGrades: 2-5Distance: 0.3 mi
- 6/10Phoenixville Area Middle SchoolGrades: 6-8Distance: 0.5 mi
- 8/10Phoenixville Area High SchoolGrades: 9-12Distance: 0.5 mi
Schools provided by the listing agent
- Elementary: Schuykill
- Middle: Phoenixville Area
- High: Phoenixville Area
- District: Phoenixville Area
Source: Bright MLS. This data may not be complete. We recommend contacting the local school district to confirm school assignments for this home.
Get a cash offer in 3 minutes
Find out how much your home could sell for in as little as 3 minutes with a no-obligation cash offer.
Estimated market value
$1,254,400
Get a cash offer in 3 minutes
Find out how much your home could sell for in as little as 3 minutes with a no-obligation cash offer.
Estimated market value
$1,254,400
- Pennsylvania
- Chester County
- Phoenixville
- 19460
- 26 Saddlebrook Ln
Nearby cities
Nearby neighborhoods
Nearby zip codes
Other Phoenixville Topics
