Skip main navigation
Closed
  • $417,000

    23 Saint Ivans Cir, Bloomington, IL 61705

    2beds
    3,230sqft
    Single Family Residence
    Built in 2023
    -- sqft lot
    $-- Zestimate®
    $129/sqft
    $2,575 Estimated rent

    Home value

    Not available

    Estimated sales range

    Not available

    $2,575/mo

    Zestimate® history
    Loading
    Loading...

    Owner options

    List your home for rent

    $2,575/mo

    Rent Zestimate®

    Find your next renter with Zillow Rental Manager. Plus, with online applications, you can quickly screen prospective tenants – for free.

    Learn more

    $2,575/mo

    Rent Zestimate®

    Refinance and save

    $3,150/mo

    Est. payment

    Refinancing to a lower rate could help reduce your monthly payments and save thousands over the life of the loan.

    See today's rates

    $3,150/mo

    Est. payment

    Explore your selling options

    Work with a Zillow partner agent

    Leverage their expertise and Zillow's premium Showcase listings to get your home seen by more buyers.

    Get started

    List with your own agent

    Get your home in front of millions of buyers by listing it on Zillow.

    Learn how to do it

    Sell it yourself

    Take full control of how buyers see your home on Zillow by listing For Sale by Owner (FSBO).

    List your home

    What's special

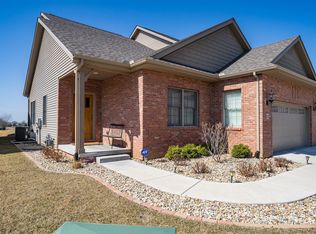
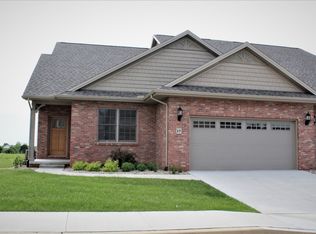
    Rare Stand alone home in Saint Ivans on a double lot! Stunning New Construction home backing to the Den at Fox Creek Golf Course with great views. Nice open kitchen with massive quartz island. Master bedroom has full bath and large walk-in closet. Association fees cover snow removal on street, lawn care and under ground sprinkler system. 2x6 exterior construction, LED puck lights for superior energy efficiency and light quality, USB port plugs situated throughout, wifi programable thermostat, high efficient HVAC, MyQ garage door remote access from smart phones... All modern up to date efficient building quality! Fantastic price for new construction! Photos taken from previous build of similar plan, finishes will vary and are subject to builder discretionary change and product availability

    Zillow last checked:

    Listing updated:

    Listing courtesy of:

    Mark Bowers 309-824-9016,

    BHHS Central Illinois, REALTORS,

    Patrick Kniery 309-826-2475,

    BHHS Central Illinois, REALTORS

    Bought with:

    Jacqui Miller

    Keller Williams Revolution

    Source: MRED as distributed by MLS GRID,MLS#: 11702278MLS Logo

    Facts & features

    Interior

    Bedrooms & bathrooms
    • Bedrooms: 2
    • Bathrooms: 2
    • Full bathrooms: 2
    Primary bedroom
    • Features: Bathroom (Full)
    • Level: Main
    • Area: 210 Square Feet
    • Dimensions: 15X14
    Bedroom 2
    • Level: Main
    • Area: 196 Square Feet
    • Dimensions: 14X14
    Kitchen
    • Features: Kitchen (Eating Area-Table Space, Island)
    • Level: Main
    • Area: 336 Square Feet
    • Dimensions: 21X16
    Laundry
    • Level: Main
    • Area: 48 Square Feet
    • Dimensions: 6X8
    Living room
    • Level: Main
    • Area: 285 Square Feet
    • Dimensions: 19X15
    Heating
    • Natural Gas, Forced Air
    Cooling
    • Central Air
    Appliances
    • Included: Range, Microwave, Dishwasher
    Features
    • Basement: Unfinished,Bath/Stubbed,Egress Window,Full
    • Number of fireplaces: 1
    Interior area
    • Total structure area: 3,230
    • Total interior livable area: 3,230 sqft
    • Finished area below ground: 0

    Property

    Parking
    • Total spaces: 2
    • Parking features: On Site, Garage Owned, Attached, Garage
    • Attached garage spaces: 2
    Accessibility
    • Accessibility features: No Disability Access
    Features
    • Stories: 1
    Lot
    • Dimensions: 45X8X116X103X109X24X37
    • Features: Cul-De-Sac, Irregular Lot
    Details
    • Parcel number: 2118302020
    • Special conditions: None

    Construction

    Type & style
    • Home type: SingleFamily
    • Architectural style: Traditional
    • Property subtype: Single Family Residence
    Materials
    • Vinyl Siding, Brick
    Condition
    • New Construction
    • New construction: Yes
    • Year built: 2023

    Utilities & green energy

    • Sewer: Public Sewer
    • Water: Public

    Community & neighborhood

    Location
    • Region: Bloomington
    • Subdivision: St. Ivans

    HOA & financial

    HOA
    • Has HOA: Yes
    • HOA fee: $175 monthly
    • Services included: Lawn Care, Snow Removal

    Other

    Other facts
    • Listing terms: Cash
    • Ownership: Fee Simple

    Price history

    DateEventPrice
    3/27/2024Sold$417,000-4.1%$129/sqft
    Source: MRED as distributed by MLS GRID #11702278 Report a problem
    1/8/2024Contingent$435,000$135/sqft
    Source: MRED as distributed by MLS GRID #11702278 Report a problem
    6/23/2023Price change$435,000-3.3%$135/sqft
    Source: MRED as distributed by MLS GRID #11702278 Report a problem
    1/17/2023Listed for sale$450,000$139/sqft
    Source: MRED as distributed by MLS GRID #11702278 Report a problem

    Public tax history

    YearProperty taxesTax assessment
    2022$29 +1.3%$328 +2.5%
    2021$29 $320
    2020-- $320
    2019-- $320
    2018$28 $320
    2017$28 +4.2%$320
    2016$27 +0.3%$320
    2015$27 $320

    Find assessor info on the county website

    Neighborhood: 61705

    Nearby schools

    GreatSchools rating
    Schools provided by the listing agent
    • Elementary: Pepper Ridge Elementary
    • Middle: Evans Jr High
    • High: Normal Community West High Schoo
    • District: 5

    Source: MRED as distributed by MLS GRID. This data may not be complete. We recommend contacting the local school district to confirm school assignments for this home.

    Get pre-qualified for a loan
    At Zillow Home Loans, we can pre-qualify you in as little as 5 minutes with no impact to your credit score.

    An equal housing lender. NMLS #10287.