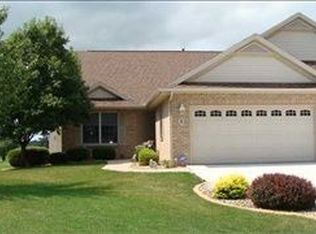
Location, Location, Location!! No Association Fees!!This Home offers a Cul de sac location and on the golf course, just tops this property off. This beautiful Zero lot line home has been completely remodeled top to bottom in 2023. This Home features a 2 story great room with brick fireplace, 3 bedrooms, main level Primary bedroom, 3/5 baths, Four Seasons porch, and three finished levels. Everything is Custom Materials throughout from light fixtures to window coverings, carpets to faucets to Samsung Appliances. Updated quartzite countertops, sinks, mirrors, toilets, glass panel doors, door handles and hardware, ADT security system, irrigation system. This home shows like a Model home. Stunning view of the golf course from all bedrooms as well as the brick patio and enclosed year round heated porch. Charming kitchen with Custom cabinetry, sink, along with a Quartzite countertop, pantry, serve counter and dining area attached. Open Great room with Brick fireplace, overlook staircase, lots of windows and custom draperies and blinds. Formal dining area that ties in with Four Seasons porch with excellent views. Spacious Main level Master bedroom with walk-in closet and lots of updates. Adjoining laundry on main level is a wonderful feature. Two spacious bedrooms up and full bath with skylight. One bedroom has an overlook to Great room from above. All 3 bathrooms offer those unseen special touches. Large closets on all three levels for all your items. Lower level Family room offers a great entertainment area for family and friends, Full bath and cedar lined exchange closet for summer and winter items. Spacious storage area for all those season items and heirlooms. Two car garage with work bench. Located in one of the most beautiful subdivisions in Bloomington with golf courses and lakes and with easy access to highways! Enjoy the picturesque view of the golf course with a splendid sunset year round. And you are correct there are NO HOA fees!! You Won't be disappointed. Notice, Home has active security cameras on.
Closed
Zillow last checked:
Listing updated:
Bought with:
Cindy Eckols
RE/MAX Choice
Source: MRED as distributed by MLS GRID,MLS#: 11999673
Price history
| Date | Event | Price |
|---|---|---|
| 5/31/2024 | Sold | $368,750-1.5%$115/sqft |
Source:  MRED as distributed by MLS GRID #11999673 Report a problem MRED as distributed by MLS GRID #11999673 Report a problem | ||
| 3/30/2024 | Contingent | $374,500$117/sqft |
Source: MRED as distributed by MLS GRID #11999673 Report a problem | ||
| 3/14/2024 | Listed for sale | $374,500+26.9%$117/sqft |
Source: MRED as distributed by MLS GRID #11999673 Report a problem | ||
| 11/15/2022 | Sold | $295,000-4.8%$92/sqft |
Source: MRED as distributed by MLS GRID #11625190 Report a problem | ||
| 10/26/2022 | Pending sale | $309,900$97/sqft |
Source:  Coldwell Banker Real Estate Group #11625190 Report a problem Coldwell Banker Real Estate Group #11625190 Report a problem | ||
| 10/25/2022 | Contingent | $309,900$97/sqft |
Source: MRED as distributed by MLS GRID #11625190 Report a problem | ||
| 10/2/2022 | Price change | $309,900-3.1%$97/sqft |
Source: MRED as distributed by MLS GRID #11625190 Report a problem | ||
| 9/9/2022 | Listed for sale | $319,900+42.2%$100/sqft |
Source: MRED as distributed by MLS GRID #11625190 Report a problem | ||
| 5/12/2016 | Sold | $225,000-4.2%$70/sqft |
Source: Agent Provided Report a problem | ||
| 3/7/2016 | Listed for sale | $234,900+14.6%$73/sqft |
Source: Coldwell Banker Heart of America #2160833 Report a problem | ||
| 12/28/2011 | Sold | $205,000+8%$64/sqft |
Source: Public Record Report a problem | ||
| 5/15/2000 | Sold | $189,900$59/sqft |
Source: Agent Provided Report a problem | ||


Sell for more on Zillow
Get a Zillow Showcase℠ listing at no additional cost and you could sell for .
$381,300
2% more
+$7,626
With Zillow Showcase(estimated)
$388,926
